16 Loree Drive
Everett, Adjala-Tosorontio, L0M 1J0
$1,099,900
Reduced $49,600 from $1,149,500
- 3+2 bedrooms
- 4 bathrooms
- 9 parking
- 2500-3000 sq ft
Listed 21 days ago · MLS® N13836464
About this home
Welcome to 16 Loree Drive in Everett, an exceptional property offering the perfect combination of comfortable family living, multi-generational potential and outstanding space for a home-based business. This stunning home features three plus two bedrooms, along with a lower level in-law suite complete with its own separate entrance - ideal for extended family, guests or additional living space. Step outside and discover a true backyard oasis. The impressive outdoor living areas include partially above-ground pool with a wraparound deck, a second poolside patio for relaxing and entertaining, and an adorable bonus "she shed" with hydro that adds charm and versatility to the property. Large outdoor 400 sq ft living space in the covered enclosed back patio, main bathrooms all have heated flooring, front entrance and patio entrance have heated flooring. Two sand points on the property allowing for plenty of water. Upgrades galore - main floor and new kitchen as well as addition in 2020, second floor redesigned in 2022, lower level apartment 2020, Roof 2013, new a/c 2022, new furnace 2021, new water heater owned 2026, hot tub 2017, pool 2021, pool heater 2025, shop was built in 2019. Garden greenhouse with sides that can removed and replaced during the seasons. The standout feature is the fully permitted 28' x 36' heated shop, equipped with water and its own septic system. It is an incredible opportunity for salespeople, contractors, hobbyists or entrepreneurs looking to operate a business from home. An additional C-Can provides convenient company or equipment storage. With incredible outdoor living space, flexible accommodations and a fully equipped shop, this one-of-a-kind property truly has it all. It is a tradesperson's dream, a business owners opportunity and a welcoming home designed for extended family living.
Details
- Type
- Detached
- Style
- 2-Storey
- Age
- 31-50 years
- Size
- 2500-3000 sq ft
- Lot
- 80.71 × 247.31 ft
- Basement
- Apartment, Separate Entrance
- Garage
- Attached
- Kitchens
- 2
- Property tax
- $5,487 (2026)
- Neighbourhood
- Everett
- Municipality
- Adjala-Tosorontio
- Price per sq ft
- $400 (33% below detached houses in Everett, $594)
Interior
- Bedrooms
- 3 above ground + 2 below
- Bathrooms
- 1 × 2-piece (ground), 1 × 4-piece (second), 1 × 4-piece (second), 1 × 3-piece (basement)
- Kitchens
- 2 (1 below ground)
- Rooms
- 12 above ground
- Family room or den
- No
- Fireplace
- Natural Gas
- Features
- Carpet Free, In-Law Suite, Water Heater Owned, Water Softener
Heating, cooling and services
- Heating
- Forced Air, Gas
- Air conditioning
- Central Air
- Water and sewer
- Septic
Building and exterior
- Style
- 2-Storey
- Exterior
- Brick
- Roof
- Shingles
- Foundation
- Concrete Block
- Age
- 31-50 years
- Faces
- West
- Pool
- Above Ground
- Outdoor
- Landscaped, Porch Enclosed
Parking
- Garage spaces
- 2
- Total parking
- 9
- Driveway and parking
- Private
Lot
- Size
- 80.71 × 247.31 m
More
- Possession
- TBD
- Cross street
- Main St and Wales Ave N
Rooms
| Room | Level | Size | Features |
|---|---|---|---|
| Kitchen | Main | 6.4 × 3.65 m (21' × 12') | Quartz Counter, Ceramic Floor, Open Concept |
| Dining Room | Main | 3.35 × 5.79 m (11' × 19') | Hardwood Floor, W/O To Porch, Open Concept |
| Living Room | Main | 4.87 × 4.27 m (16' × 14') | Hardwood Floor, Gas Fireplace, Open Concept |
| Office | Main | 4.02 × 3.23 m (13'2" × 10'7") | Hardwood Floor, French Doors, Bay Window |
| Primary Bedroom | Second | 3.35 × 5.18 m (11' × 17') | Hardwood Floor, 4 Pc Ensuite, Fireplace Insert |
| Exercise Room | Second | 3.04 × 4.88 m (10' × 16') | Hardwood Floor |
| Bedroom 2 | Second | 4.6 × 3.41 m (15'1" × 11'2") | Hardwood Floor, Semi Ensuite, B/I Closet |
| Bedroom 3 | Second | 3.96 × 3.96 m (13' × 13') | Hardwood Floor, B/I Closet |
| Kitchen | Basement | 3.1 × 4.14 m (10'2" × 13'7") | Laminate, Open Concept |
| Family Room | Basement | 5 × 4.14 m (16'5" × 13'7") | Laminate, Open Concept |
| Bedroom 4 | Basement | 4.27 × 3.05 m (14' × 10') | Laminate |
| Bedroom 5 | Basement | 3.66 × 3.66 m (12' × 12') | Laminate |
History of this address
1 earlier listing at this address, with sold and leased prices. Create a free account or sign in to see them.
Location
Location is approximate. See nearby homes on the map
Recent sales nearby
See what similar homes within 1 km sold for in the last year. Create a free account or sign in to see them.
The neighbourhood
Getting around Car-dependent
No subway, LRT or GO station within a short trip.
Within a 10-minute walk: no grocery stores, 1 cafés and restaurants, 0 parks, 1 pharmacy.
Who lives here postal area L0M
- Owners / renters
- 83% / 17%
- Median household income
- $103,000
- Average age
- 40
- Children under 15
- 19%
- Homes
- 82% detached, 0% high-rise
- Commute by transit
- 0%
- Population
- 37,226
Languages spoken most at home besides English: Spanish 0.3%, Russian 0.3%, Polish 0.2%, Punjabi (Panjabi) 0.2%.
Safety
Crime Severity Index for Nottawasaga (New Tecumseth/Essa/Adjala Tosorontio) (OPP): 30 vs 57 for Ontario (2025).
Police-reported figures for the whole police service area, not this street. Rates use the area’s resident population.
Distances are approximate. Places © OpenStreetMap contributors. Neighbourhood figures: Statistics Canada, 2021 Census. Crime Severity Index: Statistics Canada.
Living here
Commute
To Union Station (downtown Toronto): 76 km. Transit times · Driving times
Noise Nothing major nearby
No highway within 500 m, rail line within 300 m, or airport flight path nearby.
Distances from the map, not noise measurements. Visit at rush hour to judge for yourself.
Internet High-speed
50/10 Mbps or faster available here by cable, fibre or DSL (the federal high-speed target).
From the federal broadband map. Check exact speeds and providers for the address.
Roads, rail, airports and planned stations © OpenStreetMap contributors. Internet: Innovation, Science and Economic Development Canada, National Broadband Data.
Listed by ROYAL LEPAGE RCR REALTY.
Listing information provided by PropTx Innovations Inc. and TRREB; deemed reliable but not guaranteed accurate by PropTx.
Similar homes nearby
See more in Adjala-Tosorontio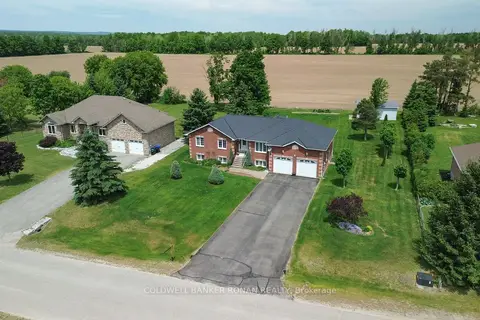
$1,095,000
3+1 bd2 ba12 pk1500-2000 ft²
28 Fisher Drive
Everett, Adjala-Tosorontio
Detached · MLS® N13881930 · COLDWELL BANKER RONAN REALTY
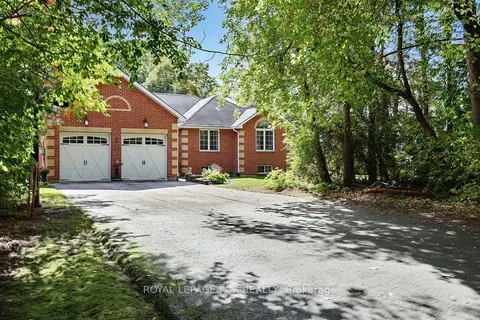
$1,085,000
Reduced $40,000
3+1 bd3 ba8 pk1100-1500 ft²
11 Fisher Drive
Everett, Adjala-Tosorontio
Detached · MLS® N13862408 · ROYAL LEPAGE RCR REALTY
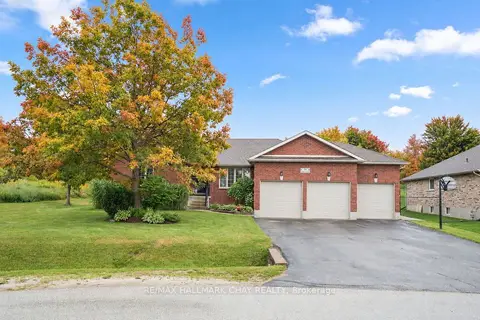
$1,039,000
3+2 bd4 ba9 pk1500-2000 ft²
59 Dekker Street
Everett, Adjala-Tosorontio
Detached · MLS® N13825086 · RE/MAX HALLMARK CHAY REALTY
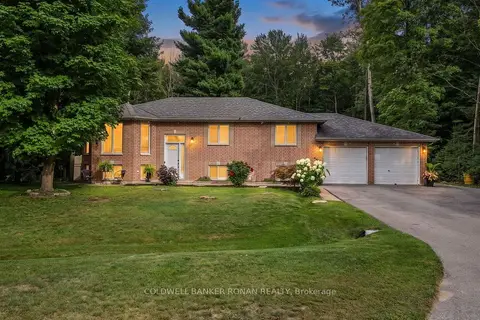
$1,035,000
3+1 bd3 ba10 pk1100-1500 ft²
57 Pine Park Boulevard
Everett, Adjala-Tosorontio
Detached · MLS® N13723756 · COLDWELL BANKER RONAN REALTY
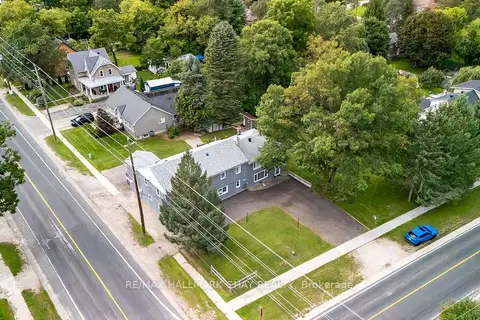
$1,175,000
9 bd3 ba10 pk3500-5000 ft²
6134 County Rd 13 Road W
Everett, Adjala-Tosorontio
Triplex · MLS® N13778448 · RE/MAX HALLMARK CHAY REALTY
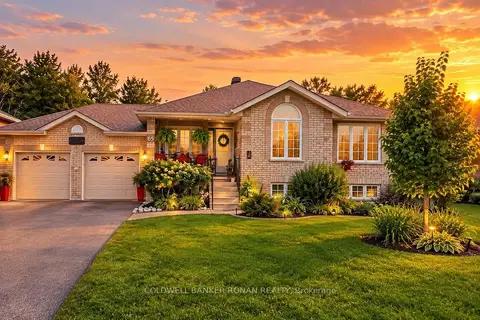
$899,900
Reduced $50,000
3 bd2 ba8 pk1100-1500 ft²
65 Burbank Circle
Everett, Adjala-Tosorontio
Detached · MLS® N13778458 · COLDWELL BANKER RONAN REALTY
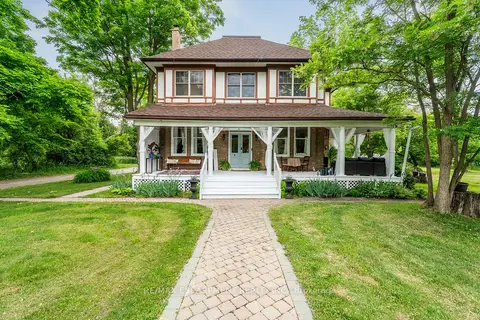
$1,100,000
7 bd5 ba13 pk3500-5000 ft²
8936 32nd Side Road
Glencairn, Adjala-Tosorontio
Detached · MLS® N13715294 · RE/MAX ESCARPMENT REALTY INC.
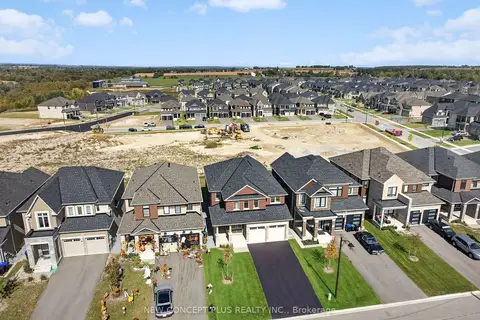
$1,089,990
Reduced $50,000
4 bd4 ba6 pk2500-3000 ft²
10 Bluebird Boulevard
Colgan, Adjala-Tosorontio
Detached · MLS® N13836544 · NEW CONCEPT PLUS REALTY INC.