89 Sprucedale Street
Bicroft Ward, Highlands East, K0L 1M0
$420,000
- 3+2 bedrooms
- 2 bathrooms
- 6 parking
- 700-1100 sq ft
Listed 41 days ago · MLS® X13752874
About this home
This beautiful Cardiff home features an updated eat-in kitchen, living room overlooking the back yard with sliding glass door just waiting for a deck, updated 4 piece bath and 3 bedrooms. Downstairs boasts a recroom, 4th bedroom, storage area and laundry room. Outside there is a oversized double car garage with garage door opener, shed and manicured yard. There is a Generlink installed for back up power. Located close to public school, community pool and park. Walking distance to the post office and general store which hosts a deli, gas, LCBO and so much more. Don't wait! Check it out today
Details
- Type
- Detached
- Style
- Bungalow
- Age
- 51-99 years
- Size
- 700-1100 sq ft
- Lot
- 93 × 118.08 ft
- Basement
- Full, Partially Finished
- Garage
- Detached
- Kitchens
- 1
- Property tax
- $2,706 (2026)
- Neighbourhood
- Bicroft Ward
- Municipality
- Highlands East
- Price per sq ft
- $467 (19% below detached houses in Highlands East, $576)
Interior
- Bedrooms
- 3 above ground + 2 below
- Bathrooms
- 1 × 4-piece (main), 1 × 2-piece (main)
- Rooms
- 5 above ground + 2 below
- Family room or den
- No
- Fireplace
- No
- Features
- Auto Garage Door Remote, Generator - Partial
Heating, cooling and services
- Heating
- Forced Air, Propane
- Air conditioning
- Central Air
- Water and sewer
- Sewer
Building and exterior
- Style
- Bungalow
- Exterior
- Vinyl Siding
- Roof
- Asphalt Shingle
- Foundation
- Poured Concrete
- Age
- 51-99 years
- Faces
- South
- Pool
- Community
- Outdoor
- Landscaped, Patio, Year Round Living
Parking
- Garage spaces
- 2
- Total parking
- 6
- Driveway and parking
- Private
Lot
- Size
- 93 × 118.08 ft
More
- Possession
- Flexible
- Nearby
- Fenced Yard, Hospital, Library, Place Of Worship, Rec./Commun.Centre, School Bus Route
- Cross street
- Monck Road and Sprucedale
Rooms
| Room | Level | Size | Features |
|---|---|---|---|
| Kitchen | Main | 6.66 × 3.47 m (21'10" × 11'5") | Eat-in Kitchen |
| Living Room | Main | 5.47 × 3.62 m (17'11" × 11'11") | Hardwood Floor, Overlooks Backyard, Walk-Out |
| Primary Bedroom | Main | 3.8 × 3.62 m (12'6" × 11'11") | Double Closet, Hardwood Floor |
| Bedroom 2 | Main | 2.4 × 3.62 m (7'10" × 11'11") | Closet, Hardwood Floor |
| Bedroom 3 | Main | 2.4 × 3.62 m (7'10" × 11'11") | Hardwood Floor |
| Recreation | Lower | 8.42 × 3.22 m (27'7" × 10'7") | |
| Bedroom | Lower | 3.5 × 3.09 m (11'6" × 10'2") | Closet |
| Laundry | Lower | 6.3 × 3.35 m (20'8" × 11') | |
| Other | Lower | 5.66 × 2.45 m (18'7" × 8') |
Location
Location is approximate. See nearby homes on the map
Recent sales nearby
See what similar homes within 1 km sold for in the last year. Create a free account or sign in to see them.
The neighbourhood
Getting around Car-dependent
No subway, LRT or GO station within a short trip.
Within a 10-minute walk: no grocery stores, 0 cafés and restaurants, 0 parks.
Schools nearby
Elementary
- Cardiff Elementary School7 min walk
Closest schools, not school zones. Check which school serves this address with the school board before relying on it.
Who lives here postal area K0L
- Owners / renters
- 88% / 12%
- Median household income
- $79,000
- Average age
- 48
- Children under 15
- 13%
- Homes
- 92% detached, 0% high-rise
- Commute by transit
- 1%
- Population
- 78,142
Languages spoken most at home besides English: Polish 0.1%, Yue (Cantonese) 0.1%, Mandarin 0.1%, German 0.1%.
Distances are approximate. Places © OpenStreetMap contributors. Neighbourhood figures: Statistics Canada, 2021 Census.
Living here
Commute
Noise Nothing major nearby
No highway within 500 m, rail line within 300 m, or airport flight path nearby.
Distances from the map, not noise measurements. Visit at rush hour to judge for yourself.
Internet High-speed
50/10 Mbps or faster available here by cable, fibre or DSL (the federal high-speed target).
From the federal broadband map. Check exact speeds and providers for the address.
Roads, rail, airports and planned stations © OpenStreetMap contributors. Internet: Innovation, Science and Economic Development Canada, National Broadband Data.
Listed by RE/MAX COUNTRY CLASSICS LTD..
Listing information provided by PropTx Innovations Inc. and TRREB; deemed reliable but not guaranteed accurate by PropTx.
Similar homes nearby
See more in Highlands East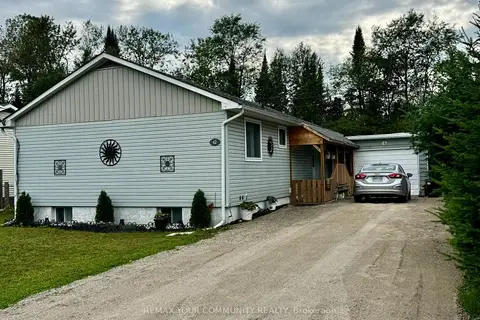
$369,000
Reduced $20,000
3+1 bd2 ba6 pk700-1100 ft²
42 Sprucedale Street
Bicroft Ward, Highlands East
Detached · MLS® X13588858 · REMAX YOUR COMMUNITY REALTY
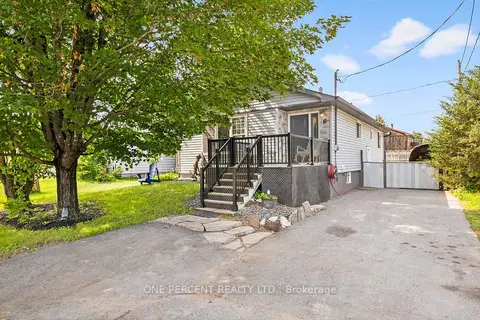
$349,000
Reduced $20,000
3 bd2 ba4 pk700-1100 ft²
10 Magnolia Street
Bicroft Ward, Highlands East
Detached · MLS® X13674940 · ONE PERCENT REALTY LTD.
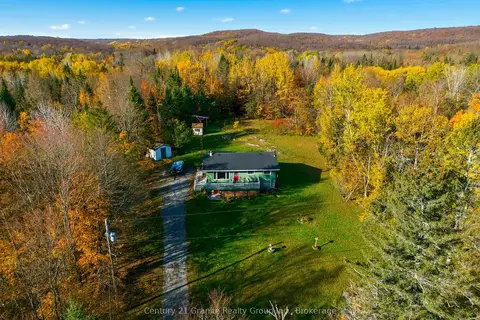
$425,000
3 bd1 ba3 pk1100-1500 ft²
1060 Lees Road
Monmouth, Highlands East
Detached · MLS® X14088140 · Century 21 Granite Realty Group Inc.
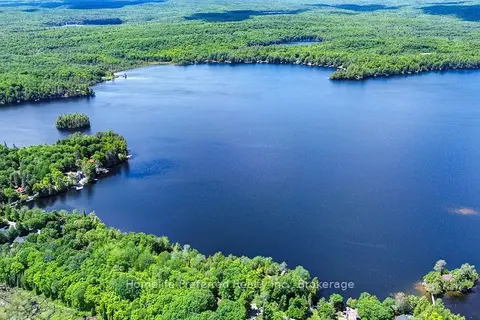
$429,900
Reduced $10,000
3 bd2 ba3 pk2000-2500 ft²
1234 Upper Paudash Lake Road
Cardiff Ward, Highlands East
Detached · MLS® X13448908 · Homelife Preferred Realty Inc.
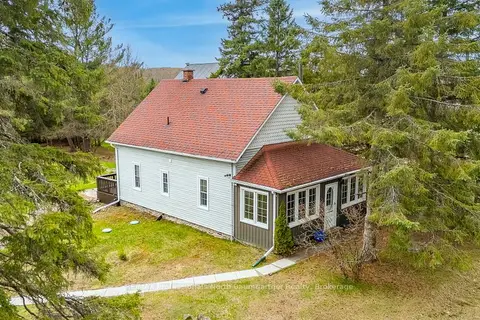
$430,000
2 bd1 ba6 pk< 700 ft²
10752 County Road 503
Glamorgan, Highlands East
Detached · MLS® X13111224 · RE/MAX Professionals North Baumgartner Realty
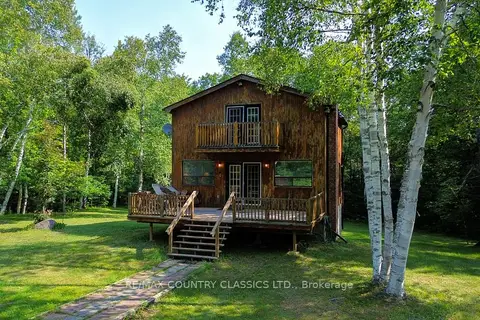
$400,000
Reduced $50,000
2 bd1 ba10 pk1100-1500 ft²
1551 Mumford Road
Cardiff Ward, Highlands East
Detached · MLS® X13610126 · RE/MAX COUNTRY CLASSICS LTD.
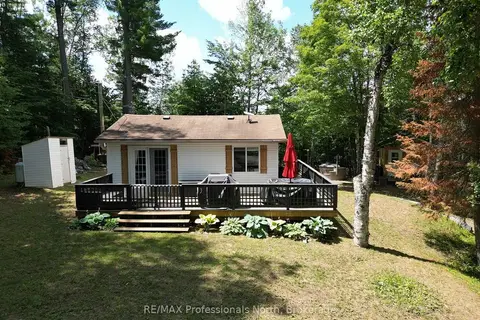
$399,900
2 bd1 ba5 pk< 700 ft²
1419 Clement Lake Road
Monmouth, Highlands East
Detached · MLS® X13539212 · RE/MAX Professionals North
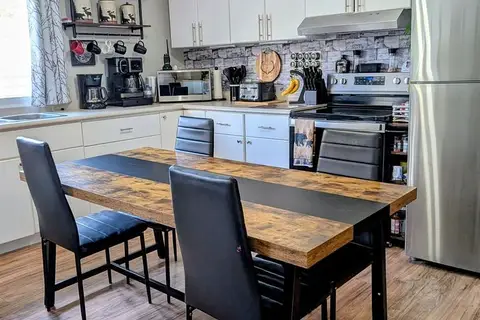
$399,900
2 bd2 ba4 pk700-1100 ft²
10419 County Road 503
Glamorgan, Highlands East
Detached · MLS® X13858880 · Ball Real Estate Inc.