1419 Clement Lake Road
Monmouth, Highlands East, K0L 3C0
$399,900
- 2 bedrooms
- 1 bathrooms
- 5 parking
- < 700 sq ft
Listed 104 days ago · MLS® X13539212
About this home
Enjoy the comfort of country living with the convenience of nearby amenities in this beautifully updated 4-season home, ideally located just a short walk from public access to Clement Lake. Whether you're searching for your first home, looking to downsize, or wanting a low-maintenance getaway, this move-in-ready property offers a peaceful setting surrounded by nature. Backing onto protected wetlands, the property provides privacy and a scenic natural backdrop while benefiting from year-round access on a municipally maintained road. Inside, the thoughtfully renovated home features 2 bedrooms and 1 bathroom, with bright, modern finishes that make it easy to settle in and start enjoying your new space. A new electrical panel with a generator transfer switch offers added confidence and convenience throughout the seasons. The outdoor space is equally versatile. A 12' x 20' detached accessory building offers endless possibilities as a workshop, studio, home office, or could easily be converted back into a garage if desired. A separate 10' x 10' bunkie provides even more flexible space for guests, hobbies, or a private workspace. After a day of exploring the area, relax and unwind in the wood-fired hot tub while taking in the peaceful surroundings. Conveniently located just minutes from Wilberforce, you'll have quick access to grocery stores, fuel, restaurants, the recreation centre, school, and other everyday amenities. With nearby lakes, public boat launches, ATV and snowmobile trails, and countless outdoor recreation opportunities, this property is perfectly suited for year-round living or weekend escapes in the heart of cottage country.
Details
- Type
- Detached
- Style
- Bungalow-Raised
- Size
- < 700 sq ft
- Lot
- 89.65 × 237.07 ft
- Basement
- Crawl Space, Unfinished
- Garage
- None
- Kitchens
- 1
- Property tax
- $1,294 (2026)
- Neighbourhood
- Monmouth
- Municipality
- Highlands East
- Price per sq ft
- ~$571 (20% above detached houses in Monmouth, $477)
Interior
- Bedrooms
- 2 above ground
- Bathrooms
- 1 × 3-piece (main)
- Rooms
- 5 above ground
- Family room or den
- No
- Fireplace
- Wood Stove
- Features
- Water Heater Owned, Primary Bedroom - Main Floor
Heating, cooling and services
- Heating
- Radiant, Propane
- Air conditioning
- Wall Unit(s)
- Water and sewer
- Septic
Building and exterior
- Style
- Bungalow-Raised
- Exterior
- Vinyl Siding
- Roof
- Asphalt Shingle
- Foundation
- Concrete Block
- Faces
- West
- Outdoor
- Deck, Hot Tub, Year Round Living
Parking
- Total parking
- 5
- Driveway and parking
- Private
Lot
- Size
- 89.65 × 237.07 ft
More
- Possession
- Flexible
- Nearby
- Lake Access, Library, Park, Rec./Commun.Centre, School, Wooded/Treed
- Cross street
- Essonville Line to Clement lake road
Rooms
| Room | Level | Size | Features |
|---|---|---|---|
| Kitchen | Main | 2.8 × 3.16 m (9'2" × 10'4") | Eat-in Kitchen |
| Living Room | Main | 4.32 × 3.16 m (14'2" × 10'4") | |
| Primary Bedroom | Main | 2.78 × 2.67 m (9'1" × 8'9") | |
| Bathroom | Main | 1.68 × 1.71 m (5'6" × 5'7") | 3 Pc Bath |
| Bedroom 2 | Main | 2.61 × 2.67 m (8'7" × 8'9") | Combined w/Laundry |
History of this address
6 earlier listings at this address, with sold and leased prices. Create a free account or sign in to see them.
Location
Location is approximate. See nearby homes on the map
Recent sales nearby
See what similar homes within 1 km sold for in the last year. Create a free account or sign in to see them.
The neighbourhood
Getting around Car-dependent
No subway, LRT or GO station within a short trip.
Within a 10-minute walk: no grocery stores, 0 cafés and restaurants, 0 parks.
Schools nearby
Elementary
- Wilberforce Elementary School
EQAO: Gr 6 reading 81%, math 38%1.8 km
EQAO: share of students meeting the provincial standard (2024–25). Ontario average: Gr 6 reading 86%, math 51%; Gr 9 math 55%; literacy test 83%.
Closest schools, not school zones. Check which school serves this address with the school board before relying on it.
Who lives here postal area K0L
- Owners / renters
- 88% / 12%
- Median household income
- $79,000
- Average age
- 48
- Children under 15
- 13%
- Homes
- 92% detached, 0% high-rise
- Commute by transit
- 1%
- Population
- 78,142
Languages spoken most at home besides English: Polish 0.1%, Yue (Cantonese) 0.1%, Mandarin 0.1%, German 0.1%.
Distances are approximate. Places © OpenStreetMap contributors. Neighbourhood figures: Statistics Canada, 2021 Census. School results: EQAO via Ontario Data Catalogue (Open Government Licence – Ontario).
Living here
Commute
Noise Nothing major nearby
No highway within 500 m, rail line within 300 m, or airport flight path nearby.
Distances from the map, not noise measurements. Visit at rush hour to judge for yourself.
Internet High-speed
50/10 Mbps or faster available here by cable, fibre or DSL (the federal high-speed target).
From the federal broadband map. Check exact speeds and providers for the address.
Roads, rail, airports and planned stations © OpenStreetMap contributors. Internet: Innovation, Science and Economic Development Canada, National Broadband Data.
Listed by RE/MAX Professionals North.
Listing information provided by PropTx Innovations Inc. and TRREB; deemed reliable but not guaranteed accurate by PropTx.
Similar homes nearby
See more in Highlands East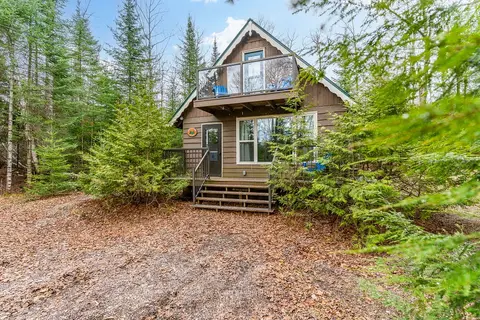
$398,500
2 bd1 ba6 pk< 700 ft²
2041 Glamor Lake Road
Monmouth, Highlands East
Detached · MLS® X13122288 · RE/MAX Professionals North Baumgartner Realty
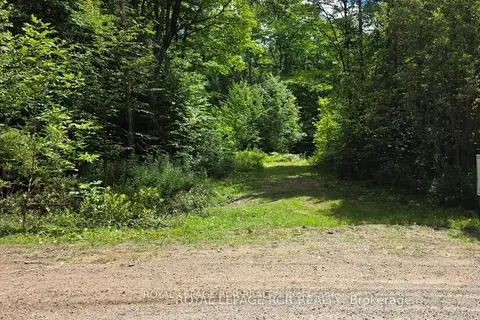
$398,000
0 bd0 ba
1414 Madill Road
Monmouth, Highlands East
Vacant Land · MLS® X13880722 · ROYAL LEPAGE RCR REALTY
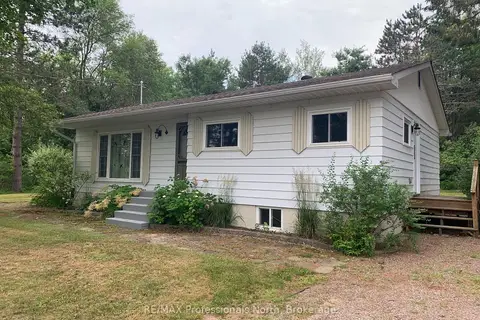
$375,000
Reduced $112,500
3 bd1 ba2 pk700-1100 ft²
2195 Loop Road
Monmouth, Highlands East
Detached · MLS® X13099490 · RE/MAX Professionals North
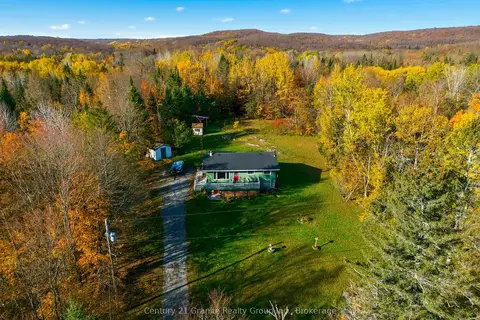
$425,000
3 bd1 ba3 pk1100-1500 ft²
1060 Lees Road
Monmouth, Highlands East
Detached · MLS® X14088140 · Century 21 Granite Realty Group Inc.
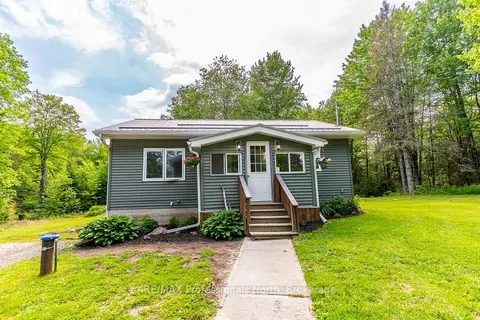
$374,000
2 bd1 ba10 pk700-1100 ft²
17900 Highway 118
Monmouth, Highlands East
Detached · MLS® X13885552 · RE/MAX Professionals North
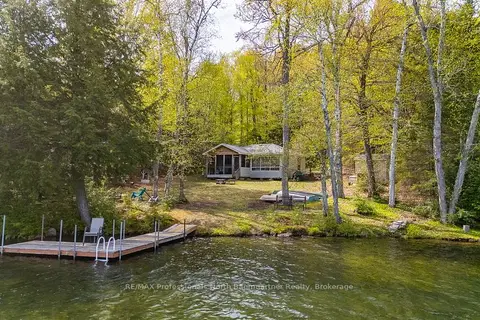
$475,000
Reduced $50,000
3+1 bd2 ba8 pk< 700 ft²
1066 Buckskin Lake Road
Monmouth, Highlands East
Detached · MLS® X13177210 · RE/MAX Professionals North Baumgartner Realty
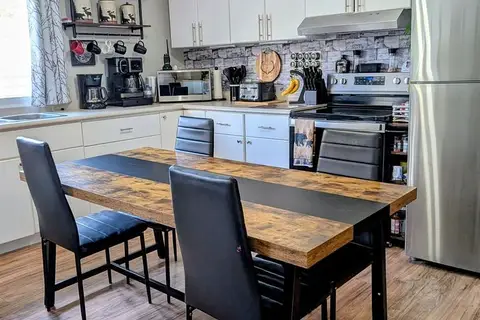
$399,900
2 bd2 ba4 pk700-1100 ft²
10419 County Road 503
Glamorgan, Highlands East
Detached · MLS® X13858880 · Ball Real Estate Inc.
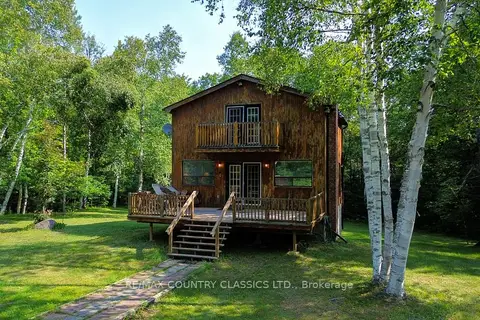
$400,000
Reduced $50,000
2 bd1 ba10 pk1100-1500 ft²
1551 Mumford Road
Cardiff Ward, Highlands East
Detached · MLS® X13610126 · RE/MAX COUNTRY CLASSICS LTD.