2195 Loop Road
Monmouth, Highlands East, K0L 3C0
$375,000
Reduced $112,500 from $487,500
- 3 bedrooms
- 1 bathrooms
- 2 parking
- 700-1100 sq ft
Listed 165 days ago · MLS® X13099490
About this home
Charming 1970's bungalow with loads of upgrades and inclusions located in the town of Wilberforce! Enjoy peace , privacy and space on this double lot (.79 acres). This move in ready home is perfect for first time buyers, retirees or families wanting to live and enjoy smaill community living. Along with this home's great lay out, enjoy the walk out to the wrap around deck, firepit and flat back yard. Some renovations completed , include living room windows, basement windows replaced in 2013, custom shed 2013, septic tank replaced in 2014, roof re-shingled with architectural shingles in 2016, flooring and rugs in 2019, windows in the kitchen and bedrooms in 2023, drilled well and pump in 2022, Mitsubishi heat pump, 200 amp service and panel, and hot water tank in 2024 to name a few! A variety of natural woods are used throughout the home giving a warm and homey feel! The basement offers great potential for future expansion. There are two work benches to do home projects! Central air and 5G. Enjoy the nearby amenities including grocery store, LCBO, post office, arena, community centre with park and public beach, snow mobile and 4 wheel trails close by. Bancroft is a short 30 minute drive away. The Seller is leaving an extensive list of inclusions!
Details
- Type
- Detached
- Style
- Bungalow
- Size
- 700-1100 sq ft
- Lot
- 107 × 320 ft
- Basement
- Full
- Garage
- None
- Kitchens
- 1
- Property tax
- $1,290 (2025)
- Neighbourhood
- Monmouth
- Municipality
- Highlands East
- Price per sq ft
- $417 (13% below detached houses in Monmouth, $477)
Interior
- Bedrooms
- 3 above ground
- Bathrooms
- 1 × 4-piece (main)
- Rooms
- 7 above ground
- Family room or den
- No
- Fireplace
- No
- Features
- Primary Bedroom - Main Floor, Storage, Sump Pump, Workbench, Water Heater Owned
Heating, cooling and services
- Heating
- Heat Pump
- Air conditioning
- Central Air
- Water and sewer
- Septic
Building and exterior
- Style
- Bungalow
- Exterior
- Aluminum Siding
- Roof
- Asphalt Shingle
- Foundation
- Block
- Faces
- West
- Outdoor
- Garden Shed
Parking
- Total parking
- 2
- Driveway and parking
- Private
Lot
- Size
- 107 × 320 ft (rectangular)
More
- Possession
- 30 DAYS
- Nearby
- Beach, Level, Rec./Commun.Centre, School
- Cross street
- PLANNING MILL ROAD
Rooms
| Room | Level | Size | Features |
|---|---|---|---|
| Kitchen | Main | 2.82 × 4.1 m (9'3" × 13'5") | |
| Dining Room | Main | 2.39 × 3.1 m (7'10" × 10'2") | |
| Living Room | Main | 5.26 × 3.45 m (17'3" × 11'4") | Walk-Out |
| Primary Bedroom | Main | 3.07 × 4.05 m (10'1" × 13'3") | |
| Bedroom 2 | Main | 3.1 × 3.05 m (10'2" × 10') | |
| Bedroom 3 | Main | 2.57 × 4.03 m (8'5" × 13'3") | Walk-Out |
Price history
| Date | Price | Change |
|---|---|---|
| Sep 21, 2026 | $389,000 | Listed |
| Oct 17, 2026 | $375,000 | −$14,000 |
Location
Location is approximate. See nearby homes on the map
Recent sales nearby
See what similar homes within 1 km sold for in the last year. Create a free account or sign in to see them.
The neighbourhood
Getting around Car-dependent
No subway, LRT or GO station within a short trip.
Within a 10-minute walk: 1 grocery store, 1 cafés and restaurants, 0 parks, 1 pharmacy. Nearest grocery: Foodland (750 m).
Schools nearby
Elementary
- Wilberforce Elementary School
EQAO: Gr 6 reading 81%, math 38%17 min walk
EQAO: share of students meeting the provincial standard (2024–25). Ontario average: Gr 6 reading 86%, math 51%; Gr 9 math 55%; literacy test 83%.
Closest schools, not school zones. Check which school serves this address with the school board before relying on it.
Who lives here postal area K0L
- Owners / renters
- 88% / 12%
- Median household income
- $79,000
- Average age
- 48
- Children under 15
- 13%
- Homes
- 92% detached, 0% high-rise
- Commute by transit
- 1%
- Population
- 78,142
Languages spoken most at home besides English: Polish 0.1%, Yue (Cantonese) 0.1%, Mandarin 0.1%, German 0.1%.
Distances are approximate. Places © OpenStreetMap contributors. Neighbourhood figures: Statistics Canada, 2021 Census. School results: EQAO via Ontario Data Catalogue (Open Government Licence – Ontario).
Living here
Commute
Noise Nothing major nearby
No highway within 500 m, rail line within 300 m, or airport flight path nearby.
Distances from the map, not noise measurements. Visit at rush hour to judge for yourself.
Internet High-speed
50/10 Mbps or faster available here by cable, fibre or DSL (the federal high-speed target).
From the federal broadband map. Check exact speeds and providers for the address.
Roads, rail, airports and planned stations © OpenStreetMap contributors. Internet: Innovation, Science and Economic Development Canada, National Broadband Data.
Listed by RE/MAX Professionals North.
Listing information provided by PropTx Innovations Inc. and TRREB; deemed reliable but not guaranteed accurate by PropTx.
Similar homes nearby
See more in Highlands East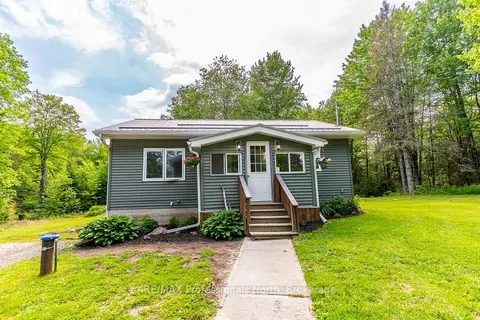
$374,000
2 bd1 ba10 pk700-1100 ft²
17900 Highway 118
Monmouth, Highlands East
Detached · MLS® X13885552 · RE/MAX Professionals North
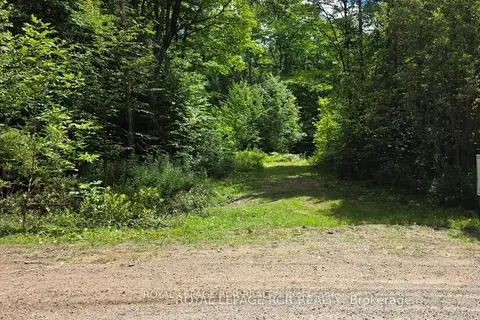
$398,000
0 bd0 ba
1414 Madill Road
Monmouth, Highlands East
Vacant Land · MLS® X13880722 · ROYAL LEPAGE RCR REALTY
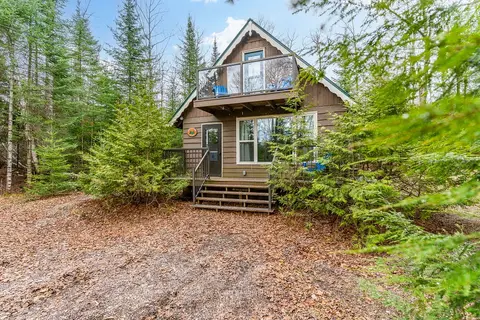
$398,500
2 bd1 ba6 pk< 700 ft²
2041 Glamor Lake Road
Monmouth, Highlands East
Detached · MLS® X13122288 · RE/MAX Professionals North Baumgartner Realty
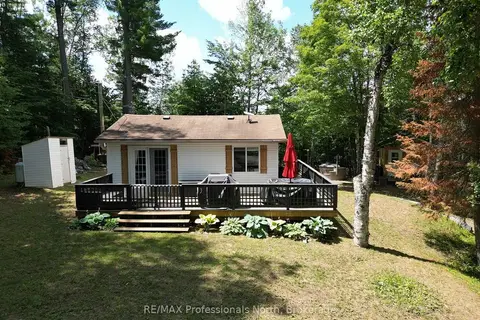
$399,900
2 bd1 ba5 pk< 700 ft²
1419 Clement Lake Road
Monmouth, Highlands East
Detached · MLS® X13539212 · RE/MAX Professionals North
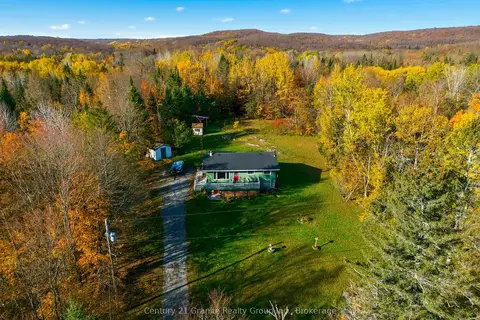
$425,000
3 bd1 ba3 pk1100-1500 ft²
1060 Lees Road
Monmouth, Highlands East
Detached · MLS® X14088140 · Century 21 Granite Realty Group Inc.
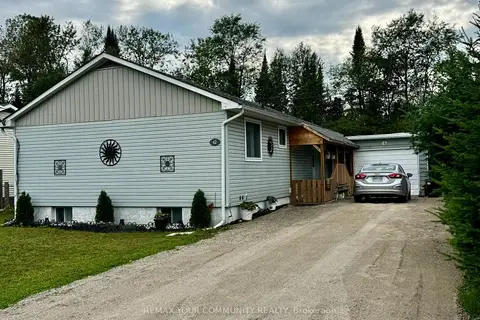
$369,000
Reduced $20,000
3+1 bd2 ba6 pk700-1100 ft²
42 Sprucedale Street
Bicroft Ward, Highlands East
Detached · MLS® X13588858 · REMAX YOUR COMMUNITY REALTY
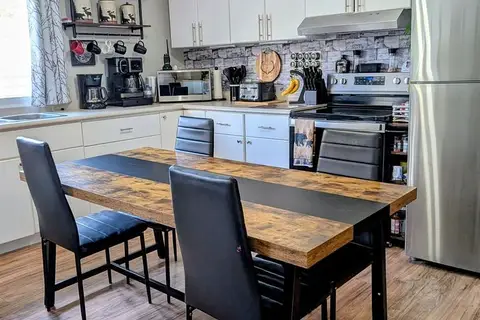
$399,900
2 bd2 ba4 pk700-1100 ft²
10419 County Road 503
Glamorgan, Highlands East
Detached · MLS® X13858880 · Ball Real Estate Inc.
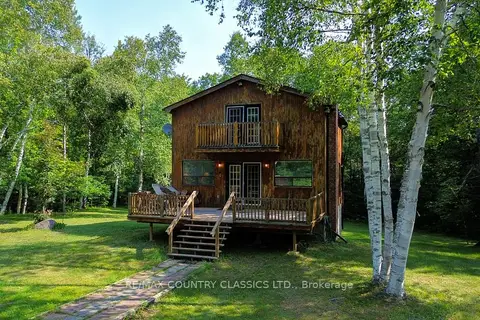
$400,000
Reduced $50,000
2 bd1 ba10 pk1100-1500 ft²
1551 Mumford Road
Cardiff Ward, Highlands East
Detached · MLS® X13610126 · RE/MAX COUNTRY CLASSICS LTD.