1234 Upper Paudash Lake Road
Cardiff Ward, Highlands East, K0L 1C0
$429,900
Reduced $10,000 from $439,900
- 3 bedrooms
- 2 bathrooms
- 3 parking
- 2000-2500 sq ft
Listed 126 days ago · MLS® X13448908
About this home
LARGER THAN IT LOOKS! DONT PASS BY THIS AMAZING OPPORTUNITY TO LIVE IN THE SOUGHT AFTER PAUDASH LAKE AREA AT AN AFFORDABLE PRICE! THIS HOME IS PERFECT FOR LARGE FAMILY GATHERINGS WHILE ENJOY THE PEACE AND TRAQUILITY OF COTTAGE COUNTRY. 3+1 BEDROOMS WITH THE PRIMARY BEDROOM A RETREAT ALL ON ITS OWN WITH WALK OUT. THE LARGE OPEN CONCEPT LAYOUT PROVIDES SEAMLESS FLOW THROUGH OUT THE MAINFLOOR FOR THOSE FAMILY GATHERINGS. PLENTY OF WALKOUTS TO ENJOY THE GREAT OUTDOOR LIVING SPACE WITH PAUDASH LAKE ACCESS ACROSS THE ROAD TO LAUNCH YOUR KAYAK, CANOE OR ENJOY A SWIM. THIS IS ENJOYING LAKE LIFE WITHOUT THE BIG PRICE TAG! ALSO BOASTING EFFICIENCY WITH HEAT PUMP, PELLET STOVE, GENERLINK AND PORTABLE GENERATOR FOR PEACE OF MIND! NEED FURNITURE? COMES WITH MOST FURNISHINGS TOO! A DEAL TOO GOOD TO PASS BY.
Details
- Type
- Detached
- Style
- 2-Storey
- Size
- 2000-2500 sq ft
- Lot
- 79.96 × 206 ft
- Basement
- Crawl Space
- Garage
- Attached
- Kitchens
- 1
- Property tax
- $2,001 (2026)
- Neighbourhood
- Cardiff Ward
- Municipality
- Highlands East
- Price per sq ft
- $191 (72% below detached houses in Cardiff Ward, $692)
Interior
- Bedrooms
- 3 above ground
- Bathrooms
- 1 × 3-piece (second), 1 × 4-piece (ground)
- Rooms
- 11 above ground
- Family room or den
- Yes
- Fireplace
- Pellet Stove
- Features
- Carpet Free, Generator - Partial, In-Law Capability, Primary Bedroom - Main Floor, Sump Pump, Water Heater Owned, Water Softener
Heating, cooling and services
- Heating
- Heat Pump
- Air conditioning
- Central Air
- Water and sewer
- Septic
Building and exterior
- Style
- 2-Storey
- Exterior
- Wood, Vinyl Siding
- Roof
- Asphalt Shingle
- Foundation
- Block, Concrete Block
- Faces
- North
- Outdoor
- Patio, Porch Enclosed, TV Tower/Antenna, Year Round Living, Gazebo
Parking
- Garage spaces
- 1
- Total parking
- 3
- Driveway and parking
- Private Double
Lot
- Size
- 79.96 × 206 ft (irregular)
More
- Possession
- Flexible
- Nearby
- Beach, Campground, Lake Access, Marina, School Bus Route, School
- Cross street
- HWY 28 & LABRADOR
Rooms
| Room | Level | Size | Features |
|---|---|---|---|
| Living Room | Main | 4.26 × 6.4 m (14' × 21') | Walk-Out, L-Shaped Room |
| Dining Room | Main | 3.35 × 3.04 m (11' × 10') | |
| Kitchen | Main | 3.35 × 3.65 m (11' × 12') | |
| Foyer | Main | 3.65 × 2.74 m (12' × 9') | |
| Foyer | Main | 3.96 × 2.74 m (13' × 9') | Walk-Out |
| Bedroom 4 | Main | 2.59 × 3.96 m (8'6" × 13') | |
| Other | Main | 3.38 × 2.16 m (11'1" × 7'1") | |
| Laundry | Main | 3.04 × 2.43 m (10' × 8') | |
| Primary Bedroom | Second | 6.7 × 4.6 m (22' × 15'1") | Walk-Out, Irregular Room |
| Bedroom 2 | Second | 4.57 × 2.43 m (15' × 8') | |
| Bedroom 3 | Second | 3.96 × 2.43 m (13' × 8') |
Listed by Homelife Preferred Realty Inc..
Listing information provided by PropTx Innovations Inc. and TRREB; deemed reliable but not guaranteed accurate by PropTx.
Similar homes nearby
See more in Highlands East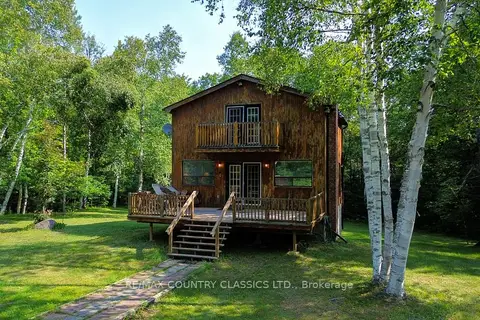
$400,000
Reduced $50,000
2 bd1 ba10 pk1100-1500 ft²
1551 Mumford Road
Cardiff Ward, Highlands East
Detached · MLS® X13610126 · RE/MAX COUNTRY CLASSICS LTD.
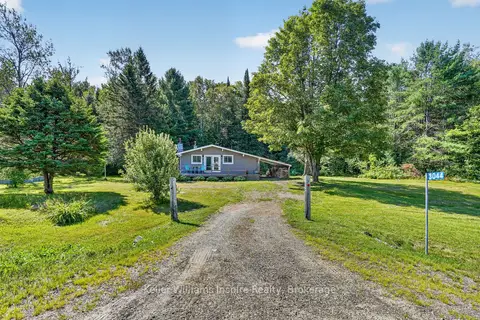
$349,900
2 bd1 ba5 pk700-1100 ft²
3044 LOOP Road
Cardiff Ward, Highlands East
Detached · MLS® X13669804 · Keller Williams Inspire Realty
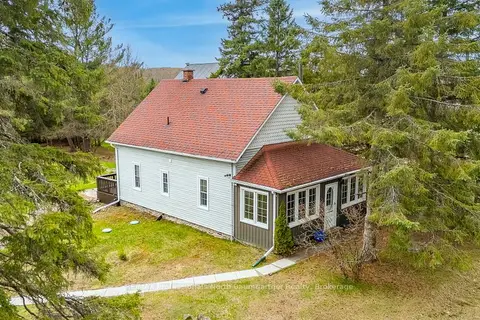
$430,000
2 bd1 ba6 pk< 700 ft²
10752 County Road 503
Glamorgan, Highlands East
Detached · MLS® X13111224 · RE/MAX Professionals North Baumgartner Realty
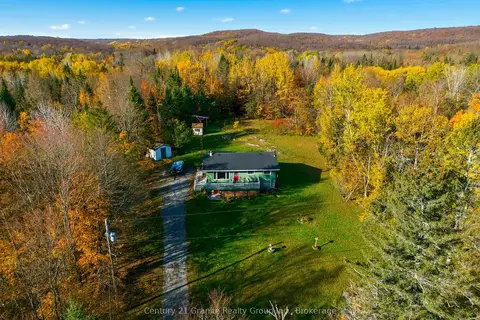
$425,000
3 bd1 ba3 pk1100-1500 ft²
1060 Lees Road
Monmouth, Highlands East
Detached · MLS® X14088140 · Century 21 Granite Realty Group Inc.
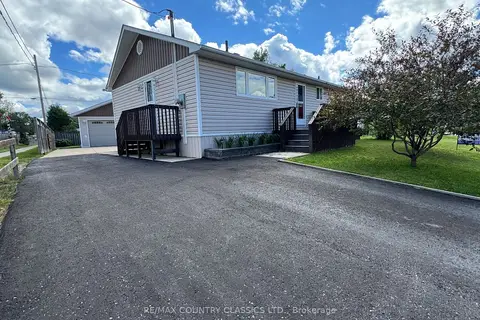
$420,000
3+2 bd2 ba6 pk700-1100 ft²
89 Sprucedale Street
Bicroft Ward, Highlands East
Detached · MLS® X13752874 · RE/MAX COUNTRY CLASSICS LTD.
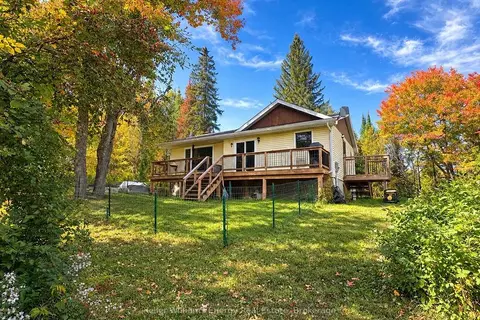
$449,900
3 bd2 ba4 pk700-1100 ft²
1250 Donroy Road
Glamorgan, Highlands East
Detached · MLS® X13833472 · Keller Williams Energy Real Estate
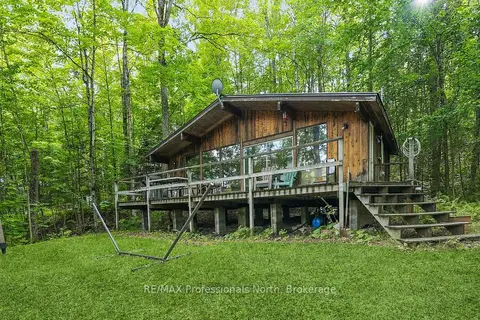
$459,000
Reduced $20,000
3 bd1 ba4 pk< 700 ft²
1009 Spencers Trail
Glamorgan, Highlands East
Detached · MLS® X13738252 · RE/MAX Professionals North
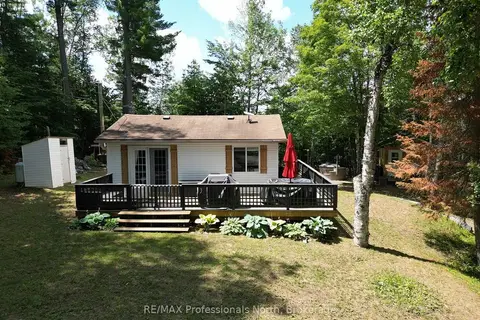
$399,900
2 bd1 ba5 pk< 700 ft²
1419 Clement Lake Road
Monmouth, Highlands East
Detached · MLS® X13539212 · RE/MAX Professionals North