1250 Donroy Road
Glamorgan, Highlands East, K0M 1R0
$449,900
- 3 bedrooms
- 2 bathrooms
- 4 parking
- 700-1100 sq ft
Listed 22 days ago · MLS® X13833472
About this home
Welcome to 1250 Donroy Road, a warm and inviting country bungalow offering peaceful year-round living near the village of Gooderham. Set on a dry, gently rolling lot with approximately 290 feet of frontage, this three-bedroom home combines rural character with an impressive list of thoughtful improvements.The bright, freshly painted main level features updated flooring, a tiled kitchen, three comfortable bedrooms and a beautifully renovated five-piece bathroom with ceramic flooring. Newer windows and a sliding glass door bring in plenty of natural light and lead to the updated deck, an ideal place to relax, entertain or simply enjoy the quiet natural surroundings.The partially finished walkout basement adds valuable living space with a generous recreation room, an office space, workshop, three-piece bathroom and plenty of storage. With its separate walkout and flexible layout, the lower level also offers excellent potential for extended family or an in-law suite.Important upgrades include a propane forced-air furnace, central air conditioning, 200-amp electrical service, additional insulation and drywall, a sewage ejector pump, water softener and an owned hot-water tank. The home also features a durable metal roof, drilled well, septic system and a 12-by-16-foot storage shed.This property provides a peaceful country lifestyle while remaining close to Gooderham and approximately 20 minutes from Haliburton. The surrounding Highlands East area is known for its lakes, beaches, paddling routes and extensive multi-use trails for hiking, cycling, ATVing, snowmobiling, cross-country skiing and snowshoeing.Whether you are searching for a comfortable family home, a quiet retirement property or a four-season Haliburton retreat, 1250 Donroy Road is ready to welcome you home.
Details
- Type
- Detached
- Style
- Bungalow
- Size
- 700-1100 sq ft
- Lot
- 290.02 × ? ft
- Basement
- Partially Finished, Full, Walk-Out
- Garage
- None
- Kitchens
- 1
- Property tax
- $2,082 (2025)
- Neighbourhood
- Glamorgan
- Municipality
- Highlands East
- Price per sq ft
- $500 (21% below detached houses in Glamorgan, $636)
Interior
- Bedrooms
- 3 above ground
- Bathrooms
- 1 × 5-piece (main), 1 × 3-piece (lower)
- Rooms
- 7 above ground + 5 below
- Family room or den
- No
- Fireplace
- Propane
- Features
- Sump Pump, Water Softener
Heating, cooling and services
- Heating
- Forced Air, Propane
- Air conditioning
- Central Air
- Water and sewer
- Septic
Building and exterior
- Style
- Bungalow
- Exterior
- Vinyl Siding
- Roof
- Metal
- Foundation
- Concrete Block
- Faces
- North
- Outdoor
- Deck, Shed
Parking
- Total parking
- 4
- Driveway and parking
- Private
Lot
- Size
- 290.02 × ? ft
More
- Possession
- TBD
- Cross street
- Hwy 503 & Donroy Rd
Rooms
| Room | Level | Size | Features |
|---|---|---|---|
| Dining Room | Main | 2.84 × 2.74 m (9'4" × 9') | Ceramic Floor, Walk-Out |
| Kitchen | Main | 2.84 × 3.61 m (9'4" × 11'10") | Stainless Steel Appl, Ceramic Floor, Backsplash |
| Living Room | Main | 5.44 × 3.43 m (17'10" × 11'3") | Laminate, Large Window, Ceiling Fan(s) |
| Bedroom | Main | 2.77 × 4.14 m (9'1" × 13'7") | Laminate, Closet, Window |
| Bedroom 2 | Main | 3.1 × 3.12 m (10'2" × 10'3") | Laminate, Closet, Window |
| Bedroom 3 | Main | 3.56 × 3.23 m (11'8" × 10'7") | Laminate, Window, Closet |
| Bathroom | Main | 3.07 × 1.96 m (10'1" × 6'5") | 5 Pc Bath, B/I Vanity, Ceramic Floor |
| Office | Lower | 2.79 × 3.35 m (9'2" × 11') | Broadloom, Window |
| Workshop | Lower | 2.18 × 2.29 m (7'2" × 7'6") | |
| Recreation | Lower | 3.94 × 8.33 m (12'11" × 27'4") | Broadloom, Fireplace, Walk-Out |
| Bathroom | Lower | 2.44 × 2.82 m (8' × 9'3") | Vinyl Floor, B/I Vanity, Separate Shower |
| Utility Room | Lower | 7.62 × 3.35 m (25' × 11') |
History of this address
1 earlier listing at this address, with sold and leased prices. Create a free account or sign in to see them.
Location
Location is approximate. See nearby homes on the map
Recent sales nearby
See what similar homes within 1 km sold for in the last year. Create a free account or sign in to see them.
The neighbourhood
Getting around Car-dependent
No subway, LRT or GO station within a short trip.
Within a 10-minute walk: no grocery stores, 0 cafés and restaurants, 0 parks.
Who lives here postal area K0M
- Owners / renters
- 88% / 12%
- Median household income
- $80,000
- Average age
- 50
- Children under 15
- 11%
- Homes
- 92% detached, 0% high-rise
- Commute by transit
- 0%
- Population
- 53,815
Languages spoken most at home besides English: German 0.2%, Russian 0.1%, Polish 0.1%, Korean 0.1%.
Distances are approximate. Places © OpenStreetMap contributors. Neighbourhood figures: Statistics Canada, 2021 Census.
Living here
Commute
Noise Nothing major nearby
No highway within 500 m, rail line within 300 m, or airport flight path nearby.
Distances from the map, not noise measurements. Visit at rush hour to judge for yourself.
Internet High-speed
50/10 Mbps or faster available here by cable, fibre or DSL (the federal high-speed target).
From the federal broadband map. Check exact speeds and providers for the address.
Roads, rail, airports and planned stations © OpenStreetMap contributors. Internet: Innovation, Science and Economic Development Canada, National Broadband Data.
Listed by Keller Williams Energy Real Estate.
Listing information provided by PropTx Innovations Inc. and TRREB; deemed reliable but not guaranteed accurate by PropTx.
Similar homes nearby
See more in Highlands East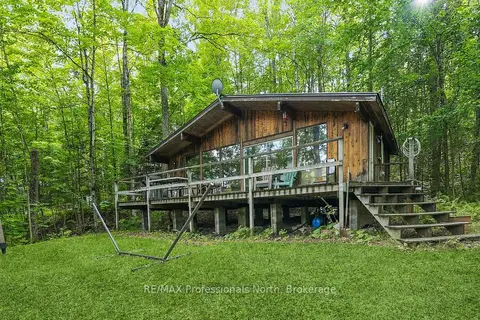
$459,000
Reduced $20,000
3 bd1 ba4 pk< 700 ft²
1009 Spencers Trail
Glamorgan, Highlands East
Detached · MLS® X13738252 · RE/MAX Professionals North
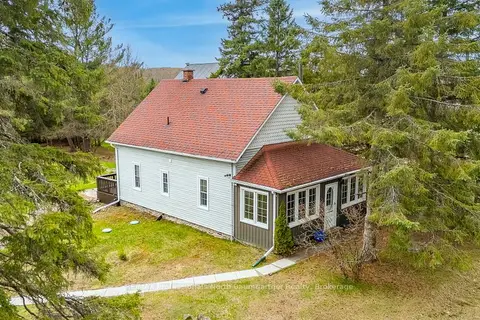
$430,000
2 bd1 ba6 pk< 700 ft²
10752 County Road 503
Glamorgan, Highlands East
Detached · MLS® X13111224 · RE/MAX Professionals North Baumgartner Realty
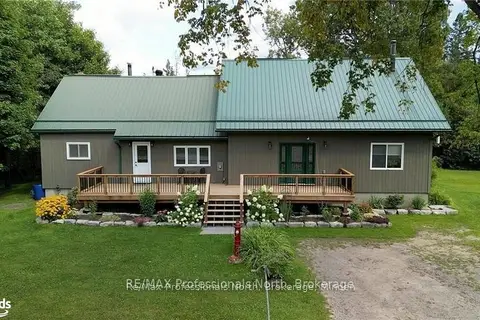
$479,000
Reduced $45,999
2+2 bd2 ba4 pk2000-2500 ft²
1026 Dewey Street
Glamorgan, Highlands East
Detached · MLS® X13221490 · RE/MAX Professionals North
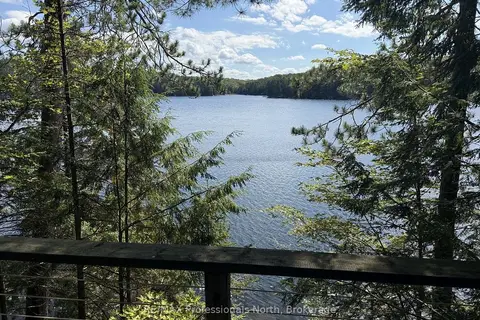
$499,900
2 bd1 ba4 pk700-1100 ft²
1019 Arrowhead Drive
Glamorgan, Highlands East
Detached · MLS® X13745806 · RE/MAX Professionals North
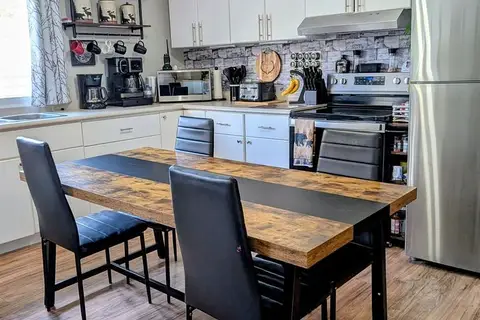
$399,900
2 bd2 ba4 pk700-1100 ft²
10419 County Road 503
Glamorgan, Highlands East
Detached · MLS® X13858880 · Ball Real Estate Inc.
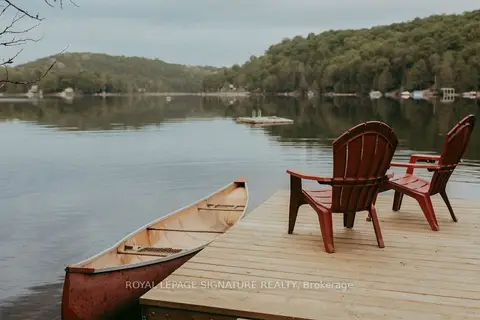
$499,900
3 bd1 ba6 pk700-1100 ft²
1221 Hand Drive
Glamorgan, Highlands East
Detached · MLS® X13859884 · ROYAL LEPAGE SIGNATURE REALTY
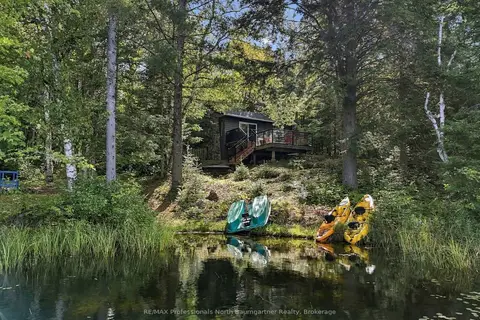
$525,000
3 bd1 ba8 pk700-1100 ft²
1247 English Circle
Glamorgan, Highlands East
Detached · MLS® X13796596 · RE/MAX Professionals North Baumgartner Realty
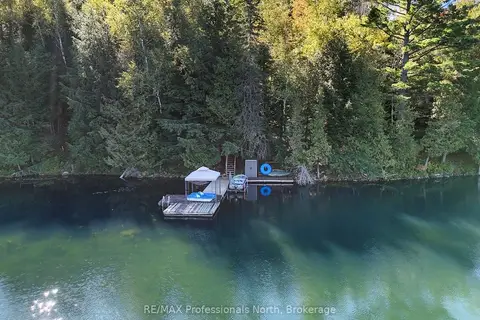
$529,000
2 bd1 ba4 pk< 700 ft²
1440 Billings Lake Road
Glamorgan, Highlands East
Detached · MLS® X13839750 · RE/MAX Professionals North