10 Magnolia Street
Bicroft Ward, Highlands East, K0L 1M0
$349,000
Reduced $20,000 from $369,000
- 3 bedrooms
- 2 bathrooms
- 4 parking
- 700-1100 sq ft
Listed 67 days ago · MLS® X13674940
About this home
Welcome to 10 Magnolia Street, a spacious 3-bedroom bungalow offering a comfortable main-floor layout, an incredibly versatile lower level and a backyard made for enjoying the outdoors. Step inside to a bright, welcoming living space where the living and dining areas flow together, creating an inviting setting for everyday life, family dinners and entertaining. The kitchen offers plenty of workspace and storage, while three main-floor bedrooms provide flexibility for families, guests or a home office. A full 4-piece bathroom completes the main level. Downstairs, approximately 1,109 sq. ft. of additional space opens up a world of possibilities. Two generously sized recreation areas provide room for a family room, games area, home theatre, gym, hobby space or workshop. You'll also find a second bathroom with shower, dedicated laundry area and plenty of storage and utility space. Outside, a large rear deck is ready for summer barbecues, morning coffee and evenings with friends, overlooking a spacious yard with mature trees. There's room for kids and pets to play, gardens to grow or simply to relax and enjoy the outdoors. An additional outbuilding provides valuable storage for tools, toys and seasonal equipment. With approximately 1,152 sq. ft. on the main level plus 1,109 sq. ft. on the lower level, this home delivers an impressive amount of space and flexibility. Whether you're buying your first home, looking for more room for your family or searching for a property you can truly make your own, 10 Magnolia Street is an opportunity that's becoming harder to find. There's a lot of home here - and even more potential. Come see it for yourself and discover why 10 Magnolia Street is the home you've been waiting for.
Details
- Type
- Detached
- Style
- Bungalow-Raised
- Age
- 51-99 years
- Size
- 700-1100 sq ft
- Lot
- 60.8 × 98.7 ft
- Basement
- Partially Finished
- Garage
- None
- Kitchens
- 1
- Property tax
- $1,168 (2025)
- Neighbourhood
- Bicroft Ward
- Municipality
- Highlands East
- Price per sq ft
- $388 (32% below detached houses in Highlands East, $574)
Interior
- Bedrooms
- 3 above ground
- Bathrooms
- 1 × 3-piece (main), 1 × 3-piece (basement)
- Rooms
- 5 above ground
- Family room or den
- No
- Fireplace
- No
- Features
- Primary Bedroom - Main Floor, Water Heater
Heating, cooling and services
- Heating
- Forced Air, Propane
- Air conditioning
- Window Unit(s)
- Water and sewer
- Sewer
Building and exterior
- Style
- Bungalow-Raised
- Exterior
- Vinyl Siding
- Roof
- Asphalt Shingle
- Foundation
- Concrete Block
- Age
- 51-99 years
- Faces
- West
- Pool
- Community
- Outdoor
- Deck, Privacy, Year Round Living
Parking
- Total parking
- 4
- Driveway and parking
- Private Double
Lot
- Size
- 60.8 × 98.7 ft (rectangular)
- Acreage
- < .50
More
- Possession
- QUICK CLOSE POSSIBLE
- Cross street
- Hemlock/Magnolia
Rooms
| Room | Level | Size | Features |
|---|---|---|---|
| Bathroom | Main | 2.74 × 1.22 m (9' × 4') | 3 Pc Bath |
| Kitchen | Main | 4.27 × 2.74 m (14' × 9') | |
| Living Room | Main | 5.18 × 6.1 m (17' × 20') | |
| Bedroom | Main | 3.35 × 2.44 m (11' × 8') | |
| Bathroom | Basement | 2.59 × 1.52 m (8'6" × 5') | 3 Pc Bath |
| Laundry | Basement | 2.13 × 1.83 m (7' × 6') | |
| Bedroom 3 | Main | 3.66 × 3.66 m (12' × 12') | |
| Primary Bedroom | Main | 3.96 × 3.2 m (13' × 10'6") |
History of this address
1 earlier listing at this address, with sold and leased prices. Create a free account or sign in to see them.
Location
Location is approximate. See nearby homes on the map
Recent sales nearby
See what similar homes within 1 km sold for in the last year. Create a free account or sign in to see them.
The neighbourhood
Getting around Car-dependent
No subway, LRT or GO station within a short trip.
Within a 10-minute walk: no grocery stores, 0 cafés and restaurants, 0 parks.
Schools nearby
Elementary
- Cardiff Elementary School5 min walk
Closest schools, not school zones. Check which school serves this address with the school board before relying on it.
Who lives here postal area K0L
- Owners / renters
- 88% / 12%
- Median household income
- $79,000
- Average age
- 48
- Children under 15
- 13%
- Homes
- 92% detached, 0% high-rise
- Commute by transit
- 1%
- Population
- 78,142
Languages spoken most at home besides English: Polish 0.1%, Yue (Cantonese) 0.1%, Mandarin 0.1%, German 0.1%.
Distances are approximate. Places © OpenStreetMap contributors. Neighbourhood figures: Statistics Canada, 2021 Census.
Living here
Commute
Noise Nothing major nearby
No highway within 500 m, rail line within 300 m, or airport flight path nearby.
Distances from the map, not noise measurements. Visit at rush hour to judge for yourself.
Internet High-speed
50/10 Mbps or faster available here by cable, fibre or DSL (the federal high-speed target).
From the federal broadband map. Check exact speeds and providers for the address.
Roads, rail, airports and planned stations © OpenStreetMap contributors. Internet: Innovation, Science and Economic Development Canada, National Broadband Data.
Listed by ONE PERCENT REALTY LTD..
Listing information provided by PropTx Innovations Inc. and TRREB; deemed reliable but not guaranteed accurate by PropTx.
Similar homes nearby
See more in Highlands East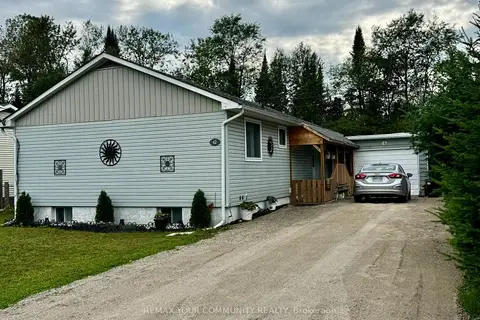
$369,000
Reduced $20,000
3+1 bd2 ba6 pk700-1100 ft²
42 Sprucedale Street
Bicroft Ward, Highlands East
Detached · MLS® X13588858 · REMAX YOUR COMMUNITY REALTY
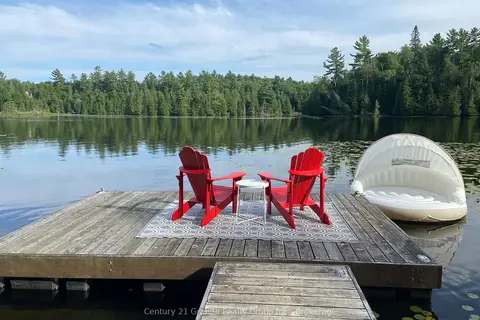
$349,000
0 bd0 ba6 pk
1037 Rotunda Drive
Glamorgan, Highlands East
Vacant Land · MLS® X13667100 · Century 21 Granite Realty Group Inc.
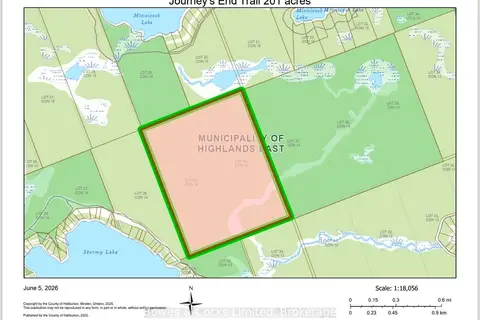
$349,900
Reduced $30,100
0 bd0 ba
LT 29-30 Concession 14
Glamorgan, Highlands East
Vacant Land · MLS® X13489816 · Bowes & Cocks Limited
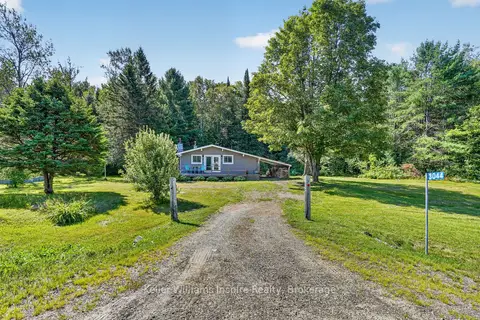
$349,900
2 bd1 ba5 pk700-1100 ft²
3044 LOOP Road
Cardiff Ward, Highlands East
Detached · MLS® X13669804 · Keller Williams Inspire Realty
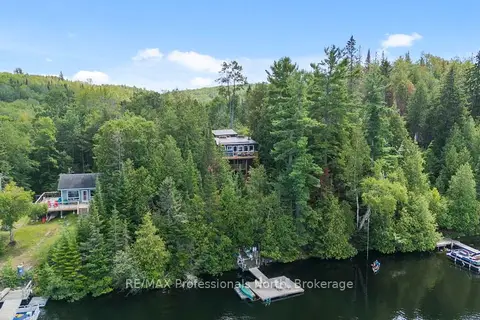
$324,900
2 bd1 ba2 pk< 700 ft²
10279 Cope Lake WAO
Cardiff Ward, Highlands East
Detached · MLS® X13701436 · RE/MAX Professionals North
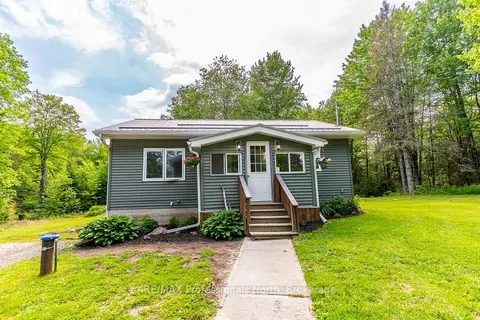
$374,000
2 bd1 ba10 pk700-1100 ft²
17900 Highway 118
Monmouth, Highlands East
Detached · MLS® X13885552 · RE/MAX Professionals North
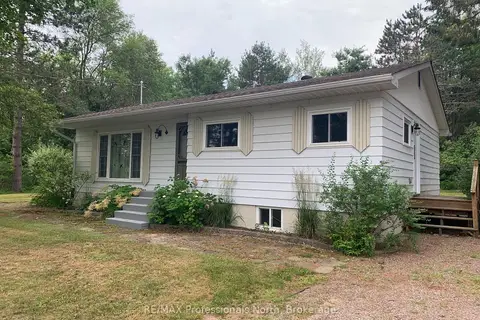
$375,000
Reduced $112,500
3 bd1 ba2 pk700-1100 ft²
2195 Loop Road
Monmouth, Highlands East
Detached · MLS® X13099490 · RE/MAX Professionals North
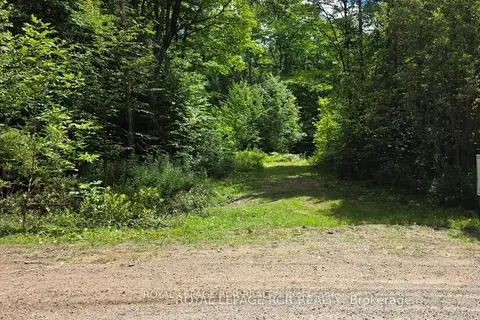
$398,000
0 bd0 ba
1414 Madill Road
Monmouth, Highlands East
Vacant Land · MLS® X13880722 · ROYAL LEPAGE RCR REALTY