89 Smith's Bay Avenue
North Marysburg Ward, Prince Edward County, K0K 2T0
$1,075,000
- 3 bedrooms
- 3 bathrooms
- 8 parking
- 3000-3500 sq ft
Listed today · MLS® X14101286
About this home
Some waterfront homes are about the view. Others are about how the whole property makes you feel. Set on Smith's Bay with direct access to Lake Ontario, this spacious 3-bedroom bungalow offers room to spread out, incredible outdoor living, and a setting that feels peaceful, private and connected to nature. Here are 5 reasons to take a closer look: ONE: Waterfront you can actually enjoy. Take in wide views across Smith's Bay from the house, deck and waterfront seating area, with a natural shallow shoreline that's perfect for kayaking, paddling and simply slowing down by the water. TWO: Outdoor living in every season. A large deck, waterfront pergola, gazebo, sunroom and hot tub give you multiple places to relax, entertain or take in the view depending on the weather or time of day. THREE: Nature is part of everyday life. Swans, turtles, migrating birds and even a resident bald eagle are regular visitors, while the park next door creates an open, expansive feel with no neighbour directly beside you. FOUR: Space that works for real life. Over 3,300 sq. ft. above grade with 3 bedrooms, 3 bathrooms, a dramatic vaulted great room, separate family room, office/den and excellent flexibility for guests or multi-generational living. FIVE: A community people genuinely care about. The neighbourhood has a welcoming, connected feel, with neighbours who know one another and regular community gatherings throughout the year. Add in an extra-wide double garage, generator, steel roof, updated crawl space, and thoughtful accessibility features, and you've got a waterfront home that offers both lifestyle and substance.If you've been looking for a home where the water, wildlife and outdoor space become part of everyday life, this one deserves a closer look. This may be your opportunity to Call The County Home.
Details
- Type
- Detached
- Style
- Bungalow
- Age
- 31-50 years
- Size
- 3000-3500 sq ft
- Lot
- 101.72 × 352.41 ft
- Basement
- Full, Crawl Space
- Garage
- Attached
- Kitchens
- 1
- Property tax
- $6,529 (2025)
- Neighbourhood
- North Marysburg Ward
- Municipality
- Prince Edward County
- Price per sq ft
- $331 (43% below detached houses in North Marysburg Ward, $576)
Interior
- Bedrooms
- 3 above ground
- Bathrooms
- 1 × 2-piece (main), 2 × 3-piece (main)
- Rooms
- 10 above ground
- Family room or den
- Yes
- Fireplace
- Propane
- Features
- Auto Garage Door Remote, Countertop Range, Built-In Oven, Generator - Full, In-Law Capability, Primary Bedroom - Main Floor, Storage, Sump Pump, Water Heater Owned, Workbench, Wheelchair Access, Water Purifier, Water Treatment
Heating, cooling and services
- Heating
- Forced Air, Propane
- Air conditioning
- Central Air
- Water and sewer
- Septic
Building and exterior
- Style
- Bungalow
- Exterior
- Brick
- Roof
- Shingles, Metal
- Foundation
- Poured Concrete
- Age
- 31-50 years
- Faces
- South
- Outdoor
- Hot Tub, Landscaped, Year Round Living, Patio, Garden Shed, Gazebo
- Waterfront
- Direct
Parking
- Garage spaces
- 2
- Total parking
- 8
- Driveway and parking
- Private, Circular Drive
Lot
- Size
- 101.72 × 352.41 ft
- Acreage
- .50-1.99
More
- Possession
- Flexible
- Nearby
- Clear View, Cul de Sac/Dead End, Greenbelt/Conservation, Lake/Pond, Waterfront, Wooded/Treed
- Cross street
- Smith's Bay and County Road 8
Rooms
| Room | Level | Size | Features |
|---|---|---|---|
| Great Room | Main | 9.73 × 8.82 m (31'11" × 28'11") | Fireplace |
| Family Room | Main | 5.49 × 4.75 m (18' × 15'7") | Fireplace |
| Kitchen | Main | 6.17 × 3.91 m (20'3" × 12'10") | |
| Primary Bedroom | Main | 7.78 × 4.58 m (25'6" × 15') | 3 Pc Ensuite, Walk-In Closet(s) |
| Bedroom 2 | Main | 4.7 × 3.3 m (15'5" × 10'10") | |
| Bedroom 3 | Main | 4.36 × 3.91 m (14'4" × 12'10") | |
| Den | Main | 4.45 × 7.86 m (14'7" × 25'9") | |
| Laundry | Main | 2.65 × 3.19 m (8'8" × 10'6") | |
| Sunroom | Main | 4.71 × 4.51 m (15'5" × 14'10") | Walk-Out |
History of this address
1 earlier listing at this address, with sold and leased prices. Create a free account or sign in to see them.
Location
Location is approximate. See nearby homes on the map
Recent sales nearby
See what similar homes within 1 km sold for in the last year. Create a free account or sign in to see them.
The neighbourhood
Getting around Car-dependent
No subway, LRT or GO station within a short trip.
Within a 10-minute walk: no grocery stores, 0 cafés and restaurants, 0 parks.
Who lives here postal area K0K
- Owners / renters
- 86% / 14%
- Median household income
- $83,000
- Average age
- 47
- Children under 15
- 14%
- Homes
- 90% detached, 0% high-rise
- Commute by transit
- 0%
- Population
- 115,850
Languages spoken most at home besides English: German 0.2%, Spanish 0.1%, Mandarin 0.1%, Korean 0.1%.
Distances are approximate. Places © OpenStreetMap contributors. Neighbourhood figures: Statistics Canada, 2021 Census.
Living here
Commute
Noise Nothing major nearby
No highway within 500 m, rail line within 300 m, or airport flight path nearby.
Distances from the map, not noise measurements. Visit at rush hour to judge for yourself.
Internet High-speed
50/10 Mbps or faster available here by cable, fibre or DSL (the federal high-speed target).
From the federal broadband map. Check exact speeds and providers for the address.
Roads, rail, airports and planned stations © OpenStreetMap contributors. Internet: Innovation, Science and Economic Development Canada, National Broadband Data.
Listed by Keller Williams Energy Real Estate.
Listing information provided by PropTx Innovations Inc. and TRREB; deemed reliable but not guaranteed accurate by PropTx.
Similar homes nearby
See more in Prince Edward County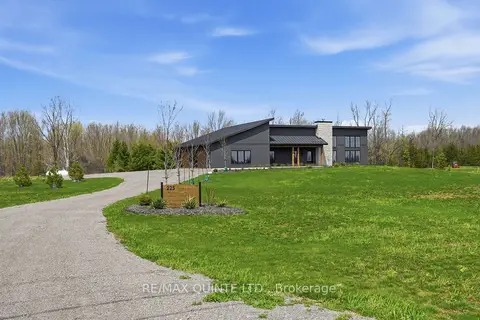
$1,150,000
3 bd2 ba14 pk1500-2000 ft²
225 Mitchells Crossroad
North Marysburg Ward, Prince Edward County
Detached · MLS® X13797804 · Re/Max Quinte Ltd.
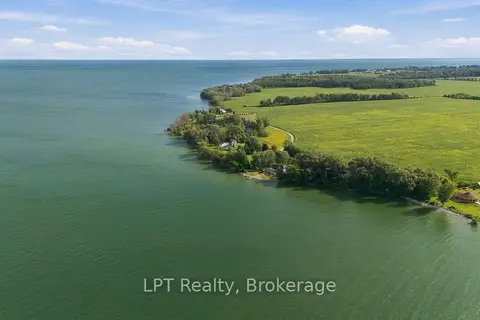
$998,000
4 bd2 ba9 pk2000-2500 ft²
0 - 159 Point Pleasant Lane
North Marysburg Ward, Prince Edward County
Detached · MLS® X13818938 · LPT Realty
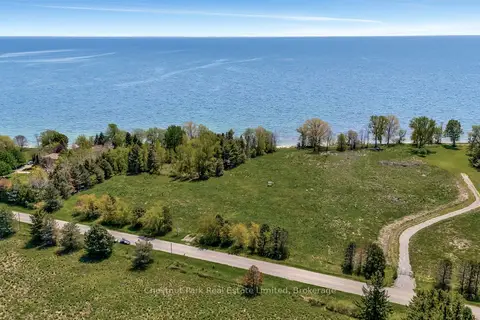
$995,000
0 bd0 ba
4778 County Road 8
North Marysburg Ward, Prince Edward County
Vacant Land · MLS® X13417938 · Chestnut Park Real Estate Limited
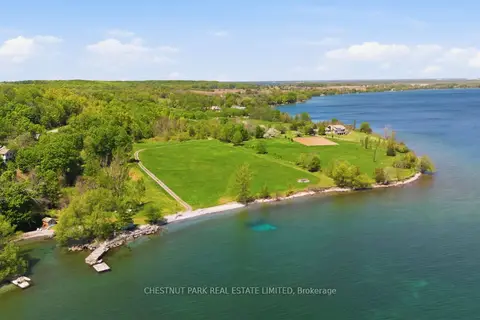
$995,000
0 bd0 ba
4176 County Road 8
North Marysburg Ward, Prince Edward County
Vacant Land · MLS® X13565672 · Chestnut Park Real Estate Limited
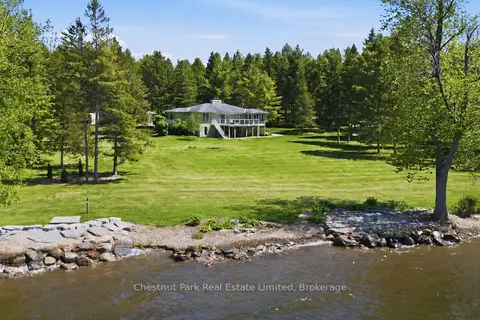
$1,245,000
Reduced $200,000
3 bd3 ba6 pk2500-3000 ft²
3587 County Rd 7
North Marysburg Ward, Prince Edward County
Detached · MLS® X13000410 · Chestnut Park Real Estate Limited
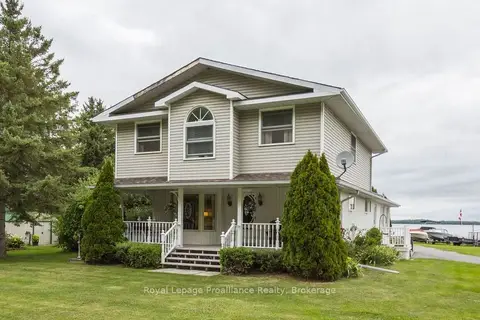
$1,250,000
4 bd3 ba27 pk2000-2500 ft²
11438C Loyalist Parkway
North Marysburg Ward, Prince Edward County
Detached · MLS® X13638404 · Royal Lepage Proalliance Realty
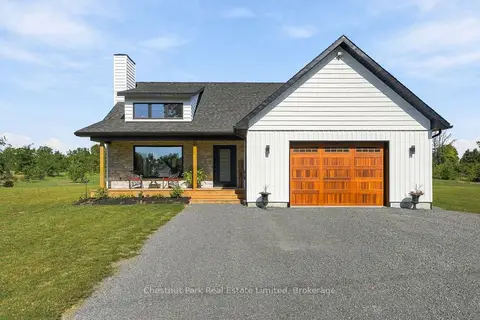
$899,000
Reduced $76,000
2 bd2 ba6 pk1100-1500 ft²
14 Captains Drive
North Marysburg Ward, Prince Edward County
Detached · MLS® X13462218 · Chestnut Park Real Estate Limited
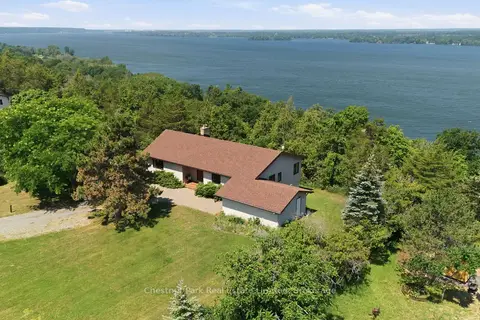
$898,000
1+2 bd2 ba5 pk1500-2000 ft²
1979 County Road 7
North Marysburg Ward, Prince Edward County
Detached · MLS® X13873382 · Chestnut Park Real Estate Limited