1979 County Road 7
North Marysburg Ward, Prince Edward County, K0K 2T0
$898,000
- 1+2 bedrooms
- 2 bathrooms
- 5 parking
- 1500-2000 sq ft
Listed 13 days ago · MLS® X13873382
About this home
Set above Lake Ontario with sweeping views over Adolphus Reach, this exceptional property offers over 2 acres and nearly 170 feet of private shoreline - an idyllic, waterfront setting where panoramic horizons and incredible sunsets define everyday living. Designed in a Swiss-inspired mid-century style, the custom-built bungalow showcases timeless architectural character alongside thoughtful and functional proportions. Inside, the home is distinguished by oversized rooms, cathedral ceilings, soaring sightlines, and an abundance of large windows that flood the home with natural light. Warm wood beams, accents and floors run throughout, creating a cozy, inviting atmosphere, while the spacious and flowing layout centers around a grand stone fireplace, creating a beautiful focal point. The main level features an eat-in kitchen, dining room, and a comfortable living room that flow seamlessly together, making everyday living and entertaining effortless. The main floor is completed by the primary bedroom with a walk-in closet, an office, and a full bathroom. Step outside to the composite decking with glass panels at the rear, where you can savour the water views in privacy, whether for morning coffee or golden-hour evenings. A walk-out lower level extends the living space, with a large family room with propane fireplace, two additional bedrooms, a full bathroom, ample storage, and direct access to a stone patio. An attached garage adds convenience, while the private shoreline of this property is easily accessed via a neighbouring deeded right-of-way and features a concrete dock plus a dedicated spot to launch a boat, offering true waterfront functionality from day one. Centrally positioned for everything Prince Edward County has to offer, you're only 15 minutes from Picton and 10 minutes from the Glenora Ferry - making this lakeside retreat as practical as it is breathtaking.
Details
- Type
- Detached
- Style
- Bungalow
- Age
- 31-50 years
- Size
- 1500-2000 sq ft
- Lot
- 150.53 × 634.1 ft
- Basement
- Finished with Walk-Out
- Garage
- Attached
- Kitchens
- 1
- Property tax
- $6,629 (2025)
- Neighbourhood
- North Marysburg Ward
- Municipality
- Prince Edward County
- Price per sq ft
- $513 (11% below detached houses in North Marysburg Ward, $576)
Interior
- Bedrooms
- 1 above ground + 2 below
- Bathrooms
- 1 × 3-piece (main), 1 × 4-piece (lower)
- Rooms
- 7 above ground + 6 below
- Family room or den
- Yes
- Fireplace
- Yes
- Features
- Primary Bedroom - Main Floor, Propane Tank, Water Heater Owned, Auto Garage Door Remote, In-Law Capability, Storage
Heating, cooling and services
- Heating
- Forced Air, Electric
- Air conditioning
- Central Air
- Water and sewer
- Septic
Building and exterior
- Style
- Bungalow
- Exterior
- Stucco (Plaster)
- Roof
- Asphalt Shingle
- Foundation
- Concrete, Poured Concrete
- Age
- 31-50 years
- Faces
- North
- Outdoor
- Deck, Privacy, Porch Enclosed
- Waterfront
- Indirect
Parking
- Garage spaces
- 1
- Total parking
- 5
- Driveway and parking
- Front Yard Parking, Private
Lot
- Size
- 150.53 × 634.1 ft (irregular)
- Acreage
- 2-4.99
More
- Possession
- Flexible
- Nearby
- Part Cleared, School Bus Route, Waterfront, Wooded/Treed
- Cross street
- Roses Crossroad and County Road 7
Rooms
| Room | Level | Size | Features |
|---|---|---|---|
| Foyer | Main | 2.63 × 1.55 m (8'8" × 5'1") | |
| Dining Room | Main | 6.13 × 4.13 m (20'1" × 13'7") | |
| Living Room | Main | 5.78 × 5.88 m (19' × 19'3") | |
| Kitchen | Main | 3.91 × 5.79 m (12'10" × 19') | |
| Mud Room | Main | 1.95 × 2.27 m (6'5" × 7'5") | |
| Bedroom | Main | 5.58 × 3.25 m (18'4" × 10'8") | Walk-In Closet(s) |
| Bathroom | Main | 3.67 × 2.38 m (12' × 7'10") | |
| Office | Main | 3.67 × 3.94 m (12' × 12'11") | |
| Recreation | Lower | 9.61 × 8.37 m (31'6" × 27'6") | |
| Bedroom | Lower | 3.35 × 5.81 m (11' × 19'1") | |
| Bedroom | Lower | 4.84 × 3.26 m (15'11" × 10'8") | |
| Bathroom | Lower | 3.32 × 2.37 m (10'11" × 7'9") | 4 Pc Bath |
| Laundry | Lower | 3.3 × 3.64 m (10'10" × 11'11") | |
| Utility Room | Lower | 3.51 × 3.65 m (11'6" × 12') |
History of this address
1 earlier listing at this address, with sold and leased prices. Create a free account or sign in to see them.
Location
Location is approximate. See nearby homes on the map
Recent sales nearby
See what similar homes within 1 km sold for in the last year. Create a free account or sign in to see them.
The neighbourhood
Getting around Car-dependent
No subway, LRT or GO station within a short trip.
Within a 10-minute walk: no grocery stores, 0 cafés and restaurants, 0 parks.
Who lives here postal area K0K
- Owners / renters
- 86% / 14%
- Median household income
- $83,000
- Average age
- 47
- Children under 15
- 14%
- Homes
- 90% detached, 0% high-rise
- Commute by transit
- 0%
- Population
- 115,850
Languages spoken most at home besides English: German 0.2%, Spanish 0.1%, Mandarin 0.1%, Korean 0.1%.
Distances are approximate. Places © OpenStreetMap contributors. Neighbourhood figures: Statistics Canada, 2021 Census.
Living here
Commute
Noise Nothing major nearby
No highway within 500 m, rail line within 300 m, or airport flight path nearby.
Distances from the map, not noise measurements. Visit at rush hour to judge for yourself.
Internet High-speed
50/10 Mbps or faster available here by cable, fibre or DSL (the federal high-speed target).
From the federal broadband map. Check exact speeds and providers for the address.
Roads, rail, airports and planned stations © OpenStreetMap contributors. Internet: Innovation, Science and Economic Development Canada, National Broadband Data.
Listed by Chestnut Park Real Estate Limited.
Listing information provided by PropTx Innovations Inc. and TRREB; deemed reliable but not guaranteed accurate by PropTx.
Similar homes nearby
See more in Prince Edward County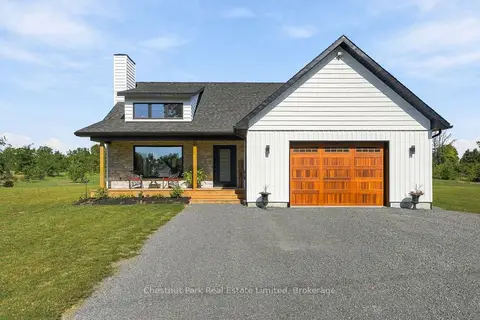
$899,000
Reduced $76,000
2 bd2 ba6 pk1100-1500 ft²
14 Captains Drive
North Marysburg Ward, Prince Edward County
Detached · MLS® X13462218 · Chestnut Park Real Estate Limited
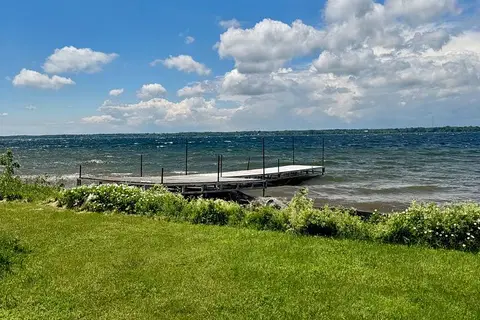
$865,000
0 bd0 ba3 pk
33 Prinyers Cove Crescent
North Marysburg Ward, Prince Edward County
Vacant Land · MLS® X13563652 · Royal Lepage Proalliance Realty
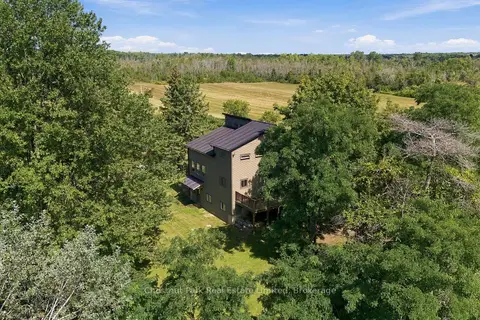
$829,000
5 bd3 ba5 pk2000-2500 ft²
36 Gun Club Road
North Marysburg Ward, Prince Edward County
Detached · MLS® X13791368 · Chestnut Park Real Estate Limited
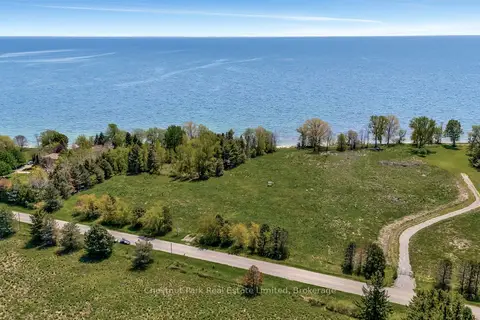
$995,000
0 bd0 ba
4778 County Road 8
North Marysburg Ward, Prince Edward County
Vacant Land · MLS® X13417938 · Chestnut Park Real Estate Limited
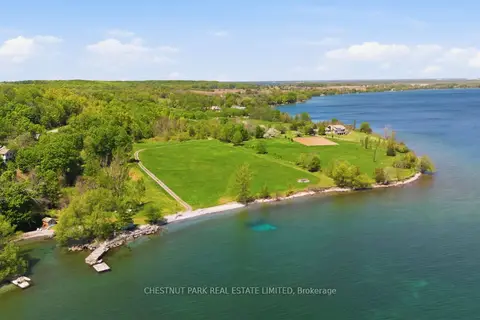
$995,000
0 bd0 ba
4176 County Road 8
North Marysburg Ward, Prince Edward County
Vacant Land · MLS® X13565672 · Chestnut Park Real Estate Limited
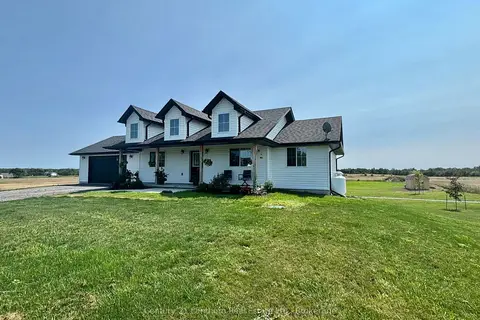
$799,900
Reduced $40,000
3 bd3 ba10 pk1100-1500 ft²
1232 County Road 7
North Marysburg Ward, Prince Edward County
Detached · MLS® X13667450 · Century 21 Lanthorn Real Estate Ltd.
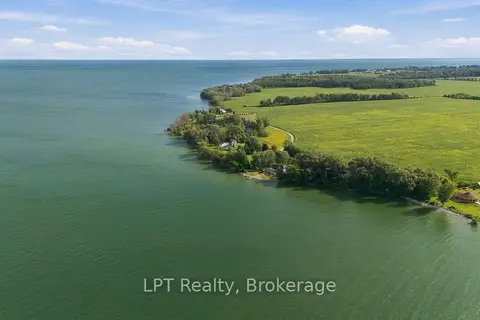
$998,000
4 bd2 ba9 pk2000-2500 ft²
0 - 159 Point Pleasant Lane
North Marysburg Ward, Prince Edward County
Detached · MLS® X13818938 · LPT Realty
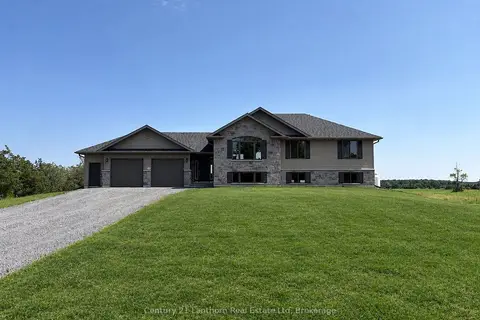
$775,000
3 bd3 ba8 pk1100-1500 ft²
1848 County Road 7
North Marysburg Ward, Prince Edward County
Detached · MLS® X13775804 · Century 21 Lanthorn Real Estate Ltd