36 Gun Club Road
North Marysburg Ward, Prince Edward County, K0K 2T0
$829,000
- 5 bedrooms
- 3 bathrooms
- 5 parking
- 2000-2500 sq ft
Listed 34 days ago · MLS® X13791368
About this home
Surrounded by more than 20 acres of open meadow, mature trees and peaceful countryside, 36 Gun Club Road offers a wonderful sense of privacy and space in the heart of Prince Edward County. Nature is all around, with long views across the property, trees creating a natural buffer and plenty of room to wander, garden, gather or simply enjoy the quiet. Wrapped in warm wood siding with a metal roof, the striking three-level, loft-style home feels modern, relaxed and perfectly suited to its rural setting.Inside, a generous foyer provides plenty of room to arrive and settle in before opening into the heart of the home. Soaring cathedral ceilings finished in pine bring warmth and character to the main living space, while oversized windows draw in natural light and frame the landscape beyond. Ceramic tile floors and pendant lighting add to the home's contemporary, easygoing style. The open-concept kitchen is designed for gathering, with bar seating that keeps everyone connected while meals are prepared and plenty of space for entertaining.Two decks extend the main floor outdoors, offering a choice of places for morning coffee, family dinners, summer evenings or simply watching the landscape change with the seasons. Laundry and a powder room complete this level.Upstairs are three bedrooms, including a generous primary, along with a second bathroom. The lower level adds exceptional flexibility with a completely self-contained two-bedroom apartment featuring its own kitchen, living room and full bathroom. It's an ideal arrangement for extended family, adult children, guests or anyone looking for independent living space under one roof. With open meadow, mature trees, big skies and nature at your doorstep, the acreage gives this property a true sense of escape without feeling isolated. Picton, Bloomfield and Milford are all within easy reach, giving you the best of rural County living with shops, restaurants, wineries, beaches and everyday amenities nearby.
Details
- Type
- Detached
- Style
- 2 1/2 Storey
- Age
- 6-15 years
- Size
- 2000-2500 sq ft
- Lot
- 1487 × 635 ft
- Basement
- Apartment, Finished with Walk-Out, Separate Entrance
- Garage
- None
- Kitchens
- 2
- Property tax
- $4,307 (2025)
- Neighbourhood
- North Marysburg Ward
- Municipality
- Prince Edward County
- Price per sq ft
- $368 (36% below detached houses in North Marysburg Ward, $576)
Interior
- Bedrooms
- 5 above ground
- Bathrooms
- 1 × 2-piece (main), 1 × 4-piece (second), 1 × 4-piece (lower)
- Rooms
- 15 above ground
- Family room or den
- No
- Fireplace
- No
- Features
- Carpet Free, ERV/HRV, Floor Drain, In-Law Capability, On Demand Water Heater, Separate Heating Controls, Ventilation System
Heating, cooling and services
- Heating
- Radiant, Propane
- Water and sewer
- Septic
Building and exterior
- Style
- 2 1/2 Storey
- Exterior
- Wood
- Roof
- Metal
- Foundation
- Poured Concrete
- Age
- 6-15 years
- Faces
- West
- Outdoor
- Deck, Recreational Area, Year Round Living
Parking
- Total parking
- 5
- Driveway and parking
- Private
Lot
- Size
- 1487 × 635 ft (irregular)
- Acreage
- 10-24.99
More
- Possession
- Flexible
- Nearby
- Hospital, Library, Park, Place Of Worship, Rec./Commun.Centre, School
- Cross street
- Old Milford Road and Gun Club Road
Rooms
| Room | Level | Size | Features |
|---|---|---|---|
| Foyer | Main | 3.66 × 3.43 m (12' × 11'3") | |
| Laundry | Main | 1.45 × 2.13 m (4'9" × 7') | |
| Powder Room | Main | 0.97 × 2.13 m (3'2" × 7') | |
| Kitchen | Main | 3.45 × 6.48 m (11'4" × 21'3") | |
| Dining Room | Main | 2.77 × 3.33 m (9'1" × 10'11") | |
| Living Room | Main | 3.97 × 8.83 m (13' × 29') | |
| Primary Bedroom | Second | 3.37 × 5.14 m (11'1" × 16'10") | |
| Bathroom | Second | 3.28 × 1.95 m (10'9" × 6'5") | 4 Pc Bath |
| Bedroom | Second | 3.35 × 1.99 m (11' × 6'6") | |
| Bedroom | Second | 3.05 × 3.39 m (10' × 11'1") | |
| Kitchen | Lower | 2.92 × 5.26 m (9'7" × 17'3") | |
| Dining Room | Lower | 3 × 3.23 m (9'10" × 10'7") | |
| Living Room | Lower | 3.24 × 4.2 m (10'8" × 13'9") | |
| Primary Bedroom | Lower | 3.02 × 4.27 m (9'11" × 14') | |
| Bedroom | Lower | 3.31 × 3.45 m (10'10" × 11'4") | |
| Bathroom | Lower | 2.18 × 2.12 m (7'2" × 6'11") | 4 Pc Bath |
| Utility Room | Lower | 3.16 × 3.25 m (10'4" × 10'8") |
Location
Location is approximate. See nearby homes on the map
Recent sales nearby
See what similar homes within 1 km sold for in the last year. Create a free account or sign in to see them.
The neighbourhood
Getting around Car-dependent
No subway, LRT or GO station within a short trip.
Within a 10-minute walk: no grocery stores, 0 cafés and restaurants, 0 parks.
Who lives here postal area K0K
- Owners / renters
- 86% / 14%
- Median household income
- $83,000
- Average age
- 47
- Children under 15
- 14%
- Homes
- 90% detached, 0% high-rise
- Commute by transit
- 0%
- Population
- 115,850
Languages spoken most at home besides English: German 0.2%, Spanish 0.1%, Mandarin 0.1%, Korean 0.1%.
Distances are approximate. Places © OpenStreetMap contributors. Neighbourhood figures: Statistics Canada, 2021 Census.
Living here
Commute
Noise Nothing major nearby
No highway within 500 m, rail line within 300 m, or airport flight path nearby.
Distances from the map, not noise measurements. Visit at rush hour to judge for yourself.
Internet High-speed
50/10 Mbps or faster available here by cable, fibre or DSL (the federal high-speed target).
From the federal broadband map. Check exact speeds and providers for the address.
Roads, rail, airports and planned stations © OpenStreetMap contributors. Internet: Innovation, Science and Economic Development Canada, National Broadband Data.
Listed by Chestnut Park Real Estate Limited.
Listing information provided by PropTx Innovations Inc. and TRREB; deemed reliable but not guaranteed accurate by PropTx.
Similar homes nearby
See more in Prince Edward County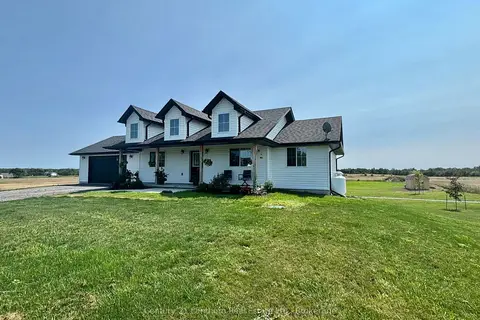
$799,900
Reduced $40,000
3 bd3 ba10 pk1100-1500 ft²
1232 County Road 7
North Marysburg Ward, Prince Edward County
Detached · MLS® X13667450 · Century 21 Lanthorn Real Estate Ltd.
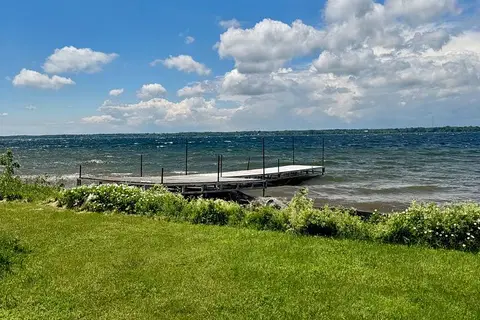
$865,000
0 bd0 ba3 pk
33 Prinyers Cove Crescent
North Marysburg Ward, Prince Edward County
Vacant Land · MLS® X13563652 · Royal Lepage Proalliance Realty
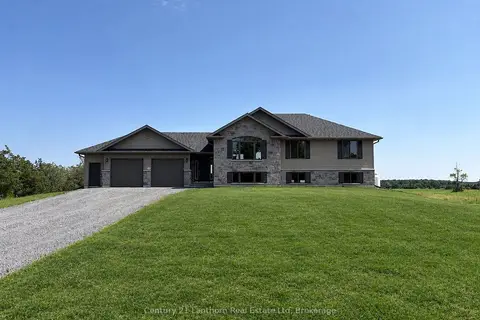
$775,000
3 bd3 ba8 pk1100-1500 ft²
1848 County Road 7
North Marysburg Ward, Prince Edward County
Detached · MLS® X13775804 · Century 21 Lanthorn Real Estate Ltd
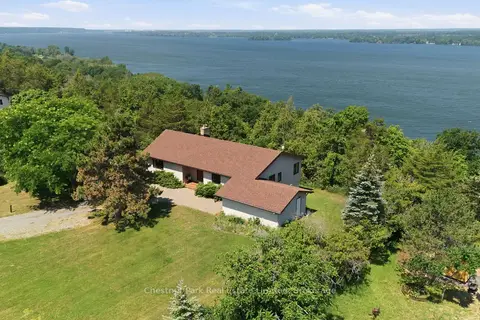
$898,000
1+2 bd2 ba5 pk1500-2000 ft²
1979 County Road 7
North Marysburg Ward, Prince Edward County
Detached · MLS® X13873382 · Chestnut Park Real Estate Limited
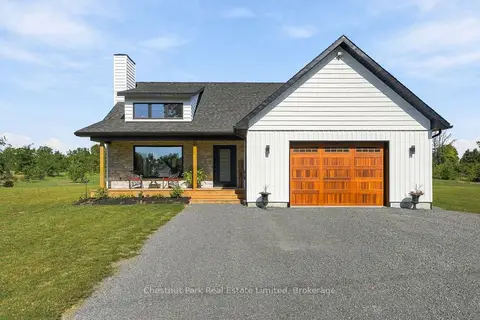
$899,000
Reduced $76,000
2 bd2 ba6 pk1100-1500 ft²
14 Captains Drive
North Marysburg Ward, Prince Edward County
Detached · MLS® X13462218 · Chestnut Park Real Estate Limited
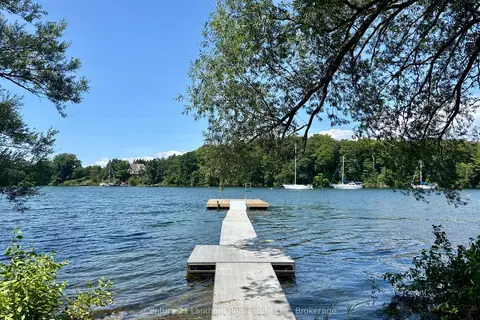
$759,000
0 bd0 ba
49 Cressy Bayside Road
North Marysburg Ward, Prince Edward County
Vacant Land · MLS® X13621812 · Century 21 Lanthorn Real Estate Ltd.
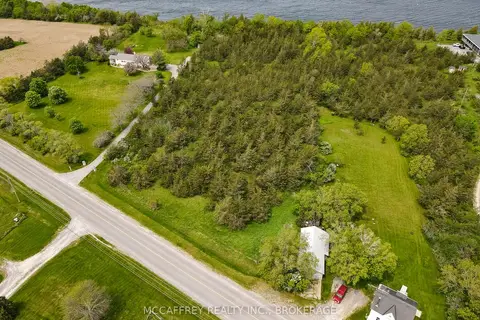
$750,000
Reduced $25,000
0 bd0 ba
PT LT63 COUNTY RD 7
North Marysburg Ward, Prince Edward County
Vacant Land · MLS® X12946180 · MCCAFFREY REALTY INC., BROKERAGE
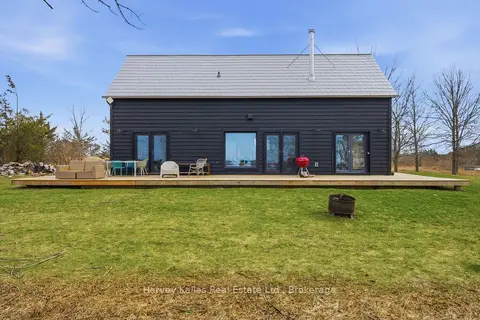
$725,000
1 bd1 ba6 pk700-1100 ft²
2175 County Road 7
North Marysburg Ward, Prince Edward County
Detached · MLS® X13768740 · Harvey Kalles Real Estate Ltd.