89 Finch Avenue E
Willowdale East, Toronto, M2N 4R4
$2,588,000
- 5 bedrooms
- 3 bathrooms
- 7 parking
- 700-1100 sq ft
Listed 5 days ago · MLS® C14085040
About this home
A Rare Opportunity For Builders And Investors! Big 50X160 Lot On Finch/Yonge! Walking Distance To Subway At Finch And Yonge,& Bus Terminal. Easy To GTA By Subway, Go-Train, 401 Hwy. Close To Schools, Shopping, Grocery, Library, Hospital, Community Center. Hardwood Floor Throughout. A Private Driveway W/Ample Parking 5 Spots. Prime Location, Very Desirable Lot For Developers. Great Investment Property. Foot Print Allows For Multiple Dwelling Construction. Can Also Be Noted As Mixed Use Area "C" In Finch Area Secondary Plan Where More Density And Height Be Allowed For New Development. Good Condition And Good Rent Income.
Details
- Type
- Detached
- Style
- Bungalow
- Size
- 700-1100 sq ft
- Lot
- 50 × 160 ft
- Basement
- Finished with Walk-Out
- Garage
- None
- Kitchens
- 1
- Property tax
- $10,120 (2025)
- Neighbourhood
- Willowdale East
- Municipality
- Toronto C14
- Price per sq ft
- $2,876 (235% above detached houses in Willowdale East, $857)
Interior
- Bedrooms
- 5 above ground
- Bathrooms
- 2 × 2-piece, 1 × 3-piece
- Rooms
- 8 above ground
- Family room or den
- No
- Fireplace
- No
- Features
- Carpet Free
Heating, cooling and services
- Heating
- Forced Air, Gas
- Air conditioning
- Central Air
- Water and sewer
- Sewer
Building and exterior
- Style
- Bungalow
- Exterior
- Stucco (Plaster)
- Roof
- Asphalt Shingle
- Faces
- South
Parking
- Total parking
- 7
- Driveway and parking
- Private
Lot
- Size
- 50 × 160 ft
More
- Possession
- 30/60
- Cross street
- Yonge/Finch
History of this address
9 earlier listings at this address, with sold and leased prices. Create a free account or sign in to see them.
Location
Location is approximate. See nearby homes on the map
Recent sales nearby
See what similar homes within 1 km sold for in the last year. Create a free account or sign in to see them.
The neighbourhood
Getting around Very walkable
- 🚇 Finch Subway8 min walk
- 🚇 North York Centre Subway1.4 km
- 🚆 Old Cummer GO3.4 km
Within a 10-minute walk: 4 grocery stores, 96 cafés and restaurants, 12 parks, 6 pharmacies. Nearest grocery: H Mart (500 m). Nearest park: Bishop Park (300 m).
Schools nearby
Elementary
- St. Cyril Catholic School Catholic
EQAO: Gr 6 reading 94%, math 94%12 min walk - McKee Public School
EQAO: Gr 3 reading 91%, math 84%12 min walk - Finch Public School
EQAO: Gr 3 reading 72%, math 72%1.2 km - R J Lang Elementary and Middle School
EQAO: Gr 6 reading 78%, math 34%1.5 km
Secondary
- FutureSkills High School Private8 min walk
- Avondale Secondary Alternative School11 min walk
- Cummer Valley Middle School15 min walk
EQAO: share of students meeting the provincial standard (2024–25). Ontario average: Gr 6 reading 86%, math 51%; Gr 9 math 55%; literacy test 83%.
Closest schools, not school zones. Check which school serves this address with the school board before relying on it.
Who lives here postal area M2N
- Owners / renters
- 59% / 41%
- Median household income
- $82,000
- Average age
- 41
- Children under 15
- 12%
- Homes
- 17% detached, 70% high-rise
- Commute by transit
- 29%
- Population
- 75,100
Languages spoken most at home besides English: Mandarin 11.7%, Iranian Persian 7.2%, Korean 6.7%, Yue (Cantonese) 5.1%.
Flood and conservation No mapped hazard
Not inside a mapped flood plain or regulated area.
Screening maps only. Ask the conservation authority for a property inquiry before relying on this.
Safety
Major crime per resident in East Willowdale (2025): 41% below the Toronto average, down 40% from the year before.
- Assault62% below average
- Break and enterabout average
- Auto theftabout average
- Robbery28% below average
- Theft from vehiclesabout average
- Shootings30% below average
Crime Severity Index for Toronto police: 60 vs 57 for Ontario (2025).
Police-reported figures for the whole neighbourhood, not this street. Rates use the area’s resident population.
Development nearby 3 active
-
119 FINCH AVE E · 200 mOfficial Plan / Zoning By-law Amendment · Application Received · applied 2026OPA & Rezoning Application proposes the development of a 13-storey mixed-use building providing residential and commercial use at grade. The building will…
-
104 FINCH AVE E · 100 mSite Plan · Under Review · applied 2026Proposal for a mixed-use development in the form of an 11-storey mid-rise building with ground floor retail fronting Finch Avenue East.Application details
-
50 FINCH AVE E · 250 mSite Plan · NOAC Issued · applied 2016Construct a 9 storey mixed use building with 64 dwelling units and 158.0 square metres of commercial floor area at ground floor level and 2 levels of below…Application details
-
38 OLIVE AVE · 350 mSite Plan · Closed · applied 2024Site Plan Approval application to facilitate the redevelopment of the site for a 31-storey residential building having a gross floor area of 28,354 square…Application details
-
104 FINCH AVE E · 100 mOfficial Plan / Zoning By-law Amendment · Closed · applied 2024Proposal for a mixed-use development in the form of an 11-storey mid-rise building with ground floor retail fronting Finch Avenue East.Application details
Rezoning, site plan, subdivision and condominium applications filed with the city.
Distances are approximate. Places © OpenStreetMap contributors. Neighbourhood figures: Statistics Canada, 2021 Census. School results: EQAO via Ontario Data Catalogue (Open Government Licence – Ontario). Neighbourhood crime: Toronto Police Service Public Safety Data Portal (Open Government Licence – Toronto Police Service). Crime Severity Index: Statistics Canada. Planning applications: City of Toronto open data.
Living here
Commute
To Union Station (downtown Toronto): 15 km. Transit times · Driving times
Noise Nothing major nearby
No highway within 500 m, rail line within 300 m, or airport flight path nearby.
Distances from the map, not noise measurements. Visit at rush hour to judge for yourself.
Building permits
- Multiple Projects · 2026 · Permit IssuedProposal to comply with OTC, converting dwelling to office with residential unit. The proposal consists of a new front porch and rear…
- Change of Use · 2016 · Under ReviewProposal for interior alterations to convert existing 1 storey medical office to a single family dwelling with the kitchen on the basement…
- Multiple Projects · 2015 · Examiner's Notice SentConvert part of existing house into medical office. Interior alterations for medical office, renovations to rear side vestibule, front…
4 permits on this block of the street in the last 2 years.
Permits filed with the City of Toronto. A permit doesn’t mean the work passed final inspection.
Trees
54 City street trees within 100 m, mostly maples. That’s more than the Toronto average of 42.
Trees on City boulevards only, not private yards or parks.
Internet High-speed
50/10 Mbps or faster available here by cable, fibre or DSL (the federal high-speed target).
From the federal broadband map. Check exact speeds and providers for the address.
Short-term rentals
Only in your principal residence (where you live). The entire home can be rented up to 180 nights a year; renting up to 3 bedrooms while you live there has no limit. Hosts register with the City and collect the 6% accommodation tax.
Zoning, heritage, building permits and street trees: City of Toronto open data (Open Government Licence – Toronto). Roads, rail, airports and planned stations © OpenStreetMap contributors. Internet: Innovation, Science and Economic Development Canada, National Broadband Data.
Listed by MASTER`S TRUST REALTY INC..
Listing information provided by PropTx Innovations Inc. and TRREB; deemed reliable but not guaranteed accurate by PropTx.
Similar homes nearby
See more in Toronto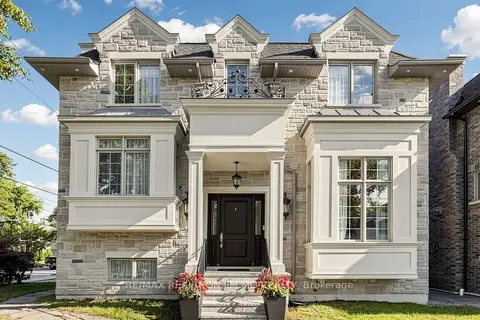
$2,588,000
Reduced $32,000
4+1 bd6 ba4 pk2500-3000 ft²
189 Empress Avenue
Willowdale East, Toronto
Detached · MLS® C13776226 · RE/MAX REALTRON JIM MO REALTY
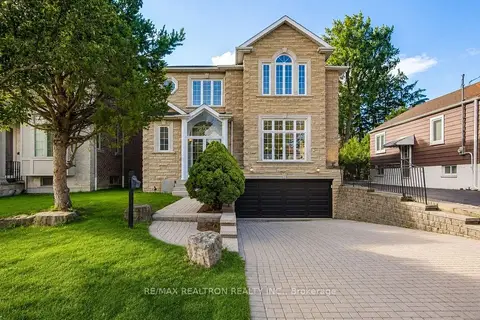
$2,580,000
4+3 bd5 ba4 pk3000-3500 ft²
225 Olive Avenue S
Willowdale East, Toronto
Detached · MLS® C13845114 · RE/MAX REALTRON REALTY INC.
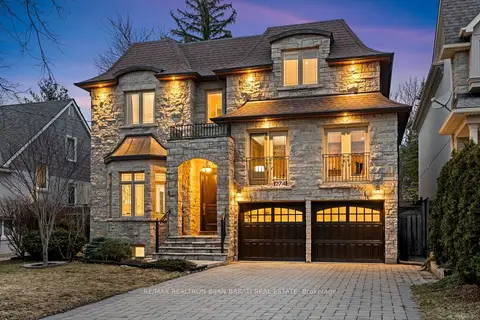 New
$2,600,000
5+1 bd6 ba6 pk3500-5000 ft²
274 Greenfield Avenue
Willowdale East, Toronto
Detached · MLS® C14093002 · RE/MAX REALTRON BIJAN BARATI REAL ESTATE
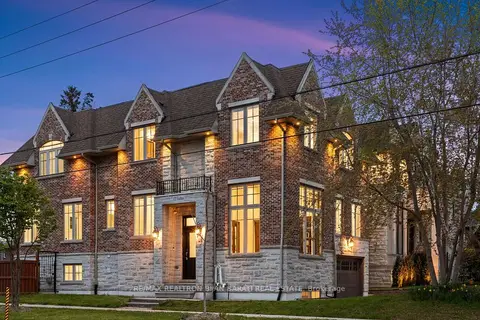
$2,648,800
Reduced $101,200
4+2 bd6 ba6 pk3000-3500 ft²
122 Holmes Avenue
Willowdale East, Toronto
Detached · MLS® C13532096 · RE/MAX REALTRON BIJAN BARATI REAL ESTATE
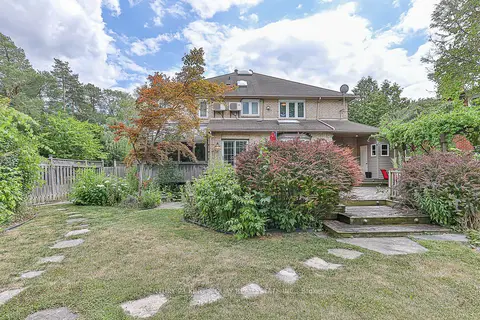
$2,499,900
4+2 bd5 ba6 pk3500-5000 ft²
338 Mckee Avenue
Willowdale East, Toronto
Detached · MLS® C13804762 · CENTURY 21 KING`S QUAY REAL ESTATE INC.
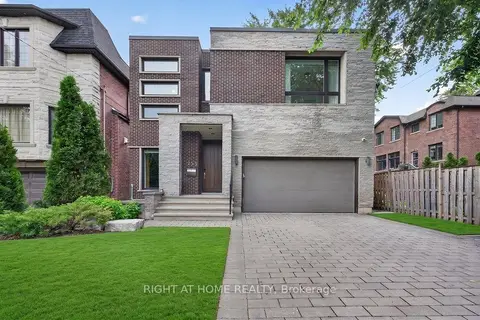
$2,680,000
3+1 bd5 ba4 pk3000-3500 ft²
255 Willowdale Avenue
Willowdale East, Toronto
Detached · MLS® C13550922 · RIGHT AT HOME REALTY
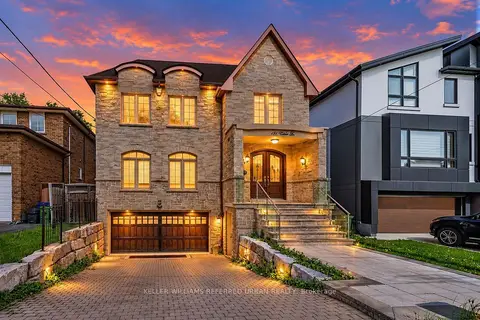
$2,688,000
4+1 bd5 ba6 pk3500-5000 ft²
131 Estelle Avenue
Willowdale East, Toronto
Detached · MLS® C13780106 · KELLER WILLIAMS REFERRED URBAN REALTY
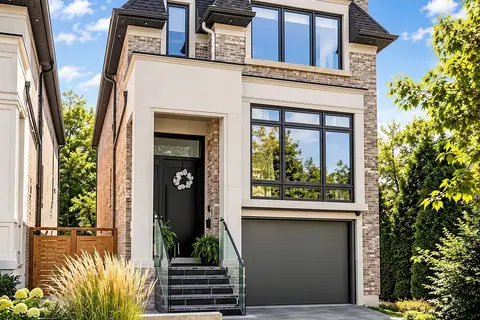
$2,688,000
4 bd5 ba3 pk2000-2500 ft²
171 Elmwood Avenue
Willowdale East, Toronto
Detached · MLS® C14020596 · CENTURY 21 PERCY FULTON LTD.