225 Olive Avenue S
Willowdale East, Toronto, M2N 4P5
$2,580,000
- 4+3 bedrooms
- 5 bathrooms
- 4 parking
- 3000-3500 sq ft
Listed 20 days ago · MLS® C13845114
About this home
Modern Luxury Meets Timeless Elegance! Indulgence, upscale design & lavish living come together seamlessly in this designer modern-luxury home. Located in the highly coveted Willowdale East neighborhood, offer over 5,000 sqf of exquisitely crafted living space, perfectly blending high-end functionality with sophisticated family comfort. Exquisite Craftsmanship: Soaring 10-foot ceilings on the main floor, custom millwork, refined finishes & recently updated high-quality solid oak hardwood flooring throughout. Treat your family and friends in this Chef's Kitchen, including High-end cabinetry, sleek quartz countertops, a dramatic waterfall island with an integrated breakfast table, and premium appliances-featuring a professional Forno 48-inch 8-burner gas range. Smart-Home Integration! Fully upgraded with 360-degree security cameras, digital doorbell, smart thermostat/ACcontrols, Wi-Fi enabled dishwasher and range hood and custom motorized digital shades across the main floor. Executive private office provides an inspiring space for today's entrepreneur or remote professional. Serene upper-level sanctuary features spacious sitting area, walk-in closet and spa-like 5-piece ensuite overlooking beautiful backyard. Three additional sun-filled bedrooms have direct or semi-ensuite bath access. Need more space? You got it! Professionally finished lower level with THREE adaptable rooms and full bathroom-perfectly suited for an in-law/nanny suite, recreation room, gym or home theater. A one-of-a-kind property seamlessly combining statement-making luxury with everyday family functionality in one of Toronto's most prestigious and sought-after communities; this home boasts a walk score that puts everyday conveniences right at your doorstep. Highly prestigious school boundary for Earl Haig Secondary School, walking distance to Metro, local boutiques, diverse dining, lush community parks, Minutes to Yonge Street, Finch Station, North York Centre, TTC,GO Transit, and major highways.
Details
- Type
- Detached
- Style
- 2-Storey
- Age
- 16-30 years
- Size
- 3000-3500 sq ft
- Lot
- 41 × 160 ft
- Basement
- Finished with Walk-Out
- Garage
- Built-In
- Kitchens
- 1
- Property tax
- $14,403 (2025)
- Neighbourhood
- Willowdale East
- Municipality
- Toronto C14
- Price per sq ft
- $794 (8% below detached houses in Willowdale East, $859)
Interior
- Bedrooms
- 4 above ground + 3 below
- Bathrooms
- 1 × 2-piece (ground), 1 × 3-piece (second), 1 × 4-piece (second), 1 × 5-piece (second), 1 × 3-piece (basement)
- Rooms
- 9 above ground + 4 below
- Family room or den
- Yes
- Fireplace
- Electric
- Features
- Auto Garage Door Remote, Carpet Free, Central Vacuum, Water Heater
Heating, cooling and services
- Heating
- Forced Air, Gas
- Air conditioning
- Central Air
- Water and sewer
- Sewer
Building and exterior
- Style
- 2-Storey
- Exterior
- Stone, Brick
- Roof
- Asphalt Shingle
- Foundation
- Concrete
- Age
- 16-30 years
- Faces
- South
Parking
- Garage spaces
- 2
- Total parking
- 4
- Driveway and parking
- Private Double
Lot
- Size
- 41 × 160 ft
More
- Possession
- TBD
- Cross street
- Bayview/Finch
Rooms
| Room | Level | Size | Features |
|---|---|---|---|
| Family Room | Ground | 5.03 × 4.27 m (16'6" × 14') | Electric Fireplace, California Shutters, Overlooks Backyard |
| Living Room | Ground | 5.31 × 4.07 m (17'5" × 13'4") | Picture Window, East View, Raised Floor |
| Office | Ground | 3.71 × 3.35 m (12'2" × 11') | Panelled, B/I Bookcase, French Doors |
| Kitchen | Ground | 6.35 × 4.32 m (20'10" × 14'2") | Large Window, Quartz Counter, Overlooks Backyard |
| Dining Room | Ground | 4.5 × 3.8 m (14'9" × 12'6") | Overlooks Living, Hardwood Floor, Moulded Ceiling |
| Primary Bedroom | Second | 6.14 × 4.34 m (20'2" × 14'3") | Walk-In Closet(s), Overlooks Garden, 5 Pc Ensuite |
| Bedroom 2 | Second | 3.81 × 3.66 m (12'6" × 12') | Closet, Hardwood Floor, Window |
| Bedroom 3 | Second | 4.72 × 4.52 m (15'6" × 14'10") | 4 Pc Ensuite, Hardwood Floor, Cathedral Ceiling(s) |
| Bedroom 4 | Second | 3.96 × 3.02 m (13' × 9'11") | Closet, Hardwood Floor, Window |
| Recreation | Basement | 4.75 × 4.09 m (15'7" × 13'5") | Vinyl Floor, W/O To Garden, 3 Pc Bath |
| Bedroom | Basement | 4.06 × 4.1 m (13'4" × 13'5") | Vinyl Floor, Window, Closet |
| Bedroom 2 | Basement | 4.5 × 2.6 m (14'9" × 8'6") | Vinyl Floor, Window, Closet |
| Bedroom 3 | Basement | 4.3 × 3.3 m (14'1" × 10'10") | Vinyl Floor, Window, Closet |
History of this address
2 earlier listings at this address, with sold and leased prices. Create a free account or sign in to see them.
Living here
Short-term rentals
Only in your principal residence (where you live). The entire home can be rented up to 180 nights a year; renting up to 3 bedrooms while you live there has no limit. Hosts register with the City and collect the 6% accommodation tax.
Listed by RE/MAX REALTRON REALTY INC..
Listing information provided by PropTx Innovations Inc. and TRREB; deemed reliable but not guaranteed accurate by PropTx.
Similar homes nearby
See more in Toronto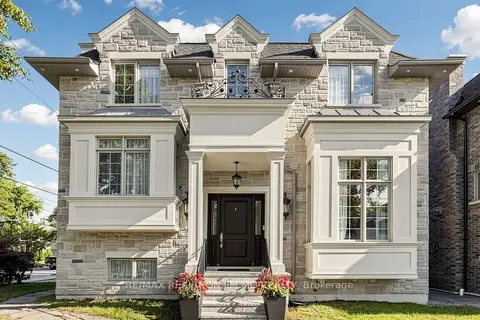
$2,588,000
Reduced $32,000
4+1 bd6 ba4 pk2500-3000 ft²
189 Empress Avenue
Willowdale East, Toronto
Detached · MLS® C13776226 · RE/MAX REALTRON JIM MO REALTY
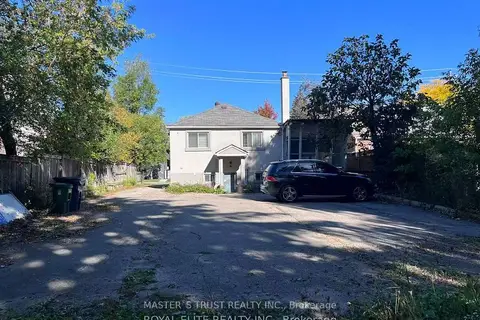
$2,588,000
5 bd3 ba7 pk700-1100 ft²
89 Finch Avenue E
Willowdale East, Toronto
Detached · MLS® C14085040 · MASTER`S TRUST REALTY INC.
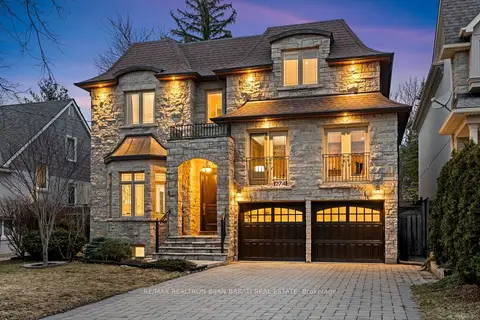 New
$2,600,000
5+1 bd6 ba6 pk3500-5000 ft²
274 Greenfield Avenue
Willowdale East, Toronto
Detached · MLS® C14093002 · RE/MAX REALTRON BIJAN BARATI REAL ESTATE
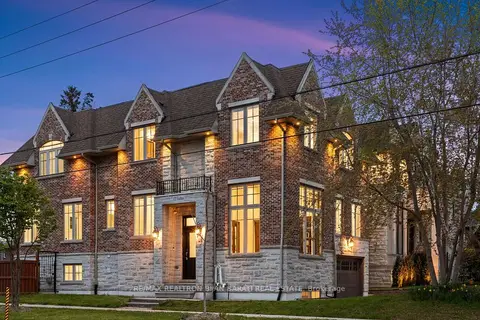
$2,648,800
Reduced $101,200
4+2 bd6 ba6 pk3000-3500 ft²
122 Holmes Avenue
Willowdale East, Toronto
Detached · MLS® C13532096 · RE/MAX REALTRON BIJAN BARATI REAL ESTATE
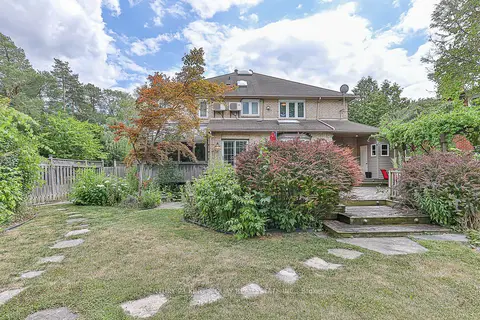
$2,499,900
4+2 bd5 ba6 pk3500-5000 ft²
338 Mckee Avenue
Willowdale East, Toronto
Detached · MLS® C13804762 · CENTURY 21 KING`S QUAY REAL ESTATE INC.
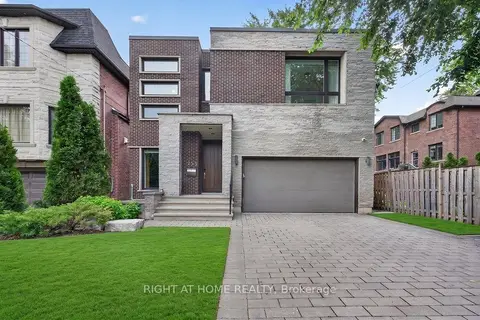
$2,680,000
3+1 bd5 ba4 pk3000-3500 ft²
255 Willowdale Avenue
Willowdale East, Toronto
Detached · MLS® C13550922 · RIGHT AT HOME REALTY
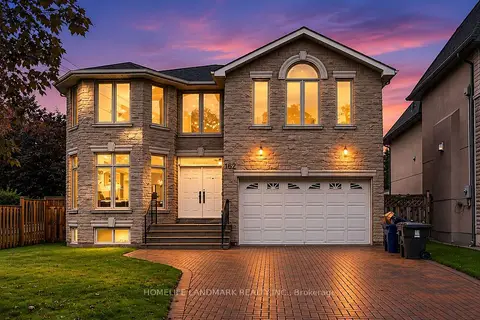
$2,480,000
Reduced $100,000
5+1 bd5 ba6 pk3000-3500 ft²
162 Byng Avenue
Willowdale East, Toronto
Detached · MLS® C13748276 · HOMELIFE LANDMARK REALTY INC.
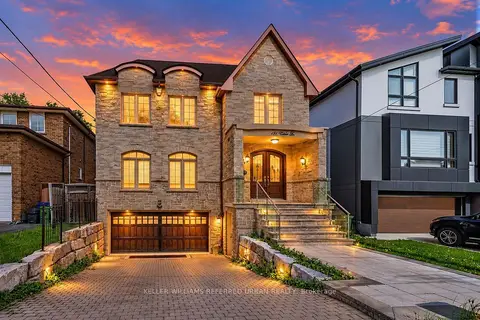
$2,688,000
4+1 bd5 ba6 pk3500-5000 ft²
131 Estelle Avenue
Willowdale East, Toronto
Detached · MLS® C13780106 · KELLER WILLIAMS REFERRED URBAN REALTY