88A Cumberland Street
Brantford, N3S 4P3
$2,300/mo
- 3 bedrooms
- 2 bathrooms
- 2 parking
- 1100-1500 sq ft
Listed 4 days ago · MLS® X14085544
About this home
Welcome To 88A Cumberland Street, Located In Brantford's Historic Echo Place Community! This Spacious Two-Storey Semi-Detached Home Features A Large Living Room, Separate Dining Room, Functional Kitchen & Convenient 2-Piece Bathroom On The Main Floor. The Upper Level Offers Three Generously Sized Bedrooms & A 4-Piece Bathroom. The Finished Lower Level Includes A Recreation Room, Laundry Area & Additional Storage. Enjoy A Private Driveway With Parking For Two Vehicles & A Large Backyard Perfect For Outdoor Relaxation. Conveniently Located Close To Highway Access, Hospitals, Major Highways, Open Spaces, Parks, Places Of Worship, Nearby Playgrounds, Public Transit, Schools, Shopping & Trails. An Excellent Opportunity To Lease A Comfortable Home In A Convenient Neighborhood!
Details
- Type
- Semi-Detached
- Style
- 2-Storey
- Size
- 1100-1500 sq ft
- Basement
- Full, Partially Finished
- Garage
- None
- Kitchens
- 1
- Municipality
- Brantford
- Rent increase limit
- Depends on when the unit was first lived in: before Nov. 15, 2018 it’s covered by Ontario’s yearly limit (2.1% in 2026); after, there’s no cap.
Interior
- Bedrooms
- 3 above ground
- Bathrooms
- 1 × 2-piece (main), 1 × 4-piece (second)
- Rooms
- 7 above ground
- Family room or den
- No
- Fireplace
- No
- Laundry
- In Basement
- Furnished
- Unfurnished
Heating, cooling and services
- Heating
- Baseboard, Electric
- Water and sewer
- Sewer
Building and exterior
- Style
- 2-Storey
- Exterior
- Brick
- Roof
- Asphalt Shingle
- Foundation
- Poured Concrete
- Faces
- South
Parking
- Total parking
- 2
- Driveway and parking
- Available
Rental terms
- Rent includes
- Parking
More
- Nearby
- Hospital, Park, Public Transit, School
- Cross street
- Cumberland and Rowanwood
Rooms
| Room | Level | Size | Features |
|---|---|---|---|
| Living Room | Main | 3.86 × 5.33 m (12'8" × 17'6") | |
| Dining Room | Main | 2.9 × 3.35 m (9'6" × 11') | |
| Kitchen | Main | 3.35 × 2.44 m (11' × 8') | W/O To Patio |
| Primary Bedroom | Second | 4.09 × 3.66 m (13'5" × 12') | |
| Bedroom 2 | Second | 4.34 × 2.74 m (14'3" × 9') | |
| Bedroom 3 | Second | 3.3 × 2.69 m (10'10" × 8'10") | |
| Recreation | Basement | 6.32 × 3.73 m (20'9" × 12'3") |
Location
Location is approximate. See nearby homes on the map
The neighbourhood
Getting around Somewhat walkable
No subway, LRT or GO station within a short trip.
Within a 10-minute walk: no grocery stores, 2 cafés and restaurants, 3 parks, 1 pharmacy. Nearest park: Echo Park (300 m).
Schools nearby
Elementary
- St. Peter School Catholic
EQAO: Gr 6 reading 92%, math 54%9 min walk - Woodman-Cainsville School
EQAO: Gr 6 reading 92%, math 44%14 min walk - Echo Place Public School
EQAO: Gr 6 reading 88%, math 44%1.3 km - Holy Cross School Catholic
EQAO: Gr 6 reading 96%, math 31%1.8 km
Secondary
- Pauline Johnson Collegiate and Vocational School
EQAO: Gr 9 math 42%, literacy test 50%1.9 km - Grand Erie Learning Alternatives2.3 km
EQAO: share of students meeting the provincial standard (2024–25). Ontario average: Gr 6 reading 86%, math 51%; Gr 9 math 55%; literacy test 83%.
Closest schools, not school zones. Check which school serves this address with the school board before relying on it.
Who lives here postal area N3S
- Owners / renters
- 61% / 39%
- Median household income
- $68,500
- Average age
- 40
- Children under 15
- 17%
- Homes
- 56% detached, 6% high-rise
- Commute by transit
- 3%
- Population
- 27,527
Languages spoken most at home besides English: Punjabi (Panjabi) 1.7%, Vietnamese 0.7%, Polish 0.4%, Spanish 0.4%.
Safety
Crime Severity Index for Brantford police: 84 vs 57 for Ontario (2025).
Police-reported figures for the whole police service area, not this street. Rates use the area’s resident population.
Distances are approximate. Places © OpenStreetMap contributors. Neighbourhood figures: Statistics Canada, 2021 Census. School results: EQAO via Ontario Data Catalogue (Open Government Licence – Ontario). Crime Severity Index: Statistics Canada.
Living here
Commute
To Union Station (downtown Toronto): 88 km. Transit times · Driving times
Noise 1 source nearby
- 🚆 Rail line (Hagersville Subdivision)200 m
Distances from the map, not noise measurements. Visit at rush hour to judge for yourself.
Internet High-speed
50/10 Mbps or faster available here by cable, fibre or DSL (the federal high-speed target).
From the federal broadband map. Check exact speeds and providers for the address.
Roads, rail, airports and planned stations © OpenStreetMap contributors. Internet: Innovation, Science and Economic Development Canada, National Broadband Data.
Listed by ROYAL LEPAGE SIGNATURE REALTY.
Listing information provided by PropTx Innovations Inc. and TRREB; deemed reliable but not guaranteed accurate by PropTx.
Similar homes nearby
See more in Brantford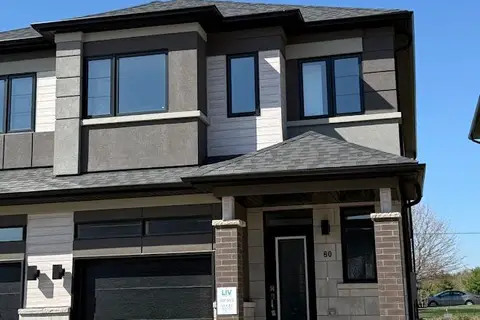
$2,300/mo
3 bd3 ba2 pk1500-2000 ft²
660 Colborne Street W 80
Brantford
Semi-Detached · MLS® X13632218 · RE/MAX REAL ESTATE CENTRE INC.
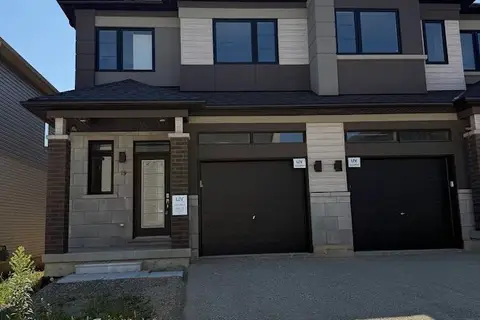
$2,300/mo
3 bd3 ba2 pk1500-2000 ft²
660 Colborne Street W 79
Brantford
Semi-Detached · MLS® X13654020 · RE/MAX REAL ESTATE CENTRE INC.
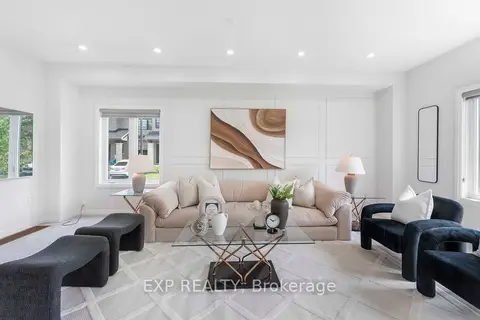
$2,349/mo
Reduced $150
3 bd3 ba2 pk1500-2000 ft²
520 Grey Street 20
Brantford
Att/Row/Townhouse · MLS® X13796450 · EXP REALTY
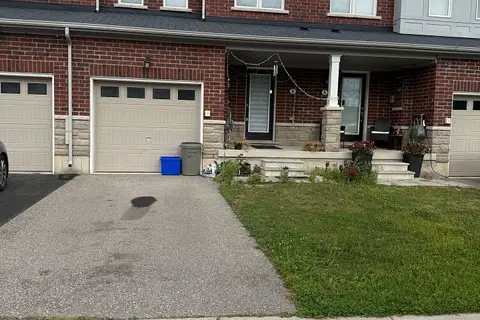
$2,350/mo
Reduced $50
3 bd3 ba2 pk1500-2000 ft²
8 Longboat Run
Brantford
Att/Row/Townhouse · MLS® X13713220 · ROYAL LEPAGE MEADOWTOWNE REALTY
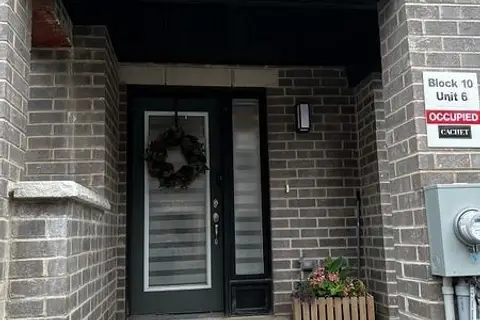
$2,250/mo
2 bd3 ba2 pk1100-1500 ft²
585 Colborne Street E 1006
Brantford
Att/Row/Townhouse · MLS® X13790636 · CENTURY 21 PROPERTY ZONE REALTY INC.
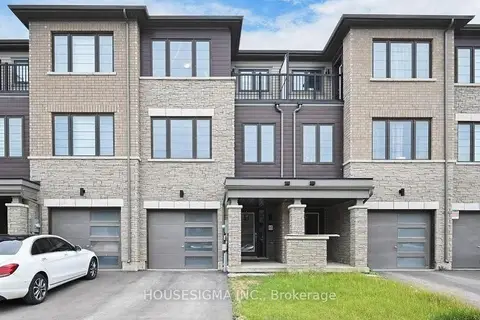
$2,250/mo
3 bd3 ba2 pk1500-2000 ft²
65 Holder Drive
Brantford
Att/Row/Townhouse · MLS® X13866964 · HOUSESIGMA INC.
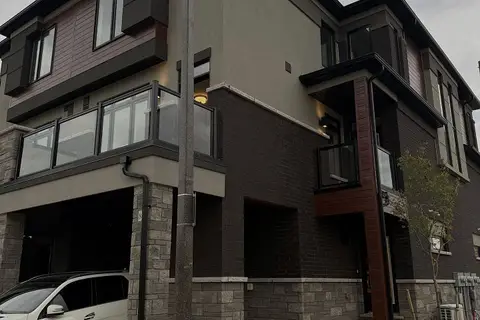
$2,399/mo
3 bd3 ba2 pk1100-1500 ft²
313 Conklin Road 89
Brantford
Att/Row/Townhouse · MLS® X13862636 · SAVE MAX REAL ESTATE INC.
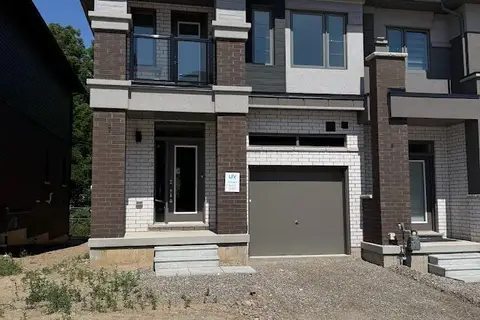
$2,200/mo
3 bd3 ba2 pk1500-2000 ft²
660 Colborne Street W 7
Brantford
Att/Row/Townhouse · MLS® X13605620 · RE/MAX REAL ESTATE CENTRE INC.