660 Colborne Street W 7
Brantford, N3T 0L8
$2,200/mo
- 3 bedrooms
- 3 bathrooms
- 2 parking
- 1500-2000 sq ft
Listed 87 days ago · MLS® X13605620
About this home
Brantford's sought-after Sienna Woods West community. Offering approximately 1,550 sq. ft. of bright, open-concept living space, this corner townhouse features 3 spacious bedrooms, 2.5 beautifully appointed bathrooms, 9-foot ceilings, and large windows that fill the home with natural light. The stylish kitchen boasts elegant cabinetry, stainless steel appliances, and a walkout to the backyard, while the primary suite offers a walk-in closet, private ensuite, and additional storage. A private balcony off the second bedroom, main-floor laundry, premium finishes, and a modern brick-and-stucco exterior add to the home's appeal. Backing onto peaceful green space and overlooking a community play area with visitor parking, this exceptional home is ideally located close to the Grand River, parks, walking trails, excellent schools, shopping, Wilfrid Laurier University, and Highways 403 and 401. Combining comfort, style, and an unbeatable location, this is a rare opportunity to enjoy a truly outstanding rental home.
Details
- Type
- Att/Row/Townhouse
- Style
- 2-Storey
- Age
- New
- Size
- 1500-2000 sq ft
- Basement
- Full, Unfinished
- Garage
- Built-In
- Kitchens
- 1
- Municipality
- Brantford
- Rent increase limit
- Probably not covered: units first occupied after Nov. 15, 2018 have no yearly cap in Ontario, so ask the landlord.
Interior
- Bedrooms
- 3 above ground
- Bathrooms
- 1 × 2-piece (main), 1 × 4-piece (second), 1 × 4-piece (second)
- Rooms
- 7 above ground
- Family room or den
- No
- Fireplace
- No
- Laundry
- Ensuite
- Furnished
- Unfurnished
Heating, cooling and services
- Heating
- Forced Air, Gas
- Air conditioning
- Central Air
- Water and sewer
- Sewer
Building and exterior
- Style
- 2-Storey
- Exterior
- Brick, Stucco (Plaster)
- Roof
- Asphalt Shingle
- Foundation
- Concrete
- Age
- New
- Faces
- West
Parking
- Garage spaces
- 1
- Total parking
- 2
Rental terms
- Rent includes
- Parking
More
- Possession
- Immediate
- Cross street
- Colborne St W/Pleasant Ridge
Rooms
| Room | Level | Size | Features |
|---|---|---|---|
| Living Room | Main | Combined w/Dining, Large Window, Open Concept | |
| Dining Room | Main | Combined w/Living, Open Concept | |
| Kitchen | Main | Tile Floor, Overlooks Backyard, Stainless Steel Appl | |
| Breakfast | Main | Combined w/Kitchen, Tile Floor, W/O To Patio | |
| Primary Bedroom | Upper | His and Hers Closets, Large Window, 4 Pc Ensuite | |
| Bedroom 2 | Upper | Large Window, Closet | |
| Bedroom 3 | Upper | Large Window, Closet |
Listed by RE/MAX REAL ESTATE CENTRE INC..
Listing information provided by PropTx Innovations Inc. and TRREB; deemed reliable but not guaranteed accurate by PropTx.
Similar homes nearby
See more in Brantford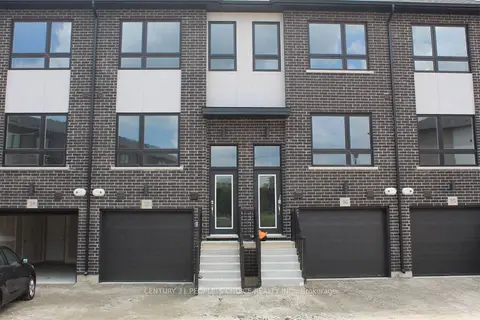
$2,200/mo
Reduced $50
2 bd2 ba1 pk1100-1500 ft²
720 Grey Street 37
Brantford
Att/Row/Townhouse · MLS® X13733980 · CENTURY 21 PEOPLE`S CHOICE REALTY INC.
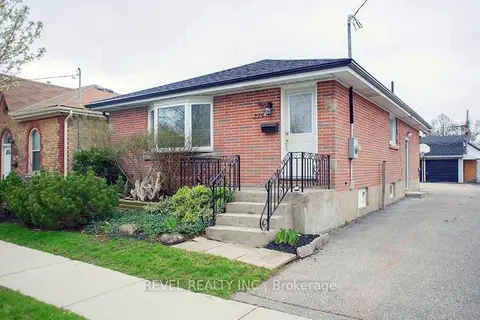
$2,150/mo
2 bd1 ba2 pk700-1100 ft²
225 Chatham Street MAIN
Brantford
Detached · MLS® X13721842 · REVEL REALTY INC.
$2,250/mo
2 bd3 ba2 pk1100-1500 ft²
585 Colborne Street E 1006
Brantford
Att/Row/Townhouse · MLS® X13790636 · CENTURY 21 PROPERTY ZONE REALTY INC.
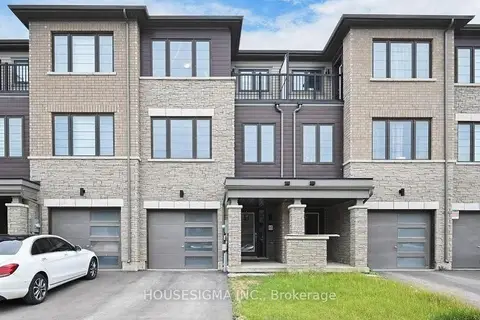
$2,250/mo
3 bd3 ba2 pk1500-2000 ft²
65 Holder Drive
Brantford
Att/Row/Townhouse · MLS® X13866964 · HOUSESIGMA INC.
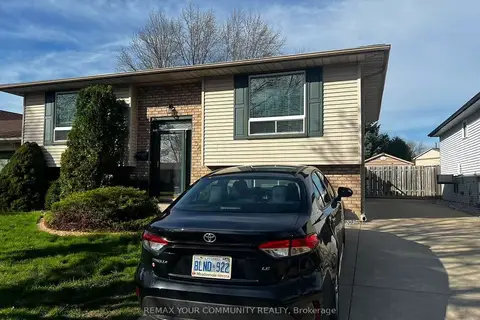
$2,150/mo
2 bd1 ba4 pk1100-1500 ft²
34 Beaver Crescent
Brantford
Detached · MLS® X13882634 · REMAX YOUR COMMUNITY REALTY
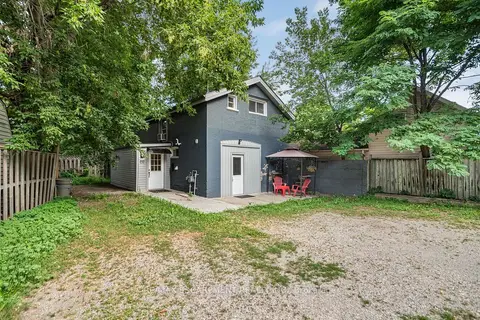 New
$2,250/mo
5 bd0 ba2 pk700-1100 ft²
70 Palace Street B
Brantford
Other · MLS® X14100560 · RE/MAX ESCARPMENT REALTY INC.
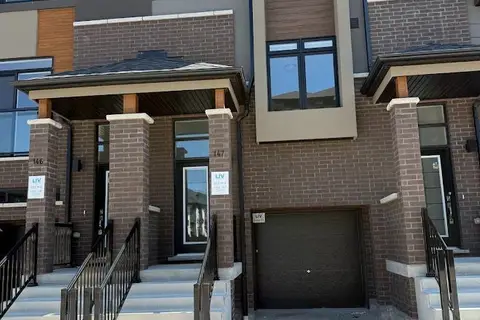
$2,100/mo
3 bd3 ba2 pk1100-1500 ft²
660 Colborne Street W 147
Brantford
Att/Row/Townhouse · MLS® X13601696 · RE/MAX REAL ESTATE CENTRE INC.
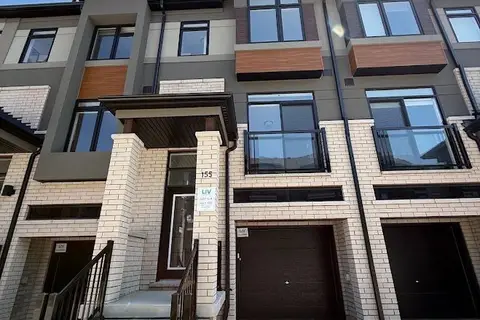
$2,100/mo
3 bd3 ba2 pk1100-1500 ft²
660 Colborne Street W 155
Brantford
Att/Row/Townhouse · MLS® X13605606 · RE/MAX REAL ESTATE CENTRE INC.