70 Palace Street B
Brantford, N3T 3X1
$2,250/mo
- 5 bedrooms
- 0 bathrooms
- 2 parking
- 700-1100 sq ft
Listed today · MLS® X14100560
About this home
Spacious detached 2-storey home featuring 5 bedrooms and 2 full bathrooms. Ideally located close to schools, Laurel College, places of worship, Brantford Casino, public transit and bus routes, shopping and other amenities. Landlord is seeking responsible, professional working tenants with full-time permanent employment and good credit. No pets, no smoking and no vaping. A great opportunity for tenants looking for a clean, spacious and conveniently located living space.
Details
- Type
- Other
- Style
- 2-Storey
- Size
- 700-1100 sq ft
- Lot
- 41.35 × 154 ft
- Basement
- None
- Garage
- None
- Kitchens
- 1
- Municipality
- Brantford
- Rent increase limit
- Depends on when the unit was first lived in: before Nov. 15, 2018 it’s covered by Ontario’s yearly limit (2.1% in 2026); after, there’s no cap.
Interior
- Bedrooms
- 5 above ground
- Family room or den
- Yes
- Fireplace
- No
- Laundry
- Ensuite
- Features
- Carpet Free
- Furnished
- Unfurnished
Heating, cooling and services
- Heating
- Forced Air, Gas
- Air conditioning
- Window Unit(s)
- Water and sewer
- Sewer
Building and exterior
- Style
- 2-Storey
- Exterior
- Vinyl Siding
- Roof
- Asphalt Shingle
- Foundation
- Block, Concrete Block
- Faces
- East
Parking
- Total parking
- 2
Lot
- Size
- 41.35 × 154 ft (irregular)
Rental terms
- Rent includes
- Central Air Conditioning
More
- Possession
- Flexible
- Nearby
- Level, Public Transit, Place Of Worship, School
- Cross street
- Duke Street/Palace Street
Rooms
| Room | Level | Size | Features |
|---|---|---|---|
| Foyer | Main | 5.03 × 1.65 m (16'6" × 5'5") | Laminate |
| Living Room | Main | 5.59 × 2.11 m (18'4" × 6'11") | Laminate |
| Kitchen | Main | 5.59 × 2.11 m (18'4" × 6'11") | Laminate |
| Bedroom 2 | Main | 3.66 × 2.11 m (12' × 6'11") | Laminate |
| Bathroom | Main | 3.66 × 2.11 m (12' × 6'11") | 3 Pc Bath, Ceramic Floor |
| Bedroom 2 | Main | 3.62 × 2.11 m (11'11" × 6'11") | |
| Laundry | Main | 3.62 × 2.11 m (11'11" × 6'11") | |
| Primary Bedroom | Second | 4.09 × 3.66 m (13'5" × 12') | Laminate |
| Bedroom 4 | Second | 3.84 × 3.35 m (12'7" × 11') | Laminate |
| Bathroom | Second | ||
| Bedroom 4 | Second | 3.81 × 2.72 m (12'6" × 8'11") | |
| Family Room | Second | 9.19 × 2.82 m (30'2" × 9'3") | |
| Bathroom | Second | Ceramic Floor |
Location
Location is approximate. See nearby homes on the map
The neighbourhood
Getting around Somewhat walkable
No subway, LRT or GO station within a short trip.
Within a 10-minute walk: no grocery stores, 11 cafés and restaurants, 14 parks. Nearest park: Robert Moore Park (300 m).
Schools nearby
Elementary
- Central Public School
EQAO: Gr 6 reading 73%, math 23%8 min walk - Graham Bell-Victoria Public School
EQAO: Gr 6 reading 64%, math 13%14 min walk - Dufferin Public School
EQAO: Gr 6 reading 83%, math 42%16 min walk - Christ the King School Catholic
EQAO: Gr 6 reading 89%, math 56%1.3 km
Secondary
- Brantford Collegiate Institute and Vocational School
EQAO: Gr 9 math 49%, literacy test 80%8 min walk - St. Mary Catholic Learning Centre Catholic1.6 km
- Grand Erie Learning Alternatives1.8 km
EQAO: share of students meeting the provincial standard (2024–25). Ontario average: Gr 6 reading 86%, math 51%; Gr 9 math 55%; literacy test 83%.
Closest schools, not school zones. Check which school serves this address with the school board before relying on it.
Who lives here postal area N3T
- Owners / renters
- 66% / 34%
- Median household income
- $86,000
- Average age
- 40
- Children under 15
- 19%
- Homes
- 65% detached, 12% high-rise
- Commute by transit
- 4%
- Population
- 37,406
Languages spoken most at home besides English: Punjabi (Panjabi) 3.1%, Urdu 0.6%, Polish 0.6%, Gujarati 0.5%.
Safety
Crime Severity Index for Brantford police: 84 vs 57 for Ontario (2025).
Police-reported figures for the whole police service area, not this street. Rates use the area’s resident population.
Distances are approximate. Places © OpenStreetMap contributors. Neighbourhood figures: Statistics Canada, 2021 Census. School results: EQAO via Ontario Data Catalogue (Open Government Licence – Ontario). Crime Severity Index: Statistics Canada.
Living here
Commute
Noise 1 source nearby
- 🚆 Rail line (Dundas Subdivision)250 m
Distances from the map, not noise measurements. Visit at rush hour to judge for yourself.
Internet High-speed
50/10 Mbps or faster available here by cable, fibre or DSL (the federal high-speed target).
From the federal broadband map. Check exact speeds and providers for the address.
Roads, rail, airports and planned stations © OpenStreetMap contributors. Internet: Innovation, Science and Economic Development Canada, National Broadband Data.
Listed by RE/MAX ESCARPMENT REALTY INC..
Listing information provided by PropTx Innovations Inc. and TRREB; deemed reliable but not guaranteed accurate by PropTx.
Similar homes nearby
See more in Brantford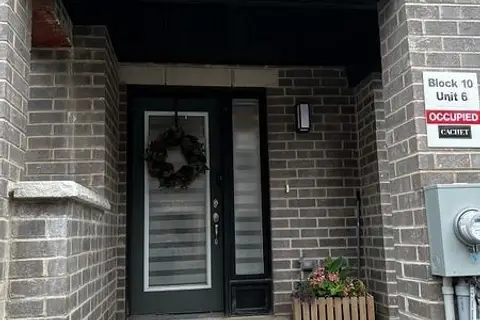
$2,250/mo
2 bd3 ba2 pk1100-1500 ft²
585 Colborne Street E 1006
Brantford
Att/Row/Townhouse · MLS® X13790636 · CENTURY 21 PROPERTY ZONE REALTY INC.
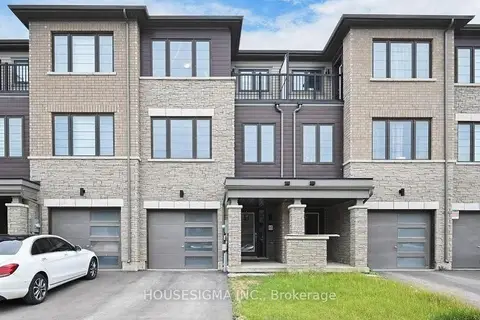
$2,250/mo
3 bd3 ba2 pk1500-2000 ft²
65 Holder Drive
Brantford
Att/Row/Townhouse · MLS® X13866964 · HOUSESIGMA INC.
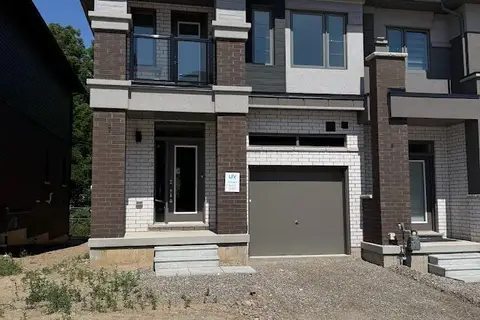
$2,200/mo
3 bd3 ba2 pk1500-2000 ft²
660 Colborne Street W 7
Brantford
Att/Row/Townhouse · MLS® X13605620 · RE/MAX REAL ESTATE CENTRE INC.
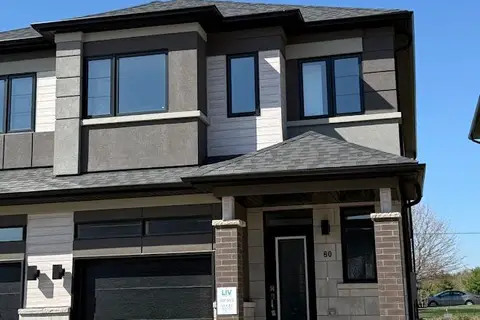
$2,300/mo
3 bd3 ba2 pk1500-2000 ft²
660 Colborne Street W 80
Brantford
Semi-Detached · MLS® X13632218 · RE/MAX REAL ESTATE CENTRE INC.
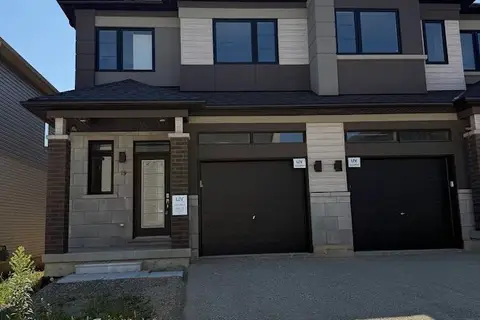
$2,300/mo
3 bd3 ba2 pk1500-2000 ft²
660 Colborne Street W 79
Brantford
Semi-Detached · MLS® X13654020 · RE/MAX REAL ESTATE CENTRE INC.
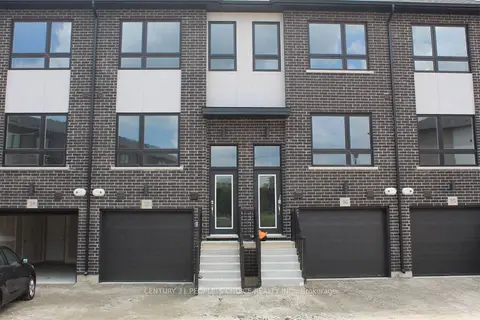
$2,200/mo
Reduced $50
2 bd2 ba1 pk1100-1500 ft²
720 Grey Street 37
Brantford
Att/Row/Townhouse · MLS® X13733980 · CENTURY 21 PEOPLE`S CHOICE REALTY INC.
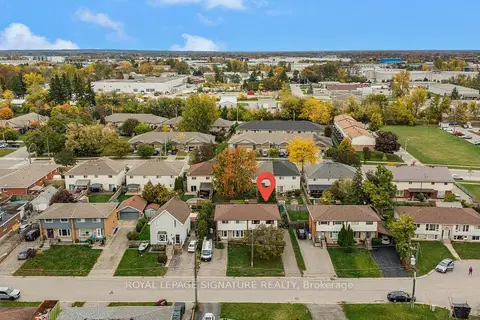
$2,300/mo
3 bd2 ba2 pk1100-1500 ft²
88A Cumberland Street
Brantford
Semi-Detached · MLS® X14085544 · ROYAL LEPAGE SIGNATURE REALTY
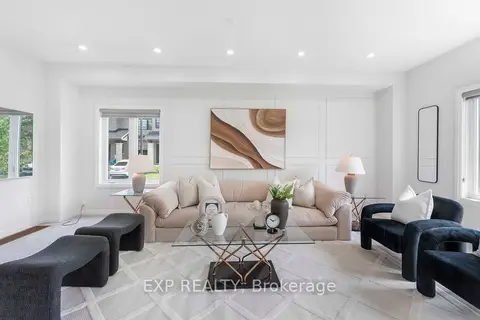
$2,349/mo
Reduced $150
3 bd3 ba2 pk1500-2000 ft²
520 Grey Street 20
Brantford
Att/Row/Townhouse · MLS® X13796450 · EXP REALTY