520 Grey Street 20
Brantford, N3S 0K1
$2,349/mo
Reduced $150 from $2,499
- 3 bedrooms
- 3 bathrooms
- 2 parking
- 1500-2000 sq ft
Listed 33 days ago · MLS® X13796450
About this home
Welcome to Unit 20 - 520 Grey Street, a beautifully upgraded 4-year-old corner townhome located in the sought-after Echo Park Residences by Winzen Residential Homes Limited. Offering approximately 1,528 sq. ft. of above-grade living space, this bright and spacious home features 3 bedrooms and 3 bathrooms with a functional layout ideal for families and working professionals.Step inside to a bright, open-concept main floor featuring fresh designer paint, brand-new pot lights, stylish accent walls, upgraded light fixtures, a modern kitchen with a brand-new backsplash, and an elegant oak hardwood staircase. Being a corner home, the property benefits from additional windows and abundant natural light, creating a warm and inviting living space throughout.The spacious bedrooms provide comfortable private retreats, while the well-designed main living and dining areas offer plenty of room for everyday family living and entertaining. The unfinished basement provides valuable additional space for storage and other permitted uses.Enjoy living in a newer, family-friendly Brantford community with convenient access to Highway 403, making commuting throughout Brantford and surrounding areas easy. Wayne Gretzky Sports Centre, Walter Gretzky Municipal Golf Course, Greenbrier Park, shopping, restaurants, grocery stores, public transit, parks and scenic trails are all within easy reach.Families will also appreciate proximity to local schools including Walter Gretzky Elementary School, St. Basil Catholic Elementary School and North Park Collegiate & Vocational School, along with convenient access to Conestoga College's Brantford Campus.A bright, modern and move-in-ready corner townhome offering generous living space, tasteful upgrades and an excellent location. An ideal place to call home!
Details
- Type
- Att/Row/Townhouse
- Style
- 2-Storey
- Size
- 1500-2000 sq ft
- Lot
- 27.2 × 111.18 ft
- Basement
- Unfinished
- Garage
- Attached
- Kitchens
- 1
- Municipality
- Brantford
- Rent increase limit
- Depends on when the unit was first lived in: before Nov. 15, 2018 it’s covered by Ontario’s yearly limit (2.1% in 2026); after, there’s no cap.
Interior
- Bedrooms
- 3 above ground
- Bathrooms
- 2 × 3-piece (upper), 1 × 2-piece (main)
- Rooms
- 7 above ground
- Family room or den
- No
- Fireplace
- No
- Laundry
- Ensuite
- Features
- Water Heater
- Furnished
- Unfurnished
Heating, cooling and services
- Heating
- Forced Air, Gas
- Air conditioning
- Central Air
- Water and sewer
- Sewer
Building and exterior
- Style
- 2-Storey
- Exterior
- Brick
- Roof
- Asphalt Shingle
- Foundation
- Brick
- Faces
- East
Parking
- Garage spaces
- 1
- Total parking
- 2
- Driveway and parking
- Available
Lot
- Size
- 27.2 × 111.18 ft (irregular)
Rental terms
- Rent includes
- Parking
More
- Possession
- IMMEDIATE
- Cross street
- Colborne St E& Wayne Gretzky Pkwy
Rooms
| Room | Level | Size | Features |
|---|---|---|---|
| Family Room | Main | 6.4 × 3.35 m (21' × 11') | |
| Kitchen | Main | 3.1 × 2.49 m (10'2" × 8'2") | |
| Dining Room | Main | 2.62 × 2.49 m (8'7" × 8'2") | |
| Powder Room | Main | 2.1 × 0.99 m (6'11" × 3'3") | |
| Primary Bedroom | Upper | 4.38 × 3.96 m (14'4" × 13') | |
| Bathroom | Upper | 3.16 × 2.86 m (10'4" × 9'5") | |
| Bedroom 2 | Upper | 3.35 × 2.77 m (11' × 9'1") | |
| Bedroom 3 | Upper | 3.05 × 2.92 m (10' × 9'7") | |
| Bathroom | Upper | 3.05 × 1.9 m (10' × 6'3") | |
| Loft | Upper | 3.07 × 2.92 m (10'1" × 9'7") |
Price history
| Date | Price | Change |
|---|---|---|
| Oct 15, 2026 | $2,399 | Listed |
| Oct 19, 2026 | $2,349 | −$50 |
History of this address
4 earlier listings at this address, with sold and leased prices. Create a free account or sign in to see them.
Location
Location is approximate. See nearby homes on the map
The neighbourhood
Getting around Car-dependent
No subway, LRT or GO station within a short trip.
Within a 10-minute walk: no grocery stores, 3 cafés and restaurants, 2 parks, 1 pharmacy. Nearest park: Echo Park (350 m).
Schools nearby
Elementary
- Woodman-Cainsville School
EQAO: Gr 6 reading 92%, math 44%4 min walk - St. Peter School Catholic
EQAO: Gr 6 reading 92%, math 54%13 min walk - Echo Place Public School
EQAO: Gr 6 reading 88%, math 44%13 min walk - Holy Cross School Catholic
EQAO: Gr 6 reading 96%, math 31%18 min walk
Secondary
- Pauline Johnson Collegiate and Vocational School
EQAO: Gr 9 math 42%, literacy test 50%1.4 km - Grand Erie Learning Alternatives1.7 km
- St. Mary Catholic Learning Centre Catholic2.2 km
EQAO: share of students meeting the provincial standard (2024–25). Ontario average: Gr 6 reading 86%, math 51%; Gr 9 math 55%; literacy test 83%.
Closest schools, not school zones. Check which school serves this address with the school board before relying on it.
Who lives here postal area N3S
- Owners / renters
- 61% / 39%
- Median household income
- $68,500
- Average age
- 40
- Children under 15
- 17%
- Homes
- 56% detached, 6% high-rise
- Commute by transit
- 3%
- Population
- 27,527
Languages spoken most at home besides English: Punjabi (Panjabi) 1.7%, Vietnamese 0.7%, Polish 0.4%, Spanish 0.4%.
Safety
Crime Severity Index for Brantford police: 84 vs 57 for Ontario (2025).
Police-reported figures for the whole police service area, not this street. Rates use the area’s resident population.
Distances are approximate. Places © OpenStreetMap contributors. Neighbourhood figures: Statistics Canada, 2021 Census. School results: EQAO via Ontario Data Catalogue (Open Government Licence – Ontario). Crime Severity Index: Statistics Canada.
Living here
Commute
To Union Station (downtown Toronto): 88 km. Transit times · Driving times
Noise 1 source nearby
- 🚆 Rail line (Hagersville Subdivision)150 m
Distances from the map, not noise measurements. Visit at rush hour to judge for yourself.
Internet High-speed
50/10 Mbps or faster available here by cable, fibre or DSL (the federal high-speed target).
From the federal broadband map. Check exact speeds and providers for the address.
Roads, rail, airports and planned stations © OpenStreetMap contributors. Internet: Innovation, Science and Economic Development Canada, National Broadband Data.
Listed by EXP REALTY.
Listing information provided by PropTx Innovations Inc. and TRREB; deemed reliable but not guaranteed accurate by PropTx.
Similar homes nearby
See more in Brantford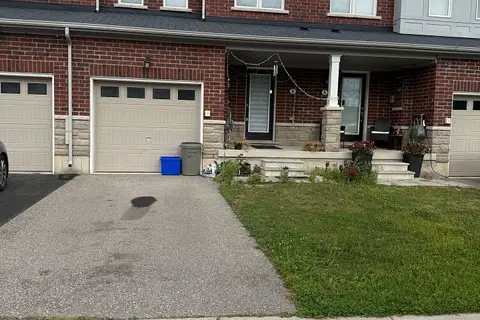
$2,350/mo
Reduced $50
3 bd3 ba2 pk1500-2000 ft²
8 Longboat Run
Brantford
Att/Row/Townhouse · MLS® X13713220 · ROYAL LEPAGE MEADOWTOWNE REALTY
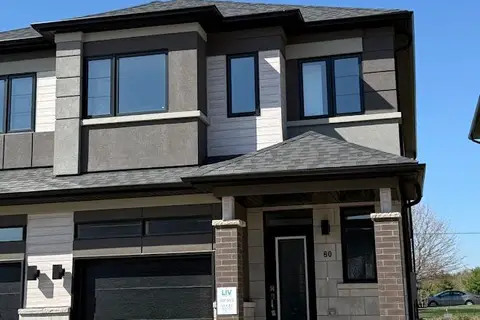
$2,300/mo
3 bd3 ba2 pk1500-2000 ft²
660 Colborne Street W 80
Brantford
Semi-Detached · MLS® X13632218 · RE/MAX REAL ESTATE CENTRE INC.
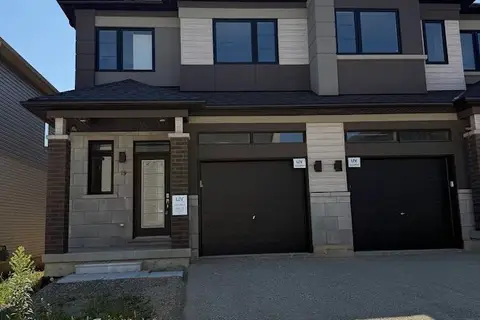
$2,300/mo
3 bd3 ba2 pk1500-2000 ft²
660 Colborne Street W 79
Brantford
Semi-Detached · MLS® X13654020 · RE/MAX REAL ESTATE CENTRE INC.
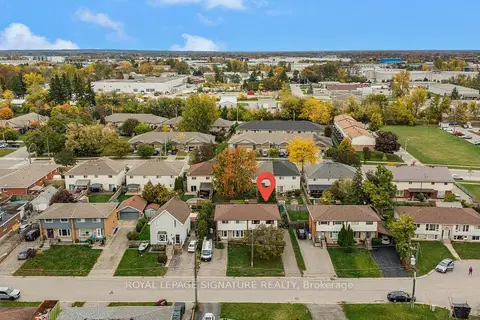
$2,300/mo
3 bd2 ba2 pk1100-1500 ft²
88A Cumberland Street
Brantford
Semi-Detached · MLS® X14085544 · ROYAL LEPAGE SIGNATURE REALTY
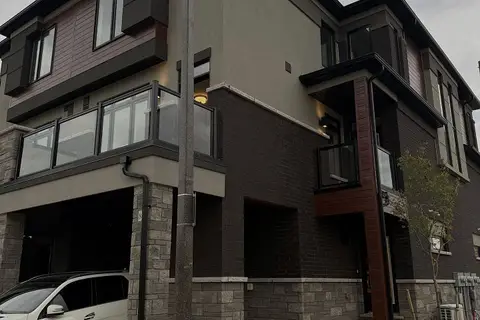
$2,399/mo
3 bd3 ba2 pk1100-1500 ft²
313 Conklin Road 89
Brantford
Att/Row/Townhouse · MLS® X13862636 · SAVE MAX REAL ESTATE INC.
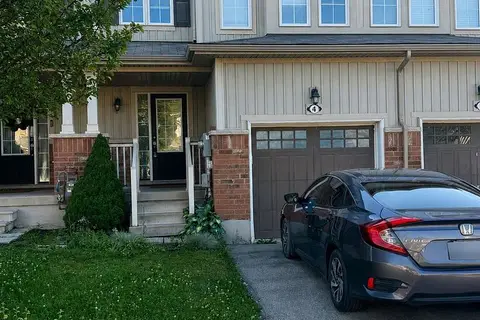
$2,400/mo
Reduced $150
3 bd2 ba2 pk1100-1500 ft²
4 Avedisian Street
Brantford
Att/Row/Townhouse · MLS® X13641938 · RE/MAX PRESIDENT REALTY
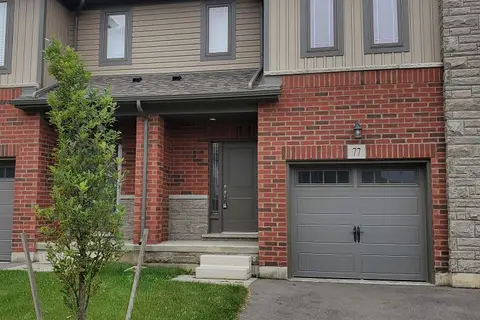
$2,400/mo
Reduced $100
3 bd3 ba2 pk1500-2000 ft²
77 Diana Avenue 77
Brantford
Att/Row/Townhouse · MLS® X13817228 · ZOLO REALTY
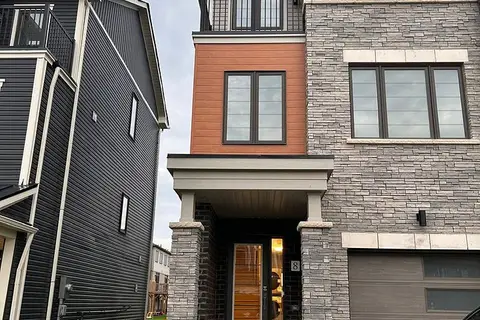
$2,400/mo
3 bd3 ba2 pk1500-2000 ft²
8 Baskett Street
Brantford
Att/Row/Townhouse · MLS® X13828100 · ROYAL STAR REALTY INC.