8 Longboat Run
Brantford, N3T 0P3
$2,350/mo
Reduced $50 from $2,400
- 3 bedrooms
- 3 bathrooms
- 2 parking
- 1500-2000 sq ft
Listed 55 days ago · MLS® X13713220
About this home
Townhome Property In West Brant!! Beautiful New Energy Star Certified Townhome Property, In MATURED Brantford Community. App.1521 Sq. Ft. Of Living Space. Open Concept Kitchen And Living Room For Easy Entertaining. Functional Layout With 3 Bedrooms & 2.5 Baths. 2nd Floor Laundry. Lots Of Natural Light And Family-Friendly Streetscapes, On-Site Schools, Community Amenities And Scenic Trails, Creeks And Parks. Minutes Away From Veterans Hwy. To Downtown Brantford.
Details
- Type
- Att/Row/Townhouse
- Style
- 2-Storey
- Age
- 6-15 years
- Size
- 1500-2000 sq ft
- Lot
- 20.01 × 92.29 ft
- Basement
- Full
- Garage
- Attached
- Kitchens
- 1
- Municipality
- Brantford
- Rent increase limit
- Depends on when the unit was first lived in: before Nov. 15, 2018 it’s covered by Ontario’s yearly limit (2.1% in 2026); after, there’s no cap.
Interior
- Bedrooms
- 3 above ground
- Bathrooms
- 1 × 2-piece (main), 1 × 3-piece (second), 1 × 4-piece (second)
- Rooms
- 6 above ground
- Family room or den
- Yes
- Fireplace
- No
- Laundry
- In-Suite Laundry
- Furnished
- Unfurnished
Heating, cooling and services
- Heating
- Forced Air, Gas
- Air conditioning
- Central Air
- Water and sewer
- Sewer
Building and exterior
- Style
- 2-Storey
- Exterior
- Brick
- Roof
- Asphalt Shingle
- Foundation
- Concrete Block, Wood, Wood Frame
- Age
- 6-15 years
- Faces
- North
Parking
- Garage spaces
- 1
- Total parking
- 2
- Driveway and parking
- Private
Lot
- Size
- 20.01 × 92.29 ft (rectangular)
- Acreage
- < .50
Rental terms
- Rent includes
- Parking
More
- Possession
- TBA
- Nearby
- Clear View, Library, Park, School
- Cross street
- CONKLIN ROAD/LONGBOAT RUN
Rooms
| Room | Level | Size | Features |
|---|---|---|---|
| Breakfast | Main | 2.43 × 3.23 m (8' × 10'7") | |
| Family Room | Main | 3.35 × 5.94 m (11' × 19'6") | |
| Powder Room | Main | ||
| Kitchen | Main | 2.43 × 4.11 m (8' × 13'6") | |
| Primary Bedroom | Second | ||
| Primary Bedroom | Second | 3.78 × 4.42 m (12'5" × 14'6") | |
| Bedroom 2 | Second | ||
| Bedroom 2 | Second | 2.98 × 3.29 m (9'9" × 10'10") | |
| Bedroom 3 | Second | ||
| Bedroom 3 | Second | 2.74 × 3.96 m (9' × 13') | |
| Bedroom 4 | Second | ||
| Bathroom | Second | ||
| Bathroom | Second |
Listed by ROYAL LEPAGE MEADOWTOWNE REALTY.
Listing information provided by PropTx Innovations Inc. and TRREB; deemed reliable but not guaranteed accurate by PropTx.
Similar homes nearby
See more in Brantford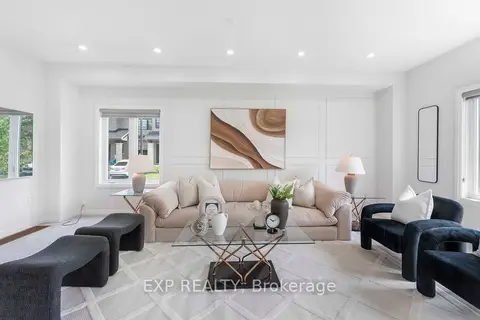
$2,349/mo
Reduced $150
3 bd3 ba2 pk1500-2000 ft²
520 Grey Street 20
Brantford
Att/Row/Townhouse · MLS® X13796450 · EXP REALTY
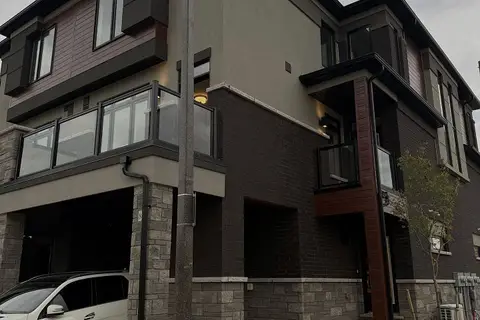
$2,399/mo
3 bd3 ba2 pk1100-1500 ft²
313 Conklin Road 89
Brantford
Att/Row/Townhouse · MLS® X13862636 · SAVE MAX REAL ESTATE INC.
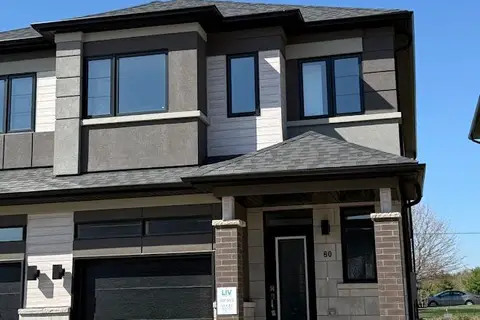
$2,300/mo
3 bd3 ba2 pk1500-2000 ft²
660 Colborne Street W 80
Brantford
Semi-Detached · MLS® X13632218 · RE/MAX REAL ESTATE CENTRE INC.
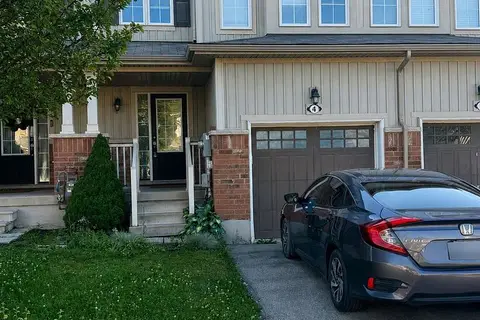
$2,400/mo
Reduced $150
3 bd2 ba2 pk1100-1500 ft²
4 Avedisian Street
Brantford
Att/Row/Townhouse · MLS® X13641938 · RE/MAX PRESIDENT REALTY
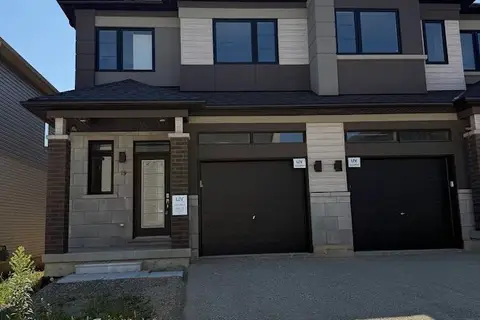
$2,300/mo
3 bd3 ba2 pk1500-2000 ft²
660 Colborne Street W 79
Brantford
Semi-Detached · MLS® X13654020 · RE/MAX REAL ESTATE CENTRE INC.
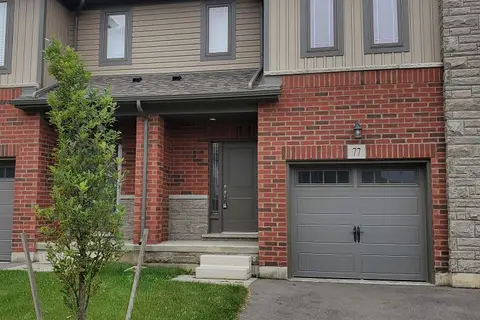
$2,400/mo
Reduced $100
3 bd3 ba2 pk1500-2000 ft²
77 Diana Avenue 77
Brantford
Att/Row/Townhouse · MLS® X13817228 · ZOLO REALTY
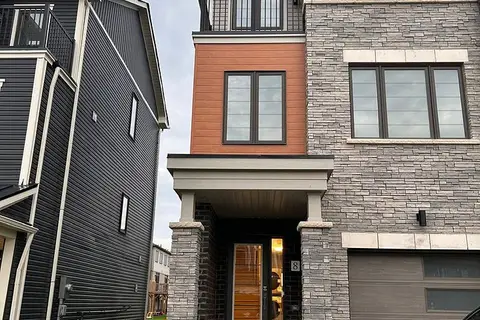
$2,400/mo
3 bd3 ba2 pk1500-2000 ft²
8 Baskett Street
Brantford
Att/Row/Townhouse · MLS® X13828100 · ROYAL STAR REALTY INC.
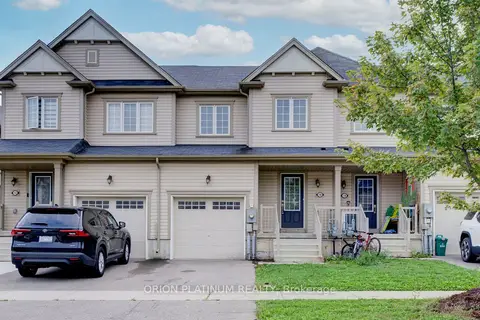
$2,400/mo
3 bd3 ba2 pk1500-2000 ft²
140 Munro Circle
Brantford
Att/Row/Townhouse · MLS® X13857026 · ORION PLATINUM REALTY