660 Colborne Street W 147
Brantford, N3T 0Y7
$2,100/mo
- 3 bedrooms
- 3 bathrooms
- 2 parking
- 1100-1500 sq ft
Listed 88 days ago · MLS® X13601696
About this home
Experience contemporary living at its finest in this brand-new, never-lived-in corner freehold townhouse nestled in Brantford's prestigious Sienna Woods West community, offering 3 spacious bedrooms and 2.5 stylish bathrooms on a premium walk-out ravine lot that backs directly onto lush green space for ultimate privacy and serenity. The bright open-concept design captivates with 9-foot ceilings, expansive windows flooding the space with natural light, and high-end finishes throughout, including a sleek contemporary kitchen featuring elegant cabinetry, brand-new stainless steel appliances, and blinds installed prior to move-in, all complemented by a modern brick-and-stucco exterior and a fully finished walk-out basement. The luxurious primary suite impresses with a walk-in closet, additional storage, and a private ensuite, while two generous secondary bedrooms, main-floor laundry, and meticulous finishing work ensure a seamless turn-key experience. Perfectly positioned near the Grand River, scenic parks and trails, top schools, shopping, Wilfrid Laurier University, and Highways 403/401, this exceptional home blends modern comfort, unbeatable convenience, and natural beauty in a thriving family-friendly neighborhood. your ideal rental haven awaits.
Details
- Type
- Att/Row/Townhouse
- Style
- 3-Storey
- Age
- New
- Size
- 1100-1500 sq ft
- Basement
- Walk-Out
- Garage
- Built-In
- Kitchens
- 1
- Municipality
- Brantford
- Rent increase limit
- Probably not covered: units first occupied after Nov. 15, 2018 have no yearly cap in Ontario, so ask the landlord.
Interior
- Bedrooms
- 3 above ground
- Bathrooms
- 1 × 2-piece (main), 1 × 4-piece (second), 1 × 4-piece (second)
- Rooms
- 7 above ground
- Family room or den
- No
- Fireplace
- No
- Laundry
- Ensuite
- Furnished
- Unfurnished
Heating, cooling and services
- Heating
- Forced Air, Gas
- Air conditioning
- Central Air
- Water and sewer
- Sewer
Building and exterior
- Style
- 3-Storey
- Exterior
- Brick, Stucco (Plaster)
- Roof
- Asphalt Shingle
- Foundation
- Concrete
- Age
- New
- Faces
- East
Parking
- Garage spaces
- 1
- Total parking
- 2
Rental terms
- Rent includes
- Parking
More
- Possession
- Immediate
- Cross street
- Colborne St W/Pleasant Ridge
Rooms
| Room | Level | Size | Features |
|---|---|---|---|
| Living Room | Main | Combined w/Dining, Large Window, Open Concept | |
| Dining Room | Main | Combined w/Living, Open Concept | |
| Kitchen | Main | Tile Floor, Overlooks Backyard, Stainless Steel Appl | |
| Breakfast | Main | Combined w/Kitchen, Tile Floor, W/O To Patio | |
| Primary Bedroom | Upper | His and Hers Closets, Large Window, 4 Pc Ensuite | |
| Bedroom 2 | Upper | Large Window, Closet | |
| Bedroom 3 | Upper | Large Window, Closet |
History of this address
1 earlier listing at this address, with sold and leased prices. Create a free account or sign in to see them.
Listed by RE/MAX REAL ESTATE CENTRE INC..
Listing information provided by PropTx Innovations Inc. and TRREB; deemed reliable but not guaranteed accurate by PropTx.
Similar homes nearby
See more in Brantford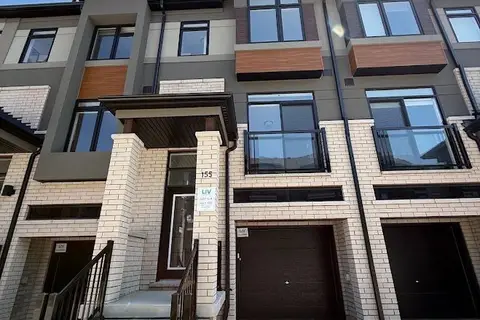
$2,100/mo
3 bd3 ba2 pk1100-1500 ft²
660 Colborne Street W 155
Brantford
Att/Row/Townhouse · MLS® X13605606 · RE/MAX REAL ESTATE CENTRE INC.
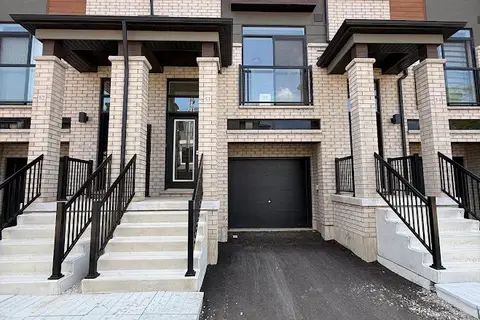
$2,100/mo
3 bd3 ba2 pk1100-1500 ft²
313 Conklin Road W 53
Brantford
Att/Row/Townhouse · MLS® X13704690 · RE/MAX REAL ESTATE CENTRE INC.
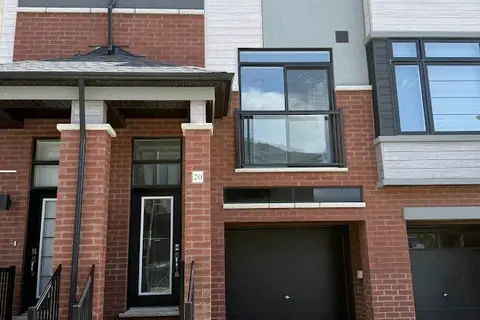
$2,100/mo
3 bd3 ba2 pk1100-1500 ft²
313 Conklin Road 20
Brantford
Att/Row/Townhouse · MLS® X13715990 · RE/MAX REAL ESTATE CENTRE INC.
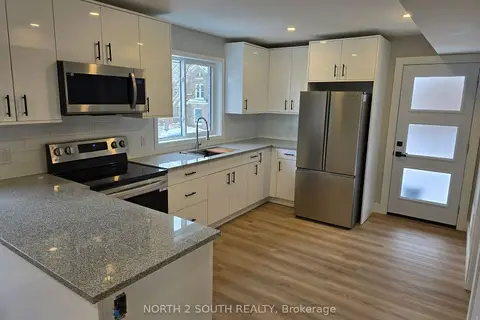
$2,100/mo
3 bd2 ba1 pk700-1100 ft²
241 Darling Street 1
Brantford
Triplex · MLS® X13861690 · NORTH 2 SOUTH REALTY
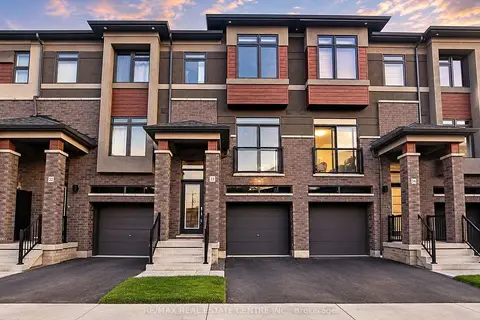
$2,100/mo
3 bd3 ba2 pk1100-1500 ft²
313 Conklin Road 33
Brantford
Att/Row/Townhouse · MLS® X14032050 · RE/MAX REAL ESTATE CENTRE INC.
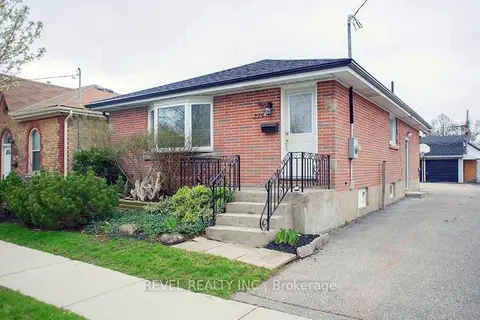
$2,150/mo
2 bd1 ba2 pk700-1100 ft²
225 Chatham Street MAIN
Brantford
Detached · MLS® X13721842 · REVEL REALTY INC.
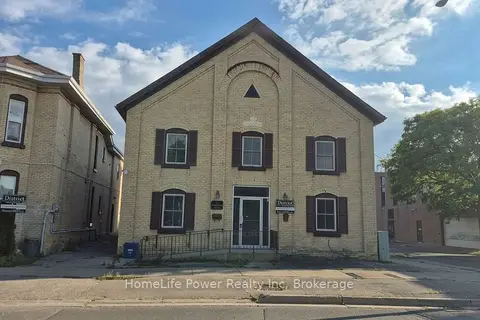
$2,050/mo
2 bd1 ba2 pk700-1100 ft²
35 Wellington Street 2U
Brantford
Multiplex · MLS® X13843342 · HomeLife Power Realty Inc
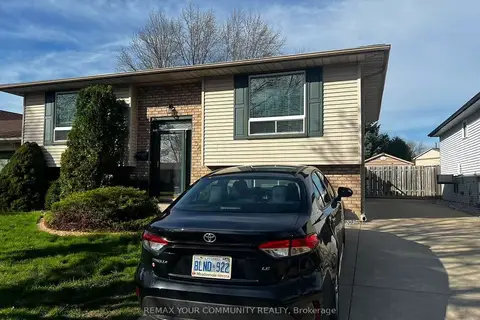
$2,150/mo
2 bd1 ba4 pk1100-1500 ft²
34 Beaver Crescent
Brantford
Detached · MLS® X13882634 · REMAX YOUR COMMUNITY REALTY