313 Conklin Road W 53
Brantford, N3T 0Y8
$2,100/mo
- 3 bedrooms
- 3 bathrooms
- 2 parking
- 1100-1500 sq ft
Listed 58 days ago · MLS® X13704690
About this home
Welcome to this stunning brand-new, never-lived-in corner freehold townhouse in Brantford's prestigious and highly sought-after Electric Grand community, where modern luxury meets the tranquility of nature. Perfectly positioned on a premium walk-out ravine lot backing onto lush green space, this bright and spacious offers over 1,400 sq. ft. of beautifully designed living space with exceptional privacy, breathtaking views, and an abundance of natural light. Featuring 3 generous bedrooms, 3 stylish bathrooms, soaring 9-foot ceilings, elegant laminate flooring, and a sleek contemporary kitchen complete with quartz countertops, designer cabinetry, and brand-new stainless steel appliances, this home is designed for both comfort and sophistication. Enjoy seamless indoor-outdoor living with walkout access to a private balcony overlooking the green trees, while the spacious primary suite boasts a walk-in closet and a luxurious private ensuite. The finished walk-out lower level provides versatile additional living space with direct garage access, and thoughtful extras such as window coverings, main-floor laundry, and premium finishes throughout make this home completely move- in ready. Ideally located in family-friendly West Brant, just minutes from parks, scenic trails, the Grand River, top-rated schools, shopping, Wilfrid Laurier University, and Highway 403, this is a rare opportunity to lease a spectacular new home that offers the perfect blend of elegance, privacy, convenience, and an exceptional lifestyle.
Details
- Type
- Att/Row/Townhouse
- Style
- 3-Storey
- Age
- New
- Size
- 1100-1500 sq ft
- Basement
- Walk-Out, Full
- Garage
- Attached
- Kitchens
- 1
- Municipality
- Brantford
- Rent increase limit
- Probably not covered: units first occupied after Nov. 15, 2018 have no yearly cap in Ontario, so ask the landlord.
Interior
- Bedrooms
- 3 above ground
- Bathrooms
- 1 × 2-piece (main), 1 × 4-piece (second), 1 × 4-piece (second)
- Rooms
- 6 above ground
- Family room or den
- No
- Fireplace
- No
- Laundry
- In-Suite Laundry
- Furnished
- Unfurnished
Heating, cooling and services
- Heating
- Forced Air, Gas
- Air conditioning
- Central Air
- Water and sewer
- Sewer
Building and exterior
- Style
- 3-Storey
- Exterior
- Brick, Stucco (Plaster)
- Roof
- Asphalt Shingle
- Foundation
- Concrete
- Age
- New
- Faces
- West
Parking
- Garage spaces
- 1
- Total parking
- 2
- Driveway and parking
- Available
Rental terms
- Rent includes
- Parking
More
- Possession
- Vacant, TBA
- Cross street
- Conklin Rd and Mt.Pleasant Rd
Rooms
| Room | Level | Size | Features |
|---|---|---|---|
| Living Room | Main | 0.01 × 0.01 m (0' × 0') | Combined w/Living, Large Window, Open Concept |
| Dining Room | Main | 0.01 × 0.01 m (0' × 0') | Combined w/Living, Open Concept |
| Kitchen | Main | 0.01 × 0.01 m (0' × 0') | |
| Breakfast | Main | 0.01 × 0.01 m (0' × 0') | |
| Primary Bedroom | Third | 0.01 × 0.01 m (0' × 0') | |
| Bedroom 2 | Third | 0.01 × 0.01 m (0' × 0') | |
| Bedroom 3 | Third | 0.01 × 0.01 m (0' × 0') |
Listed by RE/MAX REAL ESTATE CENTRE INC..
Listing information provided by PropTx Innovations Inc. and TRREB; deemed reliable but not guaranteed accurate by PropTx.
Similar homes nearby
See more in Brantford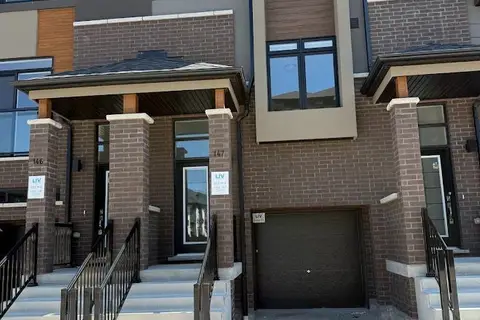
$2,100/mo
3 bd3 ba2 pk1100-1500 ft²
660 Colborne Street W 147
Brantford
Att/Row/Townhouse · MLS® X13601696 · RE/MAX REAL ESTATE CENTRE INC.
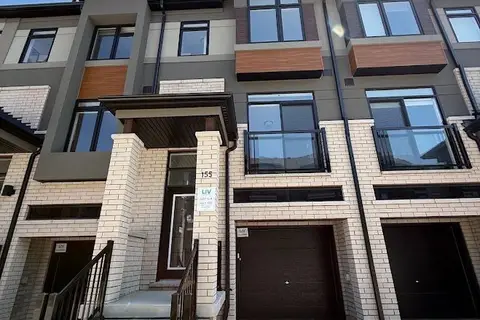
$2,100/mo
3 bd3 ba2 pk1100-1500 ft²
660 Colborne Street W 155
Brantford
Att/Row/Townhouse · MLS® X13605606 · RE/MAX REAL ESTATE CENTRE INC.
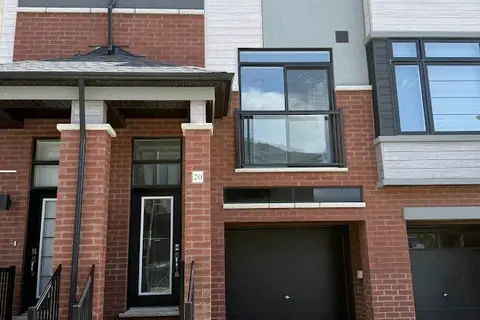
$2,100/mo
3 bd3 ba2 pk1100-1500 ft²
313 Conklin Road 20
Brantford
Att/Row/Townhouse · MLS® X13715990 · RE/MAX REAL ESTATE CENTRE INC.
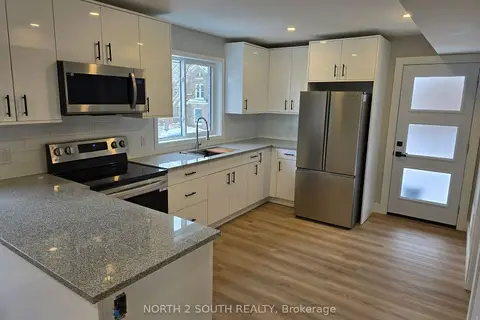
$2,100/mo
3 bd2 ba1 pk700-1100 ft²
241 Darling Street 1
Brantford
Triplex · MLS® X13861690 · NORTH 2 SOUTH REALTY
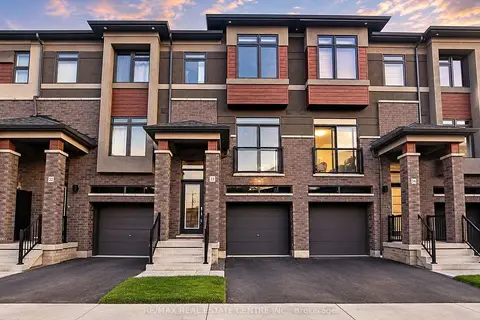
$2,100/mo
3 bd3 ba2 pk1100-1500 ft²
313 Conklin Road 33
Brantford
Att/Row/Townhouse · MLS® X14032050 · RE/MAX REAL ESTATE CENTRE INC.
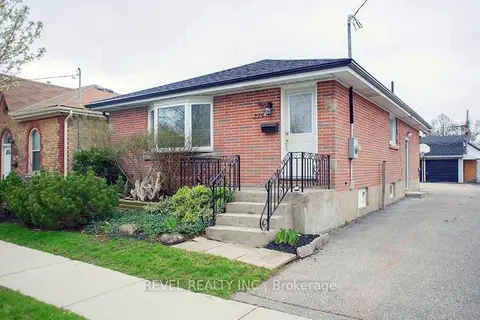
$2,150/mo
2 bd1 ba2 pk700-1100 ft²
225 Chatham Street MAIN
Brantford
Detached · MLS® X13721842 · REVEL REALTY INC.
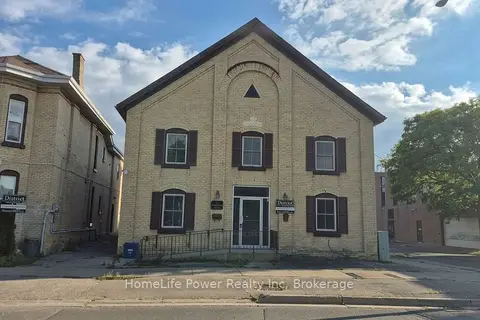
$2,050/mo
2 bd1 ba2 pk700-1100 ft²
35 Wellington Street 2U
Brantford
Multiplex · MLS® X13843342 · HomeLife Power Realty Inc
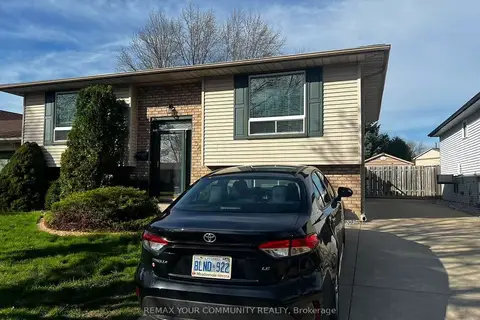
$2,150/mo
2 bd1 ba4 pk1100-1500 ft²
34 Beaver Crescent
Brantford
Detached · MLS® X13882634 · REMAX YOUR COMMUNITY REALTY