225 Chatham Street MAIN
Brantford, N3S 4H2
$2,150/mo
- 2 bedrooms
- 1 bathrooms
- 2 parking
- 700-1100 sq ft
Listed 53 days ago · MLS® X13721842
About this home
UTILITIES INCLUDED! This renovated main floor unit at 225 Chatham Street offers 2 bedrooms, 1 full bathroom and in-suite laundry, with heat, hydro and water included in the monthly rent. The bright main living area features hardwood flooring and LED pot lights, along with a separate dining area just off the kitchen. The updated white kitchen offers quartz countertops, a stylish backsplash, newer flooring and plenty of cabinet space. The renovated 4-piece bathroom features a quartz-topped vanity, glass-enclosed tub/shower and updated fixtures. Both bedrooms offer large windows and newer carpet with upgraded underpad. A detached garage provides additional storage space. Centrally located and move-in ready.
Details
- Type
- Detached
- Style
- Bungalow
- Age
- 51-99 years
- Size
- 700-1100 sq ft
- Lot
- 41 × 132 ft
- Basement
- None
- Garage
- Detached
- Kitchens
- 1
- Municipality
- Brantford
- Rent increase limit
- Covered by Ontario’s yearly limit (2.1% in 2026): the building is older than Nov. 2018.
Interior
- Bedrooms
- 2 above ground
- Bathrooms
- 1 × 4-piece (main)
- Rooms
- 6 above ground
- Family room or den
- No
- Fireplace
- No
- Laundry
- In-Suite Laundry
- Furnished
- Unfurnished
Heating, cooling and services
- Heating
- Forced Air, Gas
- Air conditioning
- Central Air
- Water and sewer
- Sewer
Building and exterior
- Style
- Bungalow
- Exterior
- Brick
- Roof
- Asphalt Shingle
- Foundation
- Poured Concrete
- Age
- 51-99 years
- Faces
- South
Parking
- Total parking
- 2
- Driveway and parking
- Private
Lot
- Size
- 41 × 132 ft
- Acreage
- < .50
Rental terms
- Rent includes
- All Inclusive
More
- Possession
- Immediate
- Nearby
- Hospital, Park, Public Transit, School
- Cross street
- Murray & Chatham
Rooms
| Room | Level | Size | Features |
|---|---|---|---|
| Bedroom | Main | 3.25 × 4.04 m (10'8" × 13'3") | |
| Bedroom | Main | 3 × 2.72 m (9'10" × 8'11") | |
| Kitchen | Main | 3.68 × 3.99 m (12'1" × 13'1") | |
| Living Room | Main | 5.79 × 3.35 m (19' × 11') | |
| Dining Room | Main | 4.09 × 2.74 m (13'5" × 9') |
Location
Location is approximate. See nearby homes on the map
The neighbourhood
Getting around Somewhat walkable
No subway, LRT or GO station within a short trip.
Within a 10-minute walk: no grocery stores, 0 cafés and restaurants, 6 parks, 1 pharmacy. Nearest park: Charlie Ward Park (300 m).
Schools nearby
Elementary
- King George School
EQAO: Gr 6 reading 76%, math 16%6 min walk - Major Ballachey Public School
EQAO: Gr 6 reading 69%, math 22%13 min walk - Central Public School
EQAO: Gr 6 reading 73%, math 23%13 min walk - Holy Cross School Catholic
EQAO: Gr 6 reading 96%, math 31%14 min walk
Secondary
- St. Mary Catholic Learning Centre Catholic8 min walk
- Grand Erie Learning Alternatives14 min walk
- Pauline Johnson Collegiate and Vocational School
EQAO: Gr 9 math 42%, literacy test 50%1.2 km
EQAO: share of students meeting the provincial standard (2024–25). Ontario average: Gr 6 reading 86%, math 51%; Gr 9 math 55%; literacy test 83%.
Closest schools, not school zones. Check which school serves this address with the school board before relying on it.
Who lives here postal area N3S
- Owners / renters
- 61% / 39%
- Median household income
- $68,500
- Average age
- 40
- Children under 15
- 17%
- Homes
- 56% detached, 6% high-rise
- Commute by transit
- 3%
- Population
- 27,527
Languages spoken most at home besides English: Punjabi (Panjabi) 1.7%, Vietnamese 0.7%, Polish 0.4%, Spanish 0.4%.
Safety
Crime Severity Index for Brantford police: 84 vs 57 for Ontario (2025).
Police-reported figures for the whole police service area, not this street. Rates use the area’s resident population.
Distances are approximate. Places © OpenStreetMap contributors. Neighbourhood figures: Statistics Canada, 2021 Census. School results: EQAO via Ontario Data Catalogue (Open Government Licence – Ontario). Crime Severity Index: Statistics Canada.
Living here
Commute
Noise Nothing major nearby
No highway within 500 m, rail line within 300 m, or airport flight path nearby.
Distances from the map, not noise measurements. Visit at rush hour to judge for yourself.
Internet High-speed
50/10 Mbps or faster available here by cable, fibre or DSL (the federal high-speed target).
From the federal broadband map. Check exact speeds and providers for the address.
Roads, rail, airports and planned stations © OpenStreetMap contributors. Internet: Innovation, Science and Economic Development Canada, National Broadband Data.
Listed by REVEL REALTY INC..
Listing information provided by PropTx Innovations Inc. and TRREB; deemed reliable but not guaranteed accurate by PropTx.
Similar homes nearby
See more in Brantford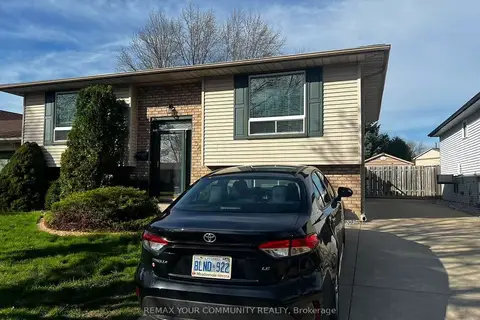
$2,150/mo
2 bd1 ba4 pk1100-1500 ft²
34 Beaver Crescent
Brantford
Detached · MLS® X13882634 · REMAX YOUR COMMUNITY REALTY
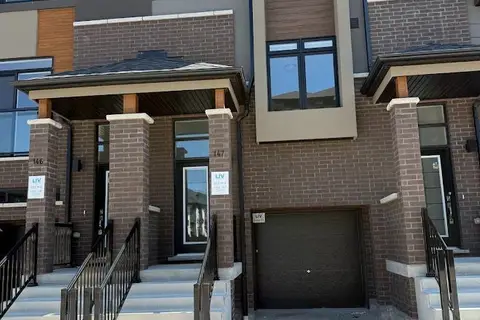
$2,100/mo
3 bd3 ba2 pk1100-1500 ft²
660 Colborne Street W 147
Brantford
Att/Row/Townhouse · MLS® X13601696 · RE/MAX REAL ESTATE CENTRE INC.
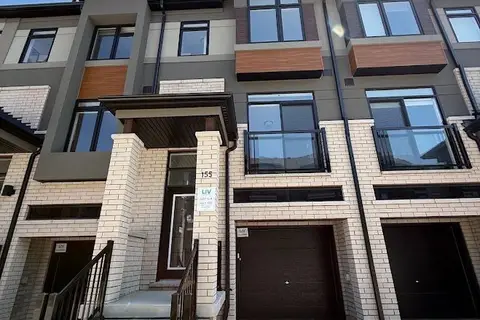
$2,100/mo
3 bd3 ba2 pk1100-1500 ft²
660 Colborne Street W 155
Brantford
Att/Row/Townhouse · MLS® X13605606 · RE/MAX REAL ESTATE CENTRE INC.
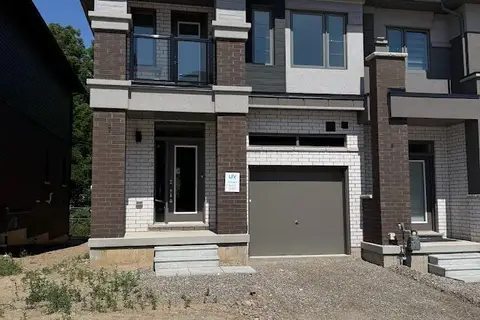
$2,200/mo
3 bd3 ba2 pk1500-2000 ft²
660 Colborne Street W 7
Brantford
Att/Row/Townhouse · MLS® X13605620 · RE/MAX REAL ESTATE CENTRE INC.
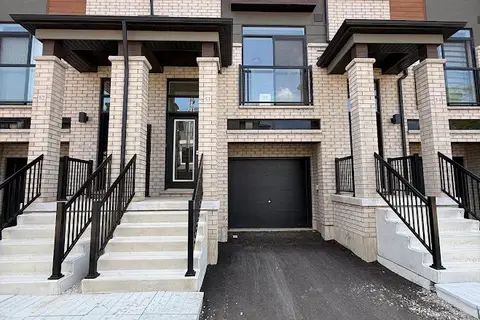
$2,100/mo
3 bd3 ba2 pk1100-1500 ft²
313 Conklin Road W 53
Brantford
Att/Row/Townhouse · MLS® X13704690 · RE/MAX REAL ESTATE CENTRE INC.
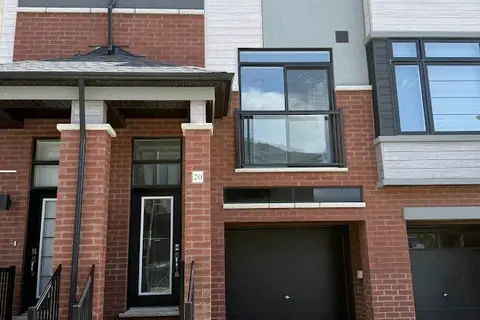
$2,100/mo
3 bd3 ba2 pk1100-1500 ft²
313 Conklin Road 20
Brantford
Att/Row/Townhouse · MLS® X13715990 · RE/MAX REAL ESTATE CENTRE INC.
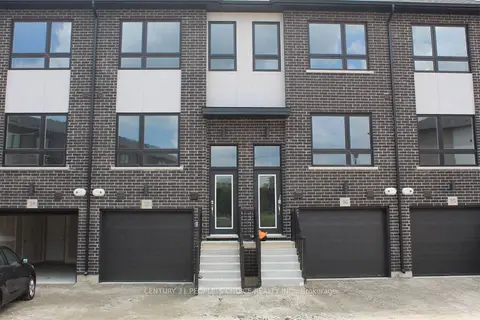
$2,200/mo
Reduced $50
2 bd2 ba1 pk1100-1500 ft²
720 Grey Street 37
Brantford
Att/Row/Townhouse · MLS® X13733980 · CENTURY 21 PEOPLE`S CHOICE REALTY INC.
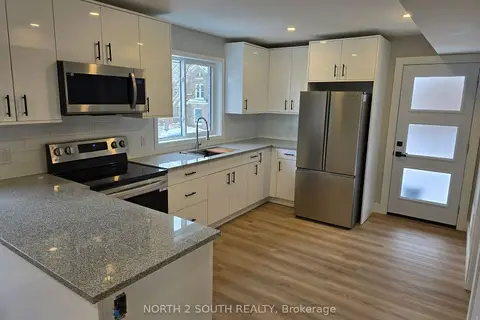
$2,100/mo
3 bd2 ba1 pk700-1100 ft²
241 Darling Street 1
Brantford
Triplex · MLS® X13861690 · NORTH 2 SOUTH REALTY