888 CR 8
58 - Greater Napanee, Greater Napanee, K7R 3K7
$1,799,900
- 4+1 bedrooms
- 4 bathrooms
- 22 parking
- 3500-5000 sq ft
Listed 41 days ago · MLS® X13754026
About this home
Discover an exquisite stone estate nestled on 18 picturesque acres located just minutes from downtown Napanee. Upon entry, marvel at the spacious open-concept kitchen and great room, accentuated by a magnificent floor-to-ceiling stone fireplace and panoramic windows that invite the outside in, offering breathtaking views of the private landscape. The main floor reveals a primary suite with dual walk-in closets and a spacious en-suite bath. Venture upstairs to discover 3 additional bedrooms, plus a functional office and 2 full bathrooms, promising ample space for family, guests or professional pursuits. The lower level was fully renovated in 2018 and presents a multifaceted space with a rec room, home theatre area, gym, den, full kitchen, and bathroom and walk out to garage. The exterior is equally impressive, boasting an oversized double car garage, a paved driveway and a resort-like backyard. This extraordinary outdoor living space is equipped with a fire pit and a heated inground pool with a slide - an impeccable venue for summertime gatherings. A continuous commitment to maintenance and upgrade over the past 9 years is evident in the new pool heater, elephant pool cover, reliable 11kw generac system, granite countertops throughout, resilient steel roof, elegant stone walkways, striking stone fireplace, furnace, a/c and so much more. Five minutes from Napanee, 10 minutes from the 401, a quick 30-minute commute to the Kingston airport, and an approximate 2-hour drive from both Toronto and Ottawa. Come step into a realm of serene luxury and spacious living, a property where every day feels like a private getaway. This is not just a house - it's a lifestyle, waiting for you to call it home. Don't miss out on this one of a kind executive property
Details
- Type
- Detached
- Style
- 2-Storey
- Size
- 3500-5000 sq ft
- Lot
- 1358 × 555 ft
- Basement
- Finished, Full
- Garage
- Attached
- Kitchens
- 2
- Property tax
- $9,674 (2025)
- Neighbourhood
- 58 - Greater Napanee
- Municipality
- Greater Napanee
- Price per sq ft
- ~$424 (4% above detached houses in 58 - Greater Napanee, $407)
Interior
- Bedrooms
- 4 above ground + 1 below
- Bathrooms
- 1 × 2-piece (main), 1 × 3-piece (second), 1 × 4-piece (second), 1 × 3-piece (lower)
- Kitchens
- 2 (1 below ground)
- Rooms
- 16 above ground + 8 below
- Family room or den
- No
- Fireplace
- Propane, Family Room
- Features
- Water Treatment, Air Exchanger, Water Softener
Heating, cooling and services
- Heating
- Forced Air, Propane
- Air conditioning
- Central Air
- Water and sewer
- Septic
Building and exterior
- Style
- 2-Storey
- Exterior
- Stone, Vinyl Siding
- Roof
- Metal
- Foundation
- Poured Concrete
- Faces
- West
- Pool
- Inground
- Outdoor
- Deck, Privacy
Parking
- Garage spaces
- 2
- Total parking
- 22
- Driveway and parking
- Private Double
Lot
- Size
- 1358 × 555 ft
- Acreage
- 10-24.99
More
- Possession
- TBD
- Nearby
- Golf, Hospital, Fenced Yard
- Cross street
- County Rd 8
Rooms
| Room | Level | Size | Features |
|---|---|---|---|
| Bathroom | Main | 0.89 × 2.26 m (2'11" × 7'5") | 2 Pc Bath |
| Bathroom | Main | 4.57 × 3.18 m (15' × 10'5") | 4 Pc Ensuite |
| Breakfast | Main | 2.43 × 5.22 m (8' × 17'2") | |
| Dining Room | Main | 4.09 × 3.95 m (13'5" × 13') | |
| Family Room | Main | 4.36 × 6.09 m (14'4" × 20') | |
| Foyer | Main | 4.23 × 2.62 m (13'11" × 8'7") | |
| Kitchen | Main | 4.31 × 5.22 m (14'2" × 17'2") | |
| Laundry | Main | 4.03 × 2.31 m (13'3" × 7'7") | |
| Library | Main | 4.06 × 3.93 m (13'4" × 12'11") | |
| Mud Room | Main | 3.68 × 2.91 m (12'1" × 9'7") | |
| Pantry | Main | 1.1 × 1.88 m (3'7" × 6'2") | |
| Primary Bedroom | Main | 6.78 × 3.76 m (22'3" × 12'4") | |
| Other | Main | 3.35 × 1.76 m (11' × 5'9") | Walk-In Closet(s) |
| Other | Main | 1.51 × 1.76 m (4'11" × 5'9") | Walk-In Closet(s) |
| Bathroom | Second | 2.42 × 2.79 m (7'11" × 9'2") | 3 Pc Bath |
| Bathroom | Second | 4.18 × 2.26 m (13'9" × 7'5") | 4 Pc Bath |
| Bedroom | Second | 3.85 × 3.96 m (12'8" × 13') | |
| Bedroom | Second | 3.51 × 4.02 m (11'6" × 13'2") | |
| Bedroom | Second | 3.84 × 3.96 m (12'7" × 13') | |
| Office | Second | 3.85 × 2.63 m (12'8" × 8'8") | |
| Other | Second | 2.17 × 2.29 m (7'1" × 7'6") | Walk-In Closet(s) |
| Other | Second | 1.21 × 2.25 m (4' × 7'5") | Walk-In Closet(s) |
| Bathroom | Basement | 2.47 × 2.31 m (8'1" × 7'7") | 3 Pc Bath |
| Den | Basement | 5 × 3.11 m (16'5" × 10'2") | |
| Dining Room | Basement | 2.46 × 3.61 m (8'1" × 11'10") | |
| Exercise Room | Basement | 5 × 3.82 m (16'5" × 12'6") | |
| Kitchen | Basement | 6.75 × 3.81 m (22'2" × 12'6") | |
| Mud Room | Basement | 2.24 × 4.32 m (7'4" × 14'2") | |
| Recreation | Basement | 12.01 × 6.76 m (39'5" × 22'2") | |
| Utility Room | Basement | 2.96 × 3.19 m (9'9" × 10'6") |
History of this address
1 earlier listing at this address, with sold and leased prices. Create a free account or sign in to see them.
Location
Location is approximate. See nearby homes on the map
Recent sales nearby
See what similar homes within 1 km sold for in the last year. Create a free account or sign in to see them.
The neighbourhood
Getting around Car-dependent
No subway, LRT or GO station within a short trip.
Within a 10-minute walk: no grocery stores, 0 cafés and restaurants, 0 parks.
Who lives here postal area K7R
- Owners / renters
- 70% / 30%
- Median household income
- $77,000
- Average age
- 48
- Children under 15
- 13%
- Homes
- 72% detached
- Commute by transit
- 0%
- Population
- 15,480
Languages spoken most at home besides English: Arabic 0.1%, Greek 0.1%, Korean 0.1%, American Sign Language 0.1%.
Safety
Crime Severity Index for Lennox and Addington County (Greater Napanee) (OPP): 67 vs 57 for Ontario (2025).
Police-reported figures for the whole police service area, not this street. Rates use the area’s resident population.
Distances are approximate. Places © OpenStreetMap contributors. Neighbourhood figures: Statistics Canada, 2021 Census. Crime Severity Index: Statistics Canada.
Living here
Commute
Noise Nothing major nearby
No highway within 500 m, rail line within 300 m, or airport flight path nearby.
Distances from the map, not noise measurements. Visit at rush hour to judge for yourself.
Internet High-speed
50/10 Mbps or faster available here by cable, fibre or DSL (the federal high-speed target).
From the federal broadband map. Check exact speeds and providers for the address.
Roads, rail, airports and planned stations © OpenStreetMap contributors. Internet: Innovation, Science and Economic Development Canada, National Broadband Data.
Listed by MCCAFFREY REALTY INC., BROKERAGE.
Listing information provided by PropTx Innovations Inc. and TRREB; deemed reliable but not guaranteed accurate by PropTx.
Similar homes nearby
See more in Greater Napanee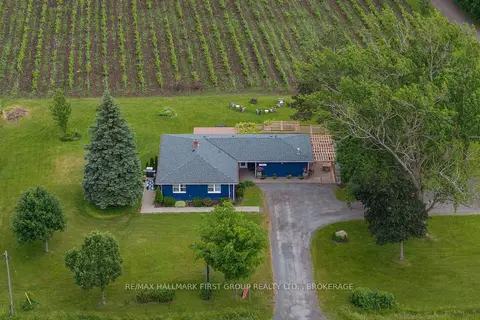
$1,799,900
1 bd2 ba20 pk2500-3000 ft²
9656 Loyalist Parkway
58 - Greater Napanee, Greater Napanee
Detached · MLS® X13469892 · RE/MAX HALLMARK FIRST GROUP REALTY LTD. , BROKERAGE
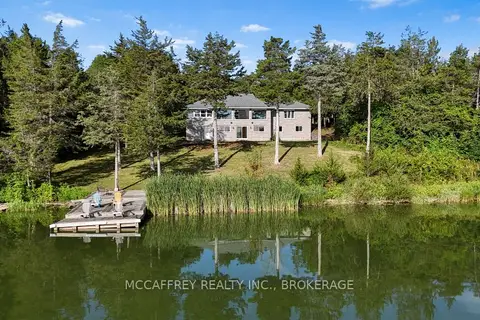
$1,799,999
3+2 bd3 ba12 pk1500-2000 ft²
4563 County Rd 9
58 - Greater Napanee, Greater Napanee
Detached · MLS® X13718826 · MCCAFFREY REALTY INC., BROKERAGE
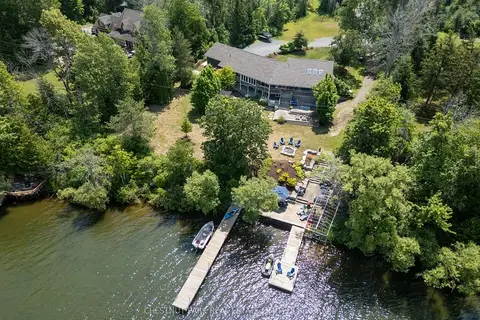
$1,565,900
5 bd4 ba10 pk2500-3000 ft²
3265 County Road 9
58 - Greater Napanee, Greater Napanee
Detached · MLS® X14081014 · Chestnut Park Real Estate Limited
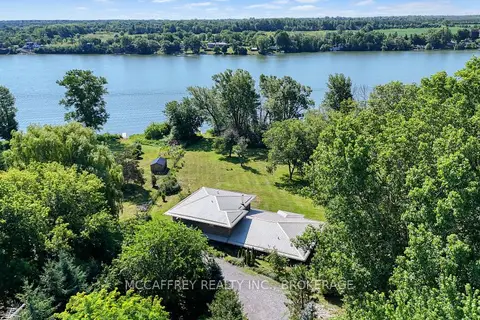
$1,499,900
4 bd3 ba12 pk3500-5000 ft²
5255 County Road 9
58 - Greater Napanee, Greater Napanee
Detached · MLS® X13621284 · MCCAFFREY REALTY INC., BROKERAGE

$1,499,000
0 bd0 ba
8220 2 Highway
58 - Greater Napanee, Greater Napanee
Vacant Land · MLS® X12828898 · K B REALTY INC., BROKERAGE