3265 County Road 9
58 - Greater Napanee, Greater Napanee, K7R 3K8
$1,565,900
- 5 bedrooms
- 4 bathrooms
- 10 parking
- 2500-3000 sq ft
Listed 5 days ago · MLS® X14081014
About this home
Stunning Waterfront Retreat with Sunset Views on Long Reach - Greater Napanee. Welcome to your dream home on Long Reach, offering panoramic views of Prince Edward County. This luxurious retreat features two main-floor bedrooms, each with private ensuites and balconies ideal for morning coffee or sunset watching. The open-concept layout blends a stylish kitchen with a large centre island, a dining area, and a wall of windows that flood the space with natural light. Garden doors lead to a balcony and screened-in porch, perfect for alfresco dining while overlooking professionally landscaped grounds. The walk-out basement includes two more bedrooms, a full bath with standalone tub and custom shower, and a great room with a cozy gas fireplace. Step outside to enjoy a hot tub, outdoor kitchen with bar fridge, and a pergola dining area with flat rock patio reminiscent, of Tuscany. At the waters edge, find a large armour stone area with gradual stairs to a sitting area, an all-weather bar fridge, and concrete counter. Two cantilever docks, a rock wall with built-in seating, and a waterside dining space provide endless opportunities for entertaining. With 2 watercraft lifts, you're ready for any aquatic adventure. Additional features include an attached two-car garage, a marine garage in the basement, and a two-bay drive shed for all your gear. Nestled on over 4 private acres, this property offers the perfect blend of luxury, recreation, and natural beauty ideal for birding, fishing, gardening, and waterfront living. Pre home inspection is available.
Details
- Type
- Detached
- Style
- 1 1/2 Storey
- Age
- 31-50 years
- Size
- 2500-3000 sq ft
- Lot
- 162 × 1050 ft
- Basement
- Finished with Walk-Out
- Garage
- Attached
- Kitchens
- 1
- Property tax
- $8,744 (2025)
- Neighbourhood
- 58 - Greater Napanee
- Municipality
- Greater Napanee
- Price per sq ft
- $569 (40% above detached houses in 58 - Greater Napanee, $407)
Interior
- Bedrooms
- 5 above ground
- Bathrooms
- 1 × 2-piece (main), 1 × 5-piece (main), 1 × 3-piece (main), 1 × 5-piece (lower)
- Rooms
- 18 above ground
- Family room or den
- Yes
- Fireplace
- Propane
- Features
- Auto Garage Door Remote, Bar Fridge, Built-In Oven, Countertop Range, Generator - Full, On Demand Water Heater, Primary Bedroom - Main Floor, Propane Tank, Water Heater Owned, Water Treatment
Heating, cooling and services
- Heating
- Heat Pump, Electric
- Air conditioning
- Central Air
- Water and sewer
- Septic
Building and exterior
- Style
- 1 1/2 Storey
- Exterior
- Wood
- Roof
- Asphalt Shingle
- Foundation
- Block
- Age
- 31-50 years
- Faces
- West
- Outdoor
- Deck, Hot Tub, Landscaped, Patio, Year Round Living, Additional Garage(s), Drive Shed
- Waterfront
- Direct
Parking
- Garage spaces
- 2
- Total parking
- 10
- Driveway and parking
- Inside Entry, Lane, Private
Lot
- Size
- 162 × 1050 ft
- Acreage
- 2-4.99
More
- Possession
- 60
- Nearby
- Electric Car Charger, Hospital, Lake Access, School Bus Route, Waterfront
- Cross street
- Huffs Lane & County Road 9
Rooms
| Room | Level | Size | Features |
|---|---|---|---|
| Foyer | Main | 2.06 × 1.97 m (6'9" × 6'6") | |
| Sunroom | Main | 4.01 × 4 m (13'2" × 13'1") | Fireplace |
| Kitchen | Main | 4.58 × 4.55 m (15' × 14'11") | |
| Dining Room | Main | 4.59 × 2.57 m (15'1" × 8'5") | |
| Living Room | Main | 6.11 × 5.65 m (20'1" × 18'6") | W/O To Deck, W/O To Sunroom |
| Sunroom | Main | 3.73 × 2.29 m (12'3" × 7'6") | W/O To Deck |
| Bedroom | Main | 3.08 × 3.37 m (10'1" × 11'1") | W/O To Deck |
| Primary Bedroom | Main | 3.97 × 4.48 m (13' × 14'8") | 5 Pc Ensuite, W/O To Deck |
| Bedroom | Main | 3.67 × 4.5 m (12' × 14'9") | 3 Pc Ensuite, W/O To Deck |
| Laundry | Main | 2.46 × 3.41 m (8'1" × 11'2") | |
| Loft | Upper | 6.27 × 4.11 m (20'7" × 13'6") | |
| Loft | Upper | 2.76 × 3.28 m (9'1" × 10'9") | Wet Bar |
| Recreation | Lower | 4.97 × 7.23 m (16'4" × 23'9") | Fireplace, W/O To Yard |
| Bedroom | Lower | 3.69 × 3.56 m (12'1" × 11'8") | |
| Bedroom | Lower | 3.65 × 3.39 m (12' × 11'1") | |
| Utility Room | Lower | 6.53 × 3.39 m (21'5" × 11'1") |
History of this address
2 earlier listings at this address, with sold and leased prices. Create a free account or sign in to see them.
Location
Location is approximate. See nearby homes on the map
Recent sales nearby
See what similar homes within 1 km sold for in the last year. Create a free account or sign in to see them.
The neighbourhood
Getting around Car-dependent
No subway, LRT or GO station within a short trip.
Within a 10-minute walk: no grocery stores, 0 cafés and restaurants, 0 parks.
Who lives here postal area K7R
- Owners / renters
- 70% / 30%
- Median household income
- $77,000
- Average age
- 48
- Children under 15
- 13%
- Homes
- 72% detached
- Commute by transit
- 0%
- Population
- 15,480
Languages spoken most at home besides English: Arabic 0.1%, Greek 0.1%, Korean 0.1%, American Sign Language 0.1%.
Safety
Crime Severity Index for Lennox and Addington County (Greater Napanee) (OPP): 67 vs 57 for Ontario (2025).
Police-reported figures for the whole police service area, not this street. Rates use the area’s resident population.
Distances are approximate. Places © OpenStreetMap contributors. Neighbourhood figures: Statistics Canada, 2021 Census. Crime Severity Index: Statistics Canada.
Living here
Commute
Noise Nothing major nearby
No highway within 500 m, rail line within 300 m, or airport flight path nearby.
Distances from the map, not noise measurements. Visit at rush hour to judge for yourself.
Internet High-speed
50/10 Mbps or faster available here by cable, fibre or DSL (the federal high-speed target).
From the federal broadband map. Check exact speeds and providers for the address.
Roads, rail, airports and planned stations © OpenStreetMap contributors. Internet: Innovation, Science and Economic Development Canada, National Broadband Data.
Listed by Chestnut Park Real Estate Limited.
Listing information provided by PropTx Innovations Inc. and TRREB; deemed reliable but not guaranteed accurate by PropTx.
Similar homes nearby
See more in Greater Napanee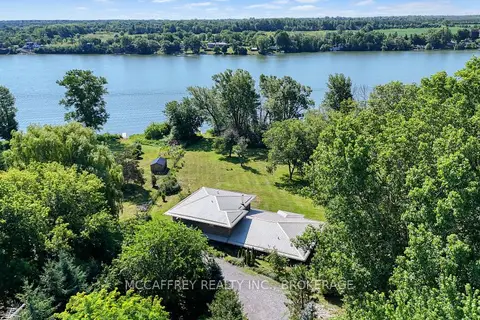
$1,499,900
4 bd3 ba12 pk3500-5000 ft²
5255 County Road 9
58 - Greater Napanee, Greater Napanee
Detached · MLS® X13621284 · MCCAFFREY REALTY INC., BROKERAGE

$1,499,000
0 bd0 ba
8220 2 Highway
58 - Greater Napanee, Greater Napanee
Vacant Land · MLS® X12828898 · K B REALTY INC., BROKERAGE
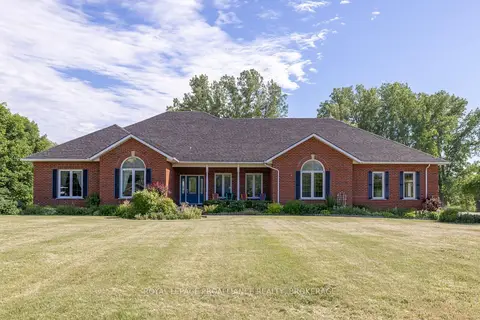
$1,398,000
3+1 bd3 ba12 pk2000-2500 ft²
116 Schenk Street
58 - Greater Napanee, Greater Napanee
Detached · MLS® X13744624 · ROYAL LEPAGE PROALLIANCE REALTY, BROKERAGE
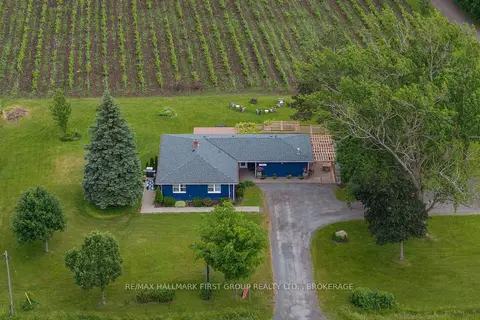
$1,799,900
1 bd2 ba20 pk2500-3000 ft²
9656 Loyalist Parkway
58 - Greater Napanee, Greater Napanee
Detached · MLS® X13469892 · RE/MAX HALLMARK FIRST GROUP REALTY LTD. , BROKERAGE
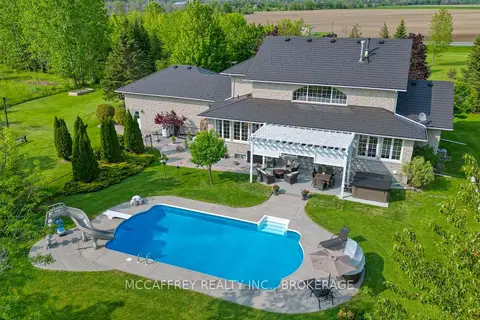
$1,799,900
4+1 bd4 ba22 pk3500-5000 ft²
888 CR 8
58 - Greater Napanee, Greater Napanee
Detached · MLS® X13754026 · MCCAFFREY REALTY INC., BROKERAGE
$1,799,999
3+2 bd3 ba12 pk1500-2000 ft²
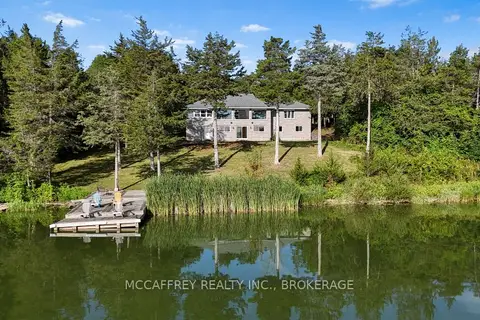
4563 County Rd 9
58 - Greater Napanee, Greater Napanee
Detached · MLS® X13718826 · MCCAFFREY REALTY INC., BROKERAGE
$1,299,900
Reduced $100,000
2+2 bd4 ba22 pk2000-2500 ft²
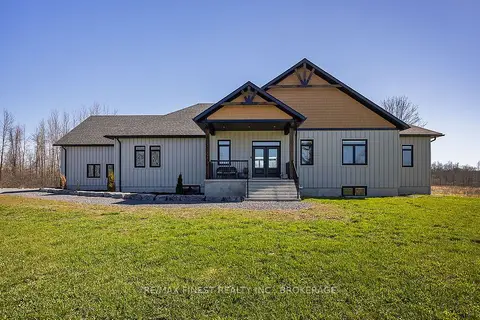
953 COUNTY ROAD 7
58 - Greater Napanee, Greater Napanee
Detached · MLS® X12914228 · RE/MAX FINEST REALTY INC., BROKERAGE