885 County Road 38
Rural Trent Hills, Trent Hills, K0L 1L0
$649,000
Reduced $50,000 from $699,000
- 3 bedrooms
- 2 bathrooms
- 10 parking
- 1500-2000 sq ft
Listed 39 days ago · MLS® X13774716
About this home
Welcome home to this well-maintained, single-owner bungalow where pride of ownership is evident throughout. Set on almost 1.5 acres with the Trent River just across the road, this property offers a wonderful combination of space, privacy, and small-town living. This mature property with a double-wide driveway provides plenty of parking, while the beautifully established yard features an assortment of fruit-bearing trees and plants. Backing onto a peaceful farm field, the property offers a wonderful sense of privacy and plenty of space to enjoy the outdoors from one of the many decks and covered porch. The attached oversized double garage is a standout feature, offering direct access into the home and an impressive amount of space for vehicles, workshop, hobbies and storage. Inside, the home is bright, clean and thoughtfully laid out with radiant heat and large front-facing windows fill the living room with natural light while offering lovely views toward the river. The open-concept living, dining and kitchen areas create an inviting space for both everyday living and entertaining. The kitchen is designed with the home cook in mind, featuring quality countertops, a double sink, two built-in ovens, a six-burner propane stove, and a large island. Just off the kitchen, a versatile fourth room provides even more functionality and could easily be used as a pantry, home office, hobby space, or additional storage. The primary bedroom offers a comfortable retreat with a walk-in closet, ensuite bathroom, and walkout to the back deck. Two additional bedrooms are located at the front of the home, each offering generous closet space and views toward the river. Located just minutes from everyday amenities, you'll have convenient access to local shops, restaurants, schools, healthcare, and everything else you need, while still enjoying the relaxed pace and welcoming atmosphere of small-town living.
Details
- Type
- Detached
- Style
- Bungalow
- Size
- 1500-2000 sq ft
- Lot
- 285.75 × 255.76 ft
- Basement
- Unfinished
- Garage
- Attached
- Kitchens
- 1
- Property tax
- $5,183 (2026)
- Neighbourhood
- Rural Trent Hills
- Municipality
- Trent Hills
- Price per sq ft
- $371 (21% below detached houses in Rural Trent Hills, $470)
Interior
- Bedrooms
- 3 above ground
- Bathrooms
- 1 × 4-piece (main), 1 × 3-piece (main)
- Rooms
- 9 above ground + 1 below
- Family room or den
- No
- Fireplace
- No
- Features
- Auto Garage Door Remote, Built-In Oven, Carpet Free, Primary Bedroom - Main Floor, Propane Tank, Workbench
Heating, cooling and services
- Heating
- Forced Air, Propane
- Air conditioning
- Central Air
- Water and sewer
- Septic
Building and exterior
- Style
- Bungalow
- Exterior
- Vinyl Siding
- Roof
- Asphalt Shingle
- Foundation
- Poured Concrete
- Faces
- North
- Outdoor
- Deck
Parking
- Garage spaces
- 2
- Total parking
- 10
- Driveway and parking
- Available, Front Yard Parking, Private Triple
Lot
- Size
- 285.75 × 255.76 ft
More
- Possession
- TBD
- Nearby
- Clear View, Hospital, Park, Place Of Worship, School Bus Route
- Cross street
- County Rd 38 & Asphodel 2nd Line
Rooms
| Room | Level | Size | Features |
|---|---|---|---|
| Living Room | Main | 7.26 × 4.48 m (23'10" × 14'8") | Hardwood Floor, Overlook Water, Combined w/Dining |
| Dining Room | Main | 3.34 × 4.37 m (10'11" × 14'4") | Hardwood Floor, Overlooks Backyard, W/O To Deck |
| Primary Bedroom | Main | 4.12 × 4.37 m (13'6" × 14'4") | Walk-In Closet(s), 3 Pc Ensuite, W/O To Deck |
| Bedroom 2 | Main | 3.04 × 3.71 m (10' × 12'2") | Hardwood Floor, Large Closet, Overlooks Frontyard |
| Bedroom 3 | Main | 3.03 × 3.35 m (9'11" × 11') | Hardwood Floor, Large Closet, Overlooks Frontyard |
| Office | Main | 2.89 × 3.12 m (9'6" × 10'3") | B/I Shelves |
| Bathroom | Main | 1.61 × 2.51 m (5'3" × 8'3") | 4 Pc Bath, Whirlpool |
| Bathroom | Main | 3.38 × 1.64 m (11'1" × 5'5") | 3 Pc Ensuite |
| Other | Basement | 14.28 × 4.47 m (46'10" × 14'8") | Above Grade Window |
Location
Location is approximate. See nearby homes on the map
Recent sales nearby
See what similar homes within 1 km sold for in the last year. Create a free account or sign in to see them.
The neighbourhood
Getting around Car-dependent
No subway, LRT or GO station within a short trip.
Within a 10-minute walk: no grocery stores, 0 cafés and restaurants, 0 parks.
Who lives here postal area K0L
- Owners / renters
- 88% / 12%
- Median household income
- $79,000
- Average age
- 48
- Children under 15
- 13%
- Homes
- 92% detached, 0% high-rise
- Commute by transit
- 1%
- Population
- 78,142
Languages spoken most at home besides English: Polish 0.1%, Yue (Cantonese) 0.1%, Mandarin 0.1%, German 0.1%.
Safety
Crime Severity Index for Northumberland (Trent Hills) (OPP): 37 vs 57 for Ontario (2025).
Police-reported figures for the whole police service area, not this street. Rates use the area’s resident population.
Distances are approximate. Places © OpenStreetMap contributors. Neighbourhood figures: Statistics Canada, 2021 Census. Crime Severity Index: Statistics Canada.
Living here
Commute
Noise Nothing major nearby
No highway within 500 m, rail line within 300 m, or airport flight path nearby.
Distances from the map, not noise measurements. Visit at rush hour to judge for yourself.
Internet Limited
Up to 5/1 Mbps available here by cable, fibre or DSL.
From the federal broadband map. Check exact speeds and providers for the address.
Roads, rail, airports and planned stations © OpenStreetMap contributors. Internet: Innovation, Science and Economic Development Canada, National Broadband Data.
Listed by COLDWELL BANKER - R.M.R Real Estate.
Listing information provided by PropTx Innovations Inc. and TRREB; deemed reliable but not guaranteed accurate by PropTx.
Similar homes nearby
See more in Trent Hills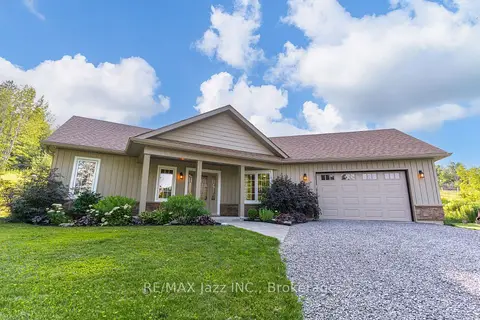
$649,900
Reduced $20,000
2 bd2 ba10 pk1100-1500 ft²
8 Beamish Road
Rural Trent Hills, Trent Hills
Detached · MLS® X13705714 · RE/MAX Jazz INC.
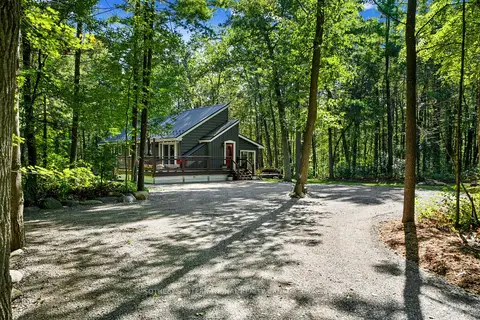
$649,900
2 bd2 ba6 pk1100-1500 ft²
83 Oak Heights Road
Rural Trent Hills, Trent Hills
Detached · MLS® X13757394 · SOTHEBY'S INTERNATIONAL REALTY CANADA
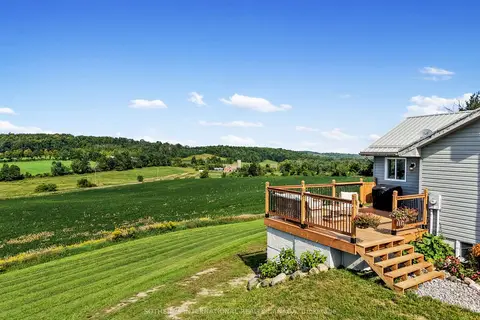
$644,900
Reduced $15,000
4 bd2 ba8 pk2000-2500 ft²
13052 County Road 24 Road
Rural Trent Hills, Trent Hills
Detached · MLS® X13782040 · SOTHEBY'S INTERNATIONAL REALTY CANADA
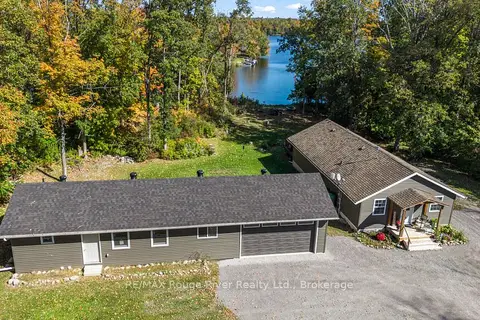
$639,900
4 bd1 ba8 pk1100-1500 ft²
472 Canal Road
Rural Trent Hills, Trent Hills
Detached · MLS® X13877082 · RE/MAX Rouge River Realty Ltd.
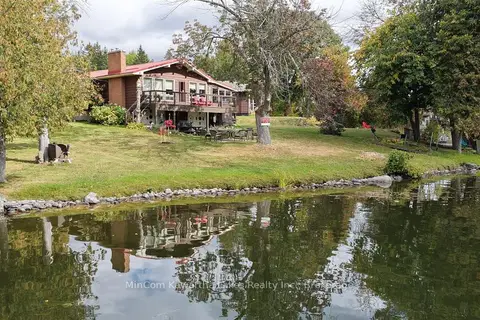
$659,900
3 bd1 ba5 pk700-1100 ft²
234a Cedarshores Drive
Rural Trent Hills, Trent Hills
Detached · MLS® X13844730 · MinCom Kawartha Lakes Realty Inc.
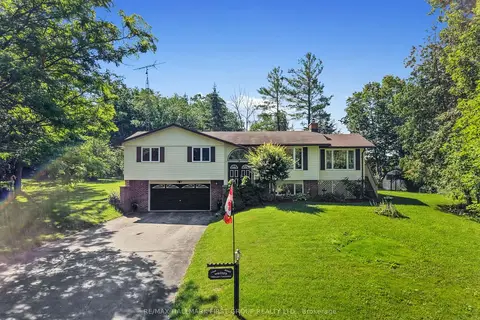
$625,000
Reduced $65,000
3 bd3 ba8 pk1500-2000 ft²
35 Crowe Bay Heights
Rural Trent Hills, Trent Hills
Detached · MLS® X13558340 · RE/MAX HALLMARK FIRST GROUP REALTY LTD.
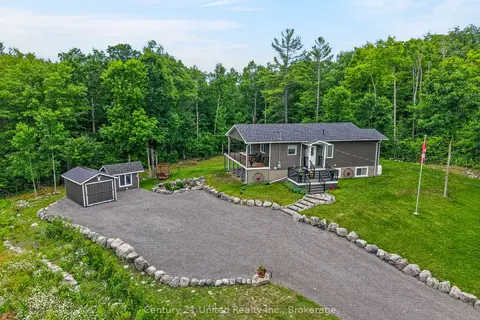
$624,900
2+2 bd2 ba9 pk700-1100 ft²
2995 12th Line E
Rural Trent Hills, Trent Hills
Detached · MLS® X13613088 · Century 21 United Realty Inc.
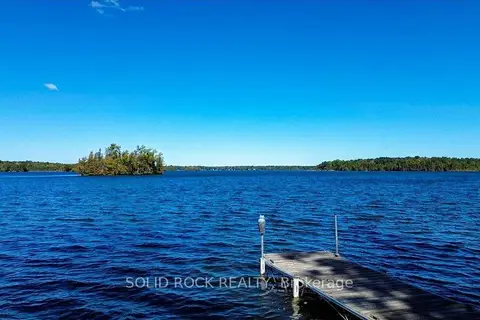
$675,000
3 bd1 ba6 pk1100-1500 ft²
60 Puff Ball Inn Road
Rural Trent Hills, Trent Hills
Detached · MLS® X13831966 · SOLID ROCK REALTY