472 Canal Road
Rural Trent Hills, Trent Hills, K0L 1L0
$639,900
- 4 bedrooms
- 1 bathrooms
- 8 parking
- 1100-1500 sq ft
Listed 12 days ago · MLS® X13877082
About this home
Waterfront views, country air & a place to slow down. Welcome to 472 Canal Rd, tucked away on a peaceful dead-end road in Trent Hills, surrounded by a wonderful community of neighbours and the beauty of the Trent-Severn Waterway. This inviting 4-bedroom bungalow offers a relaxed rural lifestyle with unobstructed water views. The Parks Canada waterfront sits directly in front of the property and available to enjoy for swimming, relaxing and taking in the scenery, with nearby boat launches for those who love life on the water. The home had substantial renovations down to the studs in 2017, with the roof, trusses, siding and interior all replaced, creating a fresh foundation for its next chapter. Inside, you'll find an updated kitchen with granite countertops, stainless steel appliances and plenty of cupboard space, along with vaulted ceilings and pot lights that give the home a bright, open feel. A 2-car detached garage, built in 2024, offers plenty of room for vehicles, storage, hobbies or a workshop. The unfinished accessory apartment adds even more flexibility, with framing, plumbing and electrical already in place. Create an in-law suite, space for adult children, guest accommodations or potential rental space, all with those beautiful water views. With forced-air propane heat, drilled well, septic and a quiet rural setting, this is a home that offers space to breathe, room to grow and a lifestyle worth coming home to. Come for the views. Stay for the lifestyle.
Details
- Type
- Detached
- Style
- Bungalow
- Age
- 51-99 years
- Size
- 1100-1500 sq ft
- Lot
- 232.93 × 168.92 ft
- Basement
- Crawl Space
- Garage
- Detached
- Kitchens
- 1
- Property tax
- $3,412 (2025)
- Neighbourhood
- Rural Trent Hills
- Municipality
- Trent Hills
- Price per sq ft
- $492 (5% above detached houses in Rural Trent Hills, $470)
Interior
- Bedrooms
- 4 above ground
- Bathrooms
- 1 × 3-piece (main)
- Rooms
- 8 above ground
- Family room or den
- No
- Fireplace
- No
- Features
- Accessory Apartment, Auto Garage Door Remote, In-Law Capability, Primary Bedroom - Main Floor, Sump Pump, Water Heater Owned, Water Treatment
Heating, cooling and services
- Heating
- Forced Air, Propane
- Air conditioning
- Window Unit(s)
- Water and sewer
- Septic
Building and exterior
- Style
- Bungalow
- Exterior
- Vinyl Siding
- Roof
- Asphalt Shingle
- Foundation
- Concrete Block
- Age
- 51-99 years
- Faces
- East
- Outdoor
- Deck
Parking
- Garage spaces
- 2
- Total parking
- 8
- Driveway and parking
- Private
Lot
- Size
- 232.93 × 168.92 ft (irregular)
- Acreage
- .50-1.99
More
- Possession
- 60-90 days
- Nearby
- Arts Centre, Beach, Greenbelt/Conservation, Lake/Pond, Wooded/Treed
- Cross street
- County Rd 50, 11th Line W, Canal Rd
Rooms
| Room | Level | Size | Features |
|---|---|---|---|
| Living Room | Main | 4.06 × 3.56 m (13'4" × 11'8") | Vaulted Ceiling(s), Pot Lights |
| Dining Room | Main | 3.72 × 3.56 m (12'2" × 11'8") | Vaulted Ceiling(s), Pot Lights, W/O To Deck |
| Kitchen | Main | 3.46 × 3.16 m (11'4" × 10'4") | Backsplash, Granite Counters, Stainless Steel Appl |
| Primary Bedroom | Main | 4.13 × 3.1 m (13'7" × 10'2") | Double Closet, Window, Vaulted Ceiling(s) |
| Bedroom 2 | Main | 3.51 × 3.16 m (11'6" × 10'4") | Walk-In Closet(s), Window, Vaulted Ceiling(s) |
| Bedroom 3 | Main | 2.88 × 2.74 m (9'5" × 9') | Window, Pot Lights, Vaulted Ceiling(s) |
| Bedroom 4 | Main | 2.88 × 2.27 m (9'5" × 7'5") | Window, Pot Lights, Vaulted Ceiling(s) |
| Laundry | Main | 2.27 × 2.42 m (7'5" × 7'11") |
History of this address
8 earlier listings at this address, with sold and leased prices. Create a free account or sign in to see them.
Location
Location is approximate. See nearby homes on the map
Recent sales nearby
See what similar homes within 1 km sold for in the last year. Create a free account or sign in to see them.
The neighbourhood
Getting around Car-dependent
No subway, LRT or GO station within a short trip.
Within a 10-minute walk: no grocery stores, 0 cafés and restaurants, 0 parks.
Who lives here postal area K0L
- Owners / renters
- 88% / 12%
- Median household income
- $79,000
- Average age
- 48
- Children under 15
- 13%
- Homes
- 92% detached, 0% high-rise
- Commute by transit
- 1%
- Population
- 78,142
Languages spoken most at home besides English: Polish 0.1%, Yue (Cantonese) 0.1%, Mandarin 0.1%, German 0.1%.
Safety
Crime Severity Index for Northumberland (Trent Hills) (OPP): 37 vs 57 for Ontario (2025).
Police-reported figures for the whole police service area, not this street. Rates use the area’s resident population.
Distances are approximate. Places © OpenStreetMap contributors. Neighbourhood figures: Statistics Canada, 2021 Census. Crime Severity Index: Statistics Canada.
Living here
Commute
Noise Nothing major nearby
No highway within 500 m, rail line within 300 m, or airport flight path nearby.
Distances from the map, not noise measurements. Visit at rush hour to judge for yourself.
Internet High-speed
50/10 Mbps or faster available here by cable, fibre or DSL (the federal high-speed target).
From the federal broadband map. Check exact speeds and providers for the address.
Roads, rail, airports and planned stations © OpenStreetMap contributors. Internet: Innovation, Science and Economic Development Canada, National Broadband Data.
Listed by RE/MAX Rouge River Realty Ltd..
Listing information provided by PropTx Innovations Inc. and TRREB; deemed reliable but not guaranteed accurate by PropTx.
Similar homes nearby
See more in Trent Hills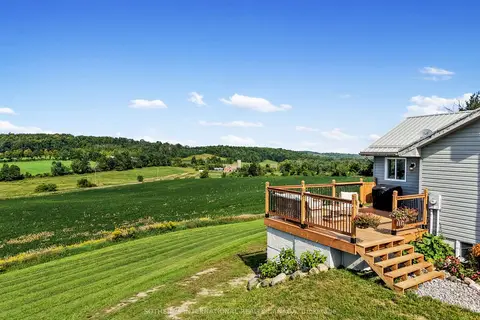
$644,900
Reduced $15,000
4 bd2 ba8 pk2000-2500 ft²
13052 County Road 24 Road
Rural Trent Hills, Trent Hills
Detached · MLS® X13782040 · SOTHEBY'S INTERNATIONAL REALTY CANADA
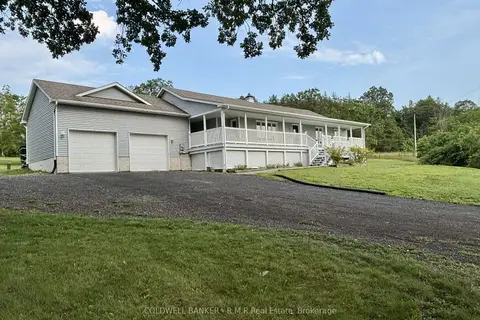
$649,000
Reduced $50,000
3 bd2 ba10 pk1500-2000 ft²
885 County Road 38
Rural Trent Hills, Trent Hills
Detached · MLS® X13774716 · COLDWELL BANKER - R.M.R Real Estate
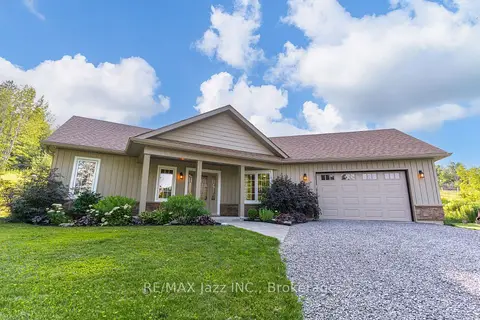
$649,900
Reduced $20,000
2 bd2 ba10 pk1100-1500 ft²
8 Beamish Road
Rural Trent Hills, Trent Hills
Detached · MLS® X13705714 · RE/MAX Jazz INC.
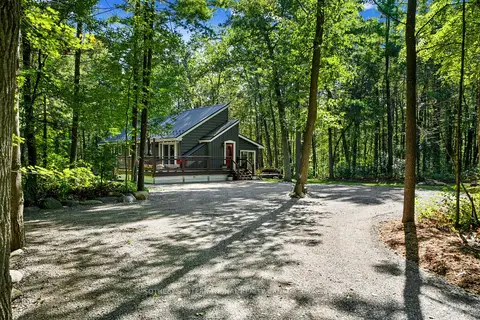
$649,900
2 bd2 ba6 pk1100-1500 ft²
83 Oak Heights Road
Rural Trent Hills, Trent Hills
Detached · MLS® X13757394 · SOTHEBY'S INTERNATIONAL REALTY CANADA
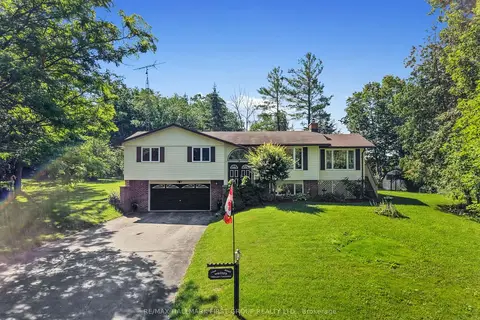
$625,000
Reduced $65,000
3 bd3 ba8 pk1500-2000 ft²
35 Crowe Bay Heights
Rural Trent Hills, Trent Hills
Detached · MLS® X13558340 · RE/MAX HALLMARK FIRST GROUP REALTY LTD.
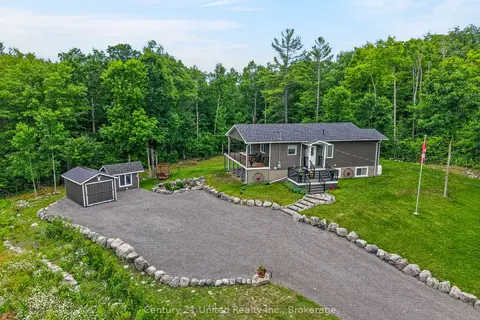
$624,900
2+2 bd2 ba9 pk700-1100 ft²
2995 12th Line E
Rural Trent Hills, Trent Hills
Detached · MLS® X13613088 · Century 21 United Realty Inc.
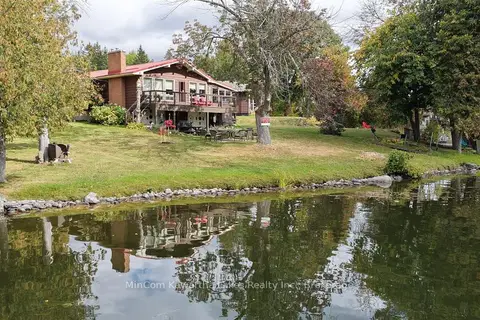
$659,900
3 bd1 ba5 pk700-1100 ft²
234a Cedarshores Drive
Rural Trent Hills, Trent Hills
Detached · MLS® X13844730 · MinCom Kawartha Lakes Realty Inc.
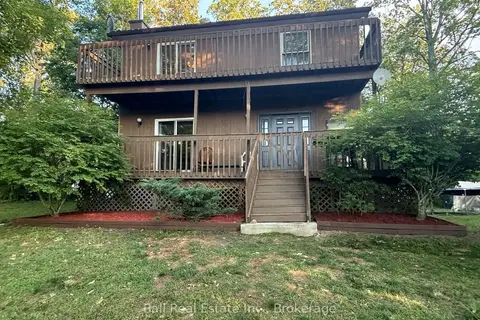
$619,000
Reduced $30,000
3 bd3 ba6 pk1100-1500 ft²
24 Maple Ridge Drive
Rural Trent Hills, Trent Hills
Rural Residential · MLS® X13436122 · Ball Real Estate Inc.