2995 12th Line E
Rural Trent Hills, Trent Hills, K0K 2M0
$624,900
- 2+2 bedrooms
- 2 bathrooms
- 9 parking
- 700-1100 sq ft
Listed 84 days ago · MLS® X13613088
About this home
Welcome to 2995 12th Line East! This custom-built countryside home offers 4 bedrooms, 2 bathrooms and sits on a picturesque lot with peaceful views of mature trees in every direction. The open-concept main floor features a stylish kitchen with quartz countertops, a centre island and seamless flow into the living and dining areas. Enjoy the outdoor space from the large wraparound deck, or relax on the welcoming front porch. The main floor include two bedrooms and a 4-piece bathroom. The bright, fully finished lower level features large above-grade windows, high ceilings, a spacious rec room, two additional bedrooms, and a 3-piece bathroom, providing exceptional additional living space. Outside, you'll find a newer detached garage, garden shed, and a Shelter Logic storage structure, offering plenty of room for vehicles, tools, and recreational equipment. Located in close proximity to the Crowe River Conservation Area, known for its swimming, paddling, and natural beauty, this property offers an exceptional lifestyle surrounded by nature. Beautifully maintained inside and out, this is country living at its finest. Book your personal viewing today.
Details
- Type
- Detached
- Style
- Bungalow-Raised
- Age
- 6-15 years
- Size
- 700-1100 sq ft
- Lot
- 125 × 215.7 ft
- Basement
- Finished
- Garage
- Detached
- Kitchens
- 1
- Property tax
- $3,629 (2025)
- Neighbourhood
- Rural Trent Hills
- Municipality
- Trent Hills
- Price per sq ft
- $694 (48% above detached houses in Rural Trent Hills, $470)
Interior
- Bedrooms
- 2 above ground + 2 below
- Bathrooms
- 1 × 4-piece (main), 1 × 3-piece (basement)
- Rooms
- 7 above ground + 6 below
- Family room or den
- Yes
- Fireplace
- No
- Features
- In-Law Capability, Primary Bedroom - Main Floor, Water Heater
Heating, cooling and services
- Heating
- Forced Air, Propane
- Air conditioning
- Central Air
- Water and sewer
- Septic
Building and exterior
- Style
- Bungalow-Raised
- Exterior
- Vinyl Siding
- Roof
- Asphalt Shingle
- Foundation
- Poured Concrete
- Age
- 6-15 years
- Faces
- North
- Outdoor
- Deck, Landscaped, Privacy, Shed
Parking
- Garage spaces
- 1
- Total parking
- 9
- Driveway and parking
- Private
Lot
- Size
- 125 × 215.7 ft (rectangular)
- Acreage
- .50-1.99
More
- Possession
- Flexible
- Nearby
- Wooded/Treed
- Cross street
- 12th Line & Highway 50
Rooms
| Room | Level | Size | Features |
|---|---|---|---|
| Foyer | Main | 3.61 × 1.3 m (11'10" × 4'3") | |
| Kitchen | Main | 3.59 × 3.93 m (11'9" × 12'11") | |
| Dining Room | Main | 3.72 × 2.1 m (12'2" × 6'11") | |
| Living Room | Main | 3.74 × 3.41 m (12'3" × 11'2") | |
| Bathroom | Main | 2.37 × 2.47 m (7'9" × 8'1") | 4 Pc Bath |
| Primary Bedroom | Main | 3.74 × 3.48 m (12'3" × 11'5") | |
| Bedroom 2 | Main | 3.48 × 3.67 m (11'5" × 12') | |
| Bathroom | Lower | 2.02 × 4.02 m (6'8" × 13'2") | 3 Pc Bath |
| Bedroom 3 | Lower | 3.65 × 3.3 m (12' × 10'10") | |
| Bedroom 4 | Lower | 3.12 × 3.32 m (10'3" × 10'11") | |
| Laundry | Lower | 2.06 × 1.86 m (6'9" × 6'1") | |
| Recreation | Lower | 4.72 × 5.37 m (15'6" × 17'7") | |
| Utility Room | Lower | 2.12 × 2.92 m (6'11" × 9'7") |
History of this address
4 earlier listings at this address, with sold and leased prices. Create a free account or sign in to see them.
Location
Location is approximate. See nearby homes on the map
Recent sales nearby
See what similar homes within 1 km sold for in the last year. Create a free account or sign in to see them.
The neighbourhood
Getting around Car-dependent
No subway, LRT or GO station within a short trip.
Within a 10-minute walk: no grocery stores, 0 cafés and restaurants, 0 parks.
Who lives here postal area K0K
- Owners / renters
- 86% / 14%
- Median household income
- $83,000
- Average age
- 47
- Children under 15
- 14%
- Homes
- 90% detached, 0% high-rise
- Commute by transit
- 0%
- Population
- 115,850
Languages spoken most at home besides English: German 0.2%, Spanish 0.1%, Mandarin 0.1%, Korean 0.1%.
Safety
Crime Severity Index for Northumberland (Trent Hills) (OPP): 37 vs 57 for Ontario (2025).
Police-reported figures for the whole police service area, not this street. Rates use the area’s resident population.
Distances are approximate. Places © OpenStreetMap contributors. Neighbourhood figures: Statistics Canada, 2021 Census. Crime Severity Index: Statistics Canada.
Living here
Commute
Noise Nothing major nearby
No highway within 500 m, rail line within 300 m, or airport flight path nearby.
Distances from the map, not noise measurements. Visit at rush hour to judge for yourself.
Internet High-speed
50/10 Mbps or faster available here by cable, fibre or DSL (the federal high-speed target).
From the federal broadband map. Check exact speeds and providers for the address.
Roads, rail, airports and planned stations © OpenStreetMap contributors. Internet: Innovation, Science and Economic Development Canada, National Broadband Data.
Listed by Century 21 United Realty Inc..
Listing information provided by PropTx Innovations Inc. and TRREB; deemed reliable but not guaranteed accurate by PropTx.
Similar homes nearby
See more in Trent Hills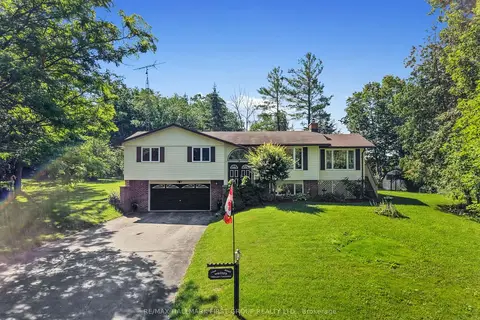
$625,000
Reduced $65,000
3 bd3 ba8 pk1500-2000 ft²
35 Crowe Bay Heights
Rural Trent Hills, Trent Hills
Detached · MLS® X13558340 · RE/MAX HALLMARK FIRST GROUP REALTY LTD.
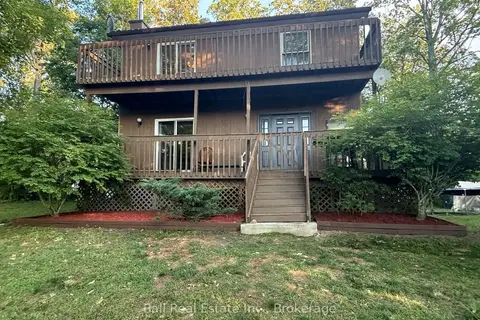
$619,000
Reduced $30,000
3 bd3 ba6 pk1100-1500 ft²
24 Maple Ridge Drive
Rural Trent Hills, Trent Hills
Rural Residential · MLS® X13436122 · Ball Real Estate Inc.
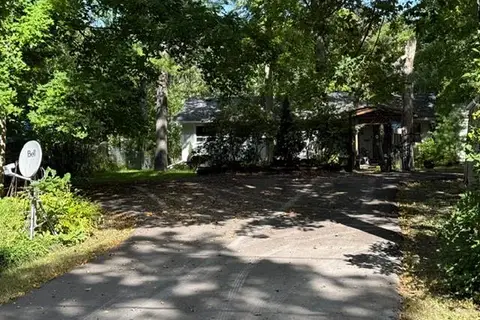
$619,000
3 bd1 ba8 pk700-1100 ft²
78 Whispering Waters Road
Rural Trent Hills, Trent Hills
Detached · MLS® X13775642 · ROYAL LEPAGE TERREQUITY REALTY
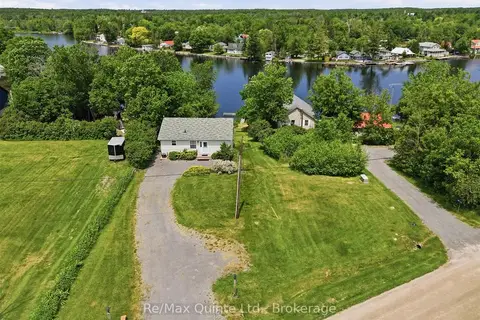
$617,000
1+2 bd2 ba10 pk700-1100 ft²
54 Centennial Lane
Rural Trent Hills, Trent Hills
Detached · MLS® X13817148 · Re/Max Quinte Ltd.
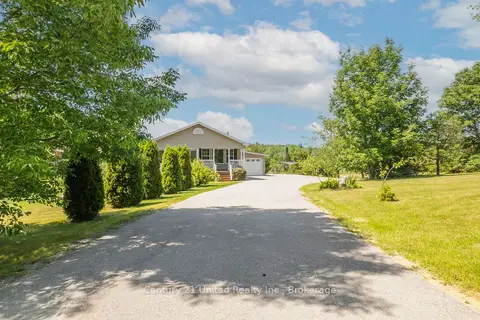
$610,000
Reduced $49,900
2 bd3 ba5 pk1100-1500 ft²
5046 County Road 25
Rural Trent Hills, Trent Hills
Detached · MLS® X13652540 · Century 21 United Realty Inc.
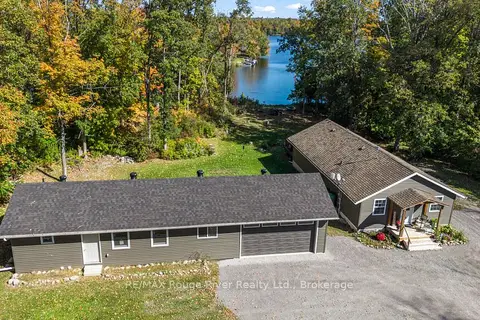
$639,900
4 bd1 ba8 pk1100-1500 ft²
472 Canal Road
Rural Trent Hills, Trent Hills
Detached · MLS® X13877082 · RE/MAX Rouge River Realty Ltd.
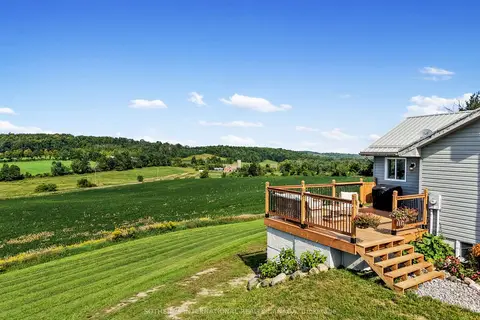
$644,900
Reduced $15,000
4 bd2 ba8 pk2000-2500 ft²
13052 County Road 24 Road
Rural Trent Hills, Trent Hills
Detached · MLS® X13782040 · SOTHEBY'S INTERNATIONAL REALTY CANADA
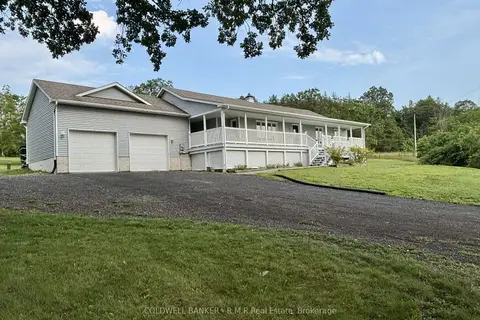
$649,000
Reduced $50,000
3 bd2 ba10 pk1500-2000 ft²
885 County Road 38
Rural Trent Hills, Trent Hills
Detached · MLS® X13774716 · COLDWELL BANKER - R.M.R Real Estate