54 Centennial Lane
Rural Trent Hills, Trent Hills, K0L 2Z0
$617,000
- 1+2 bedrooms
- 2 bathrooms
- 10 parking
- 700-1100 sq ft
Listed 27 days ago · MLS® X13817148
About this home
Welcome to 54 Centennial Lane - a modern, year-round waterfront bungalow offering over 1765 sq feet of living space, all tucked on a municipal road, where an impressive 6 feet of water depth at the dock sets this property apart from the shallower waterfronts common along the Trent-Severn. That depth means deeper-hulled boats dock with ease, & a marine rail on the property makes launching very convenient. Add 24 km of lock-free boating on the historic Trent-Severn Waterway, & you've got a genuine angler's & boater's dream - cast a line for outstanding local fishing or cruise the river at sunset, right from your own backyard. Tucked into the peaceful Hamlet of Trent River, the location is hard to beat. Just 10 minutes from Campbellford for shopping, dining, healthcare, the hospital & YMCA, with easy access to Highway 7 & a central position between four area towns. Whether a weekend getaway or a permanent home, you're roughly 2 hours from the GTA & under 3 hours from Ottawa. Inside, this thoughtfully designed 3-bedroom, 2-bathroom home makes everyday living easy. The primary bedroom offers its own private 3-piece ensuite for true comfort & privacy, while main-floor laundry adds welcome convenience. The layout offers distinct living spaces, including a separate dining area & cozy living room, where virtually every window frames spectacular countryside or water views & fills the home with natural light year-round. The well-appointed kitchen features a breakfast bar & a dining nook opening onto a deck - all showcasing unobstructed river views. The bright, walk-out lower level adds two more bedrooms, a 4-piece bath, spacious family room & a cozy free-standing propane stove - ideal for hosting family & friends or simply enjoying extra room to unwind. This turnkey property is ready for you to move in & start making memories on the water. Come have a look for yourself - after all, don't you deserve to Love where you Live?
Details
- Type
- Detached
- Style
- Bungalow
- Age
- 16-30 years
- Size
- 700-1100 sq ft
- Lot
- 97.86 × 311.56 ft
- Basement
- Finished with Walk-Out, Full, Separate Entrance
- Garage
- None
- Kitchens
- 1
- Property tax
- $4,683 (2025)
- Neighbourhood
- Rural Trent Hills
- Municipality
- Trent Hills
- Price per sq ft
- $686 (46% above detached houses in Rural Trent Hills, $470)
Interior
- Bedrooms
- 1 above ground + 2 below
- Bathrooms
- 1 × 3-piece (main), 1 × 4-piece (lower)
- Rooms
- 5 above ground + 4 below
- Family room or den
- No
- Fireplace
- Propane, Freestanding, Rec Room
- Features
- Floor Drain, Guest Accommodations, In-Law Capability, Primary Bedroom - Main Floor, Propane Tank, Storage, Suspended Ceilings, Water Heater
Heating, cooling and services
- Heating
- Forced Air, Propane
- Air conditioning
- Central Air
- Water and sewer
- Septic
Building and exterior
- Style
- Bungalow
- Exterior
- Vinyl Siding
- Roof
- Asphalt Rolled
- Foundation
- Poured Concrete
- Age
- 16-30 years
- Faces
- North
- Outdoor
- Deck, Year Round Living, Landscaped, Privacy, Shed
- Waterfront
- Direct
Parking
- Total parking
- 10
- Driveway and parking
- Private
Lot
- Size
- 97.86 × 311.56 ft (rectangular)
More
- Possession
- Flexible
- Nearby
- Clear View, Cul de Sac/Dead End, Rec./Commun.Centre, River/Stream, Waterfront, School Bus Route
- Cross street
- Highway 30/Centennial Ln
Rooms
| Room | Level | Size | Features |
|---|---|---|---|
| Kitchen | Main | 4.99 × 2.7 m (16'4" × 8'10") | B/I Appliances, Breakfast Bar, Double Closet |
| Dining Room | Main | 3.35 × 3.63 m (11' × 11'11") | Open Concept |
| Breakfast | Main | 2.7 × 1.45 m (8'10" × 4'9") | W/O To Deck |
| Living Room | Main | 4.9 × 3.6 m (16'1" × 11'10") | W/O To Sundeck, Open Concept |
| Primary Bedroom | Main | 5.96 × 6.65 m (19'7" × 21'10") | 3 Pc Ensuite, Double Closet, Combined w/Laundry |
| Recreation | Ground | 6.97 × 4.53 m (22'10" × 14'10") | Gas Fireplace, Walk-Out, Above Grade Window |
| Bedroom | Ground | 4.04 × 2.34 m (13'3" × 7'8") | Above Grade Window |
| Bedroom | Ground | 4.04 × 2.74 m (13'3" × 9') | Above Grade Window |
| Other | Ground | 2.79 × 5.11 m (9'2" × 16'9") |
History of this address
2 earlier listings at this address, with sold and leased prices. Create a free account or sign in to see them.
Location
Location is approximate. See nearby homes on the map
Recent sales nearby
See what similar homes within 1 km sold for in the last year. Create a free account or sign in to see them.
The neighbourhood
Getting around Car-dependent
No subway, LRT or GO station within a short trip.
Within a 10-minute walk: no grocery stores, 0 cafés and restaurants, 0 parks.
Who lives here postal area K0L
- Owners / renters
- 88% / 12%
- Median household income
- $79,000
- Average age
- 48
- Children under 15
- 13%
- Homes
- 92% detached, 0% high-rise
- Commute by transit
- 1%
- Population
- 78,142
Languages spoken most at home besides English: Polish 0.1%, Yue (Cantonese) 0.1%, Mandarin 0.1%, German 0.1%.
Safety
Crime Severity Index for Northumberland (Trent Hills) (OPP): 37 vs 57 for Ontario (2025).
Police-reported figures for the whole police service area, not this street. Rates use the area’s resident population.
Distances are approximate. Places © OpenStreetMap contributors. Neighbourhood figures: Statistics Canada, 2021 Census. Crime Severity Index: Statistics Canada.
Living here
Commute
Noise Nothing major nearby
No highway within 500 m, rail line within 300 m, or airport flight path nearby.
Distances from the map, not noise measurements. Visit at rush hour to judge for yourself.
Internet High-speed
50/10 Mbps or faster available here by cable, fibre or DSL (the federal high-speed target).
From the federal broadband map. Check exact speeds and providers for the address.
Roads, rail, airports and planned stations © OpenStreetMap contributors. Internet: Innovation, Science and Economic Development Canada, National Broadband Data.
Listed by Re/Max Quinte Ltd..
Listing information provided by PropTx Innovations Inc. and TRREB; deemed reliable but not guaranteed accurate by PropTx.
Similar homes nearby
See more in Trent Hills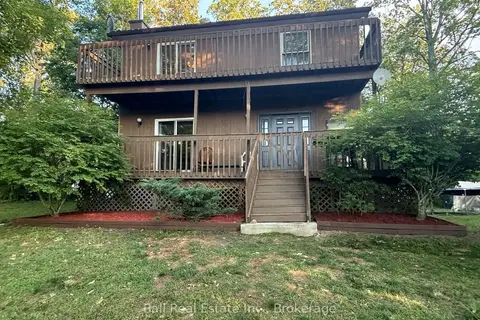
$619,000
Reduced $30,000
3 bd3 ba6 pk1100-1500 ft²
24 Maple Ridge Drive
Rural Trent Hills, Trent Hills
Rural Residential · MLS® X13436122 · Ball Real Estate Inc.
$619,000
3 bd1 ba8 pk700-1100 ft²
78 Whispering Waters Road
Rural Trent Hills, Trent Hills
Detached · MLS® X13775642 · ROYAL LEPAGE TERREQUITY REALTY
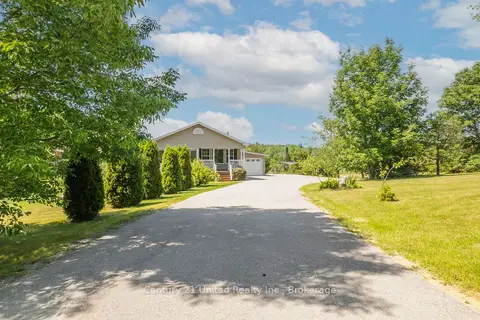
$610,000
Reduced $49,900
2 bd3 ba5 pk1100-1500 ft²
5046 County Road 25
Rural Trent Hills, Trent Hills
Detached · MLS® X13652540 · Century 21 United Realty Inc.
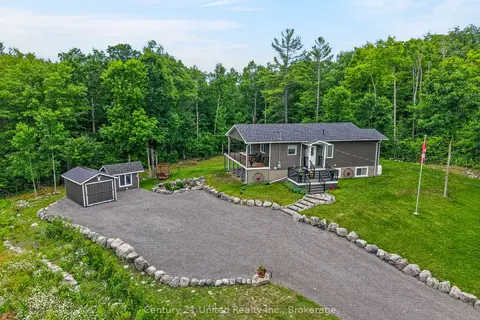
$624,900
2+2 bd2 ba9 pk700-1100 ft²
2995 12th Line E
Rural Trent Hills, Trent Hills
Detached · MLS® X13613088 · Century 21 United Realty Inc.
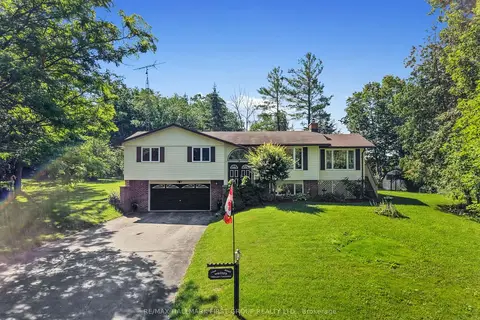
$625,000
Reduced $65,000
3 bd3 ba8 pk1500-2000 ft²
35 Crowe Bay Heights
Rural Trent Hills, Trent Hills
Detached · MLS® X13558340 · RE/MAX HALLMARK FIRST GROUP REALTY LTD.
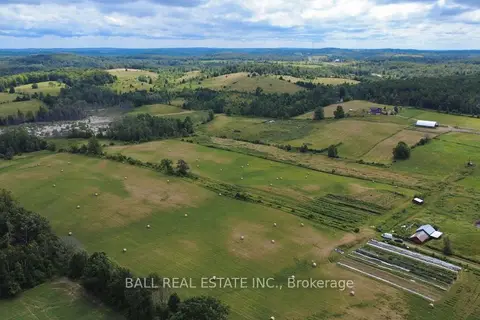
$599,900
Reduced $87,100
0 bd0 ba
239 Concession 11W
Rural Trent Hills, Trent Hills
Vacant Land · MLS® X12861196 · Ball Real Estate Inc.
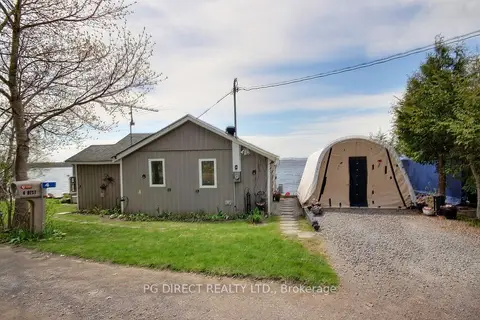
$599,900
2 bd1 ba2 pk< 700 ft²
4 Bradley Bay Road
Rural Trent Hills, Trent Hills
Detached · MLS® X13103404 · PG DIRECT REALTY LTD.
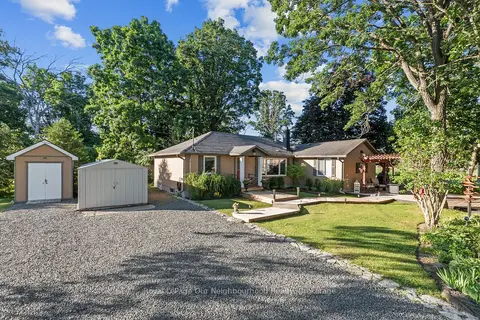
$599,900
3 bd2 ba5 pk1100-1500 ft²
551 Percy Boom Road
Rural Trent Hills, Trent Hills
Detached · MLS® X13543896 · Royal LePage Our Neighbourhood Realty