8 Beamish Road
Rural Trent Hills, Trent Hills, K0L 1Y0
$649,900
Reduced $20,000 from $669,900
- 2 bedrooms
- 2 bathrooms
- 10 parking
- 1100-1500 sq ft
Listed 57 days ago · MLS® X13705714
About this home
Fall in love with the perfect blend of MODERN COUNTRY LIVING & EFFORTLESS HOME MAINTENANCE in this pristine, 2019-built single-level bungalow on apx 1.9 private acres just south of the scenic Trent River! Pride of ownership shines throughout this immaculate home which blends contemporary luxury with peaceful rural comfort & simplified, stair-free living. Simply move in & enjoy the airy, sunlight-filled open-concept layout anchored by a spectacular vaulted ceiling. Elegant improvements elevate the entire carpet-free interior, showcasing luxury vinyl flooring, modern light fixtures & a bright kitchen complete with quartz countertops, among others. For an added touch of indulgence, both bathrooms feature cozy heated floors for those cool nights. Living space extends outdoors to an enormous rear composite deck (2024)-perfect for dining, entertaining or relaxing under the shade of the pergola (2025). An area of the deck includes a doubly reinforced space ready for your future hot tub! The beautiful landscaping around the home exudes a soothing & natural atmosphere ideal for releasing stress away. Perfect for gardening enthusiasts, the property boasts recently installed planters, professionally enclosed rainwater tanks featuring two 2,300-litre tanks with an on-demand pump and a garden shed that matches the home's aesthetic. The expansive lot also features apx 400 new arborist-planted trees. Practical high-end features abound including a spacious heated garage w/ direct home access, massive private driveway for 8+ vehicles and water softener w/ 4-level filtration system. Enjoy ultimate peace of mind w/ generator plug-in at the meter & septic system pumped in Sept 2024 & water test 0/0 in June 2026. Located just minutes south of the charm and conveniences of downtown Hastings, you are apx 40-minute drive to both Peterborough and Cobourg w/ a direct commute down Highway 45 straight to Highway 401. This beautifully-maintained is a rare find. You don't want to miss this!
Details
- Type
- Detached
- Style
- Bungalow
- Age
- 6-15 years
- Size
- 1100-1500 sq ft
- Lot
- 279.9 × 218.35 ft
- Basement
- None
- Garage
- Attached
- Kitchens
- 1
- Property tax
- $4,248 (2025)
- Neighbourhood
- Rural Trent Hills
- Municipality
- Trent Hills
- Price per sq ft
- $500 (6% above detached houses in Rural Trent Hills, $470)
Interior
- Bedrooms
- 2 above ground
- Bathrooms
- 1 × 3-piece (flat), 1 × 4-piece (flat)
- Rooms
- 5 above ground
- Family room or den
- No
- Fireplace
- No
- Features
- Auto Garage Door Remote, Carpet Free, Primary Bedroom - Main Floor, Water Heater Owned, Water Softener, Water Treatment
Heating, cooling and services
- Heating
- Baseboard, Electric
- Air conditioning
- Wall Unit(s)
- Water and sewer
- Septic
Building and exterior
- Style
- Bungalow
- Exterior
- Cedar
- Roof
- Asphalt Shingle
- Foundation
- Poured Concrete
- Age
- 6-15 years
- Faces
- West
- Outdoor
- Deck, Porch, Gazebo, Shed
Parking
- Garage spaces
- 2
- Total parking
- 10
- Driveway and parking
- Private
Lot
- Size
- 279.9 × 218.35 ft (irregular)
- Acreage
- .50-1.99
More
- Possession
- Immediate
- Cross street
- Hwy 45 & Concession Rd 11 W
Rooms
| Room | Level | Size | Features |
|---|---|---|---|
| Foyer | Flat | 2.01 × 2.51 m (6'7" × 8'3") | Tile Floor, Closet |
| Living Room | Flat | 3.9 × 4.78 m (12'10" × 15'8") | Open Concept, Pot Lights, Vinyl Floor |
| Dining Room | Flat | 3.86 × 2.44 m (12'8" × 8') | Vaulted Ceiling(s), W/O To Patio, Large Window |
| Kitchen | Flat | 2.34 × 2.44 m (7'8" × 8') | Quartz Counter, Breakfast Bar, Backsplash |
| Bedroom 2 | Flat | 3.78 × 4.72 m (12'5" × 15'6") | Walk-In Closet(s), W/O To Patio, Ceiling Fan(s) |
| Primary Bedroom | Flat | 4.55 × 3.96 m (14'11" × 13') | 4 Pc Ensuite, His and Hers Closets, Pot Lights |
| Utility Room | Flat | 4.47 × 1.6 m (14'8" × 5'3") | W/O To Garage, Laundry Sink, Window |
History of this address
2 earlier listings at this address, with sold and leased prices. Create a free account or sign in to see them.
Location
Location is approximate. See nearby homes on the map
Recent sales nearby
See what similar homes within 1 km sold for in the last year. Create a free account or sign in to see them.
The neighbourhood
Getting around Car-dependent
No subway, LRT or GO station within a short trip.
Within a 10-minute walk: no grocery stores, 0 cafés and restaurants, 0 parks.
Who lives here postal area K0L
- Owners / renters
- 88% / 12%
- Median household income
- $79,000
- Average age
- 48
- Children under 15
- 13%
- Homes
- 92% detached, 0% high-rise
- Commute by transit
- 1%
- Population
- 78,142
Languages spoken most at home besides English: Polish 0.1%, Yue (Cantonese) 0.1%, Mandarin 0.1%, German 0.1%.
Safety
Crime Severity Index for Northumberland (Trent Hills) (OPP): 37 vs 57 for Ontario (2025).
Police-reported figures for the whole police service area, not this street. Rates use the area’s resident population.
Distances are approximate. Places © OpenStreetMap contributors. Neighbourhood figures: Statistics Canada, 2021 Census. Crime Severity Index: Statistics Canada.
Living here
Commute
Noise Nothing major nearby
No highway within 500 m, rail line within 300 m, or airport flight path nearby.
Distances from the map, not noise measurements. Visit at rush hour to judge for yourself.
Internet High-speed
50/10 Mbps or faster available here by cable, fibre or DSL (the federal high-speed target).
From the federal broadband map. Check exact speeds and providers for the address.
Roads, rail, airports and planned stations © OpenStreetMap contributors. Internet: Innovation, Science and Economic Development Canada, National Broadband Data.
Listed by RE/MAX Jazz INC..
Listing information provided by PropTx Innovations Inc. and TRREB; deemed reliable but not guaranteed accurate by PropTx.
Similar homes nearby
See more in Trent Hills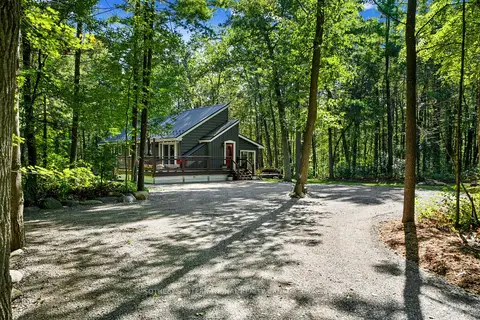
$649,900
2 bd2 ba6 pk1100-1500 ft²
83 Oak Heights Road
Rural Trent Hills, Trent Hills
Detached · MLS® X13757394 · SOTHEBY'S INTERNATIONAL REALTY CANADA
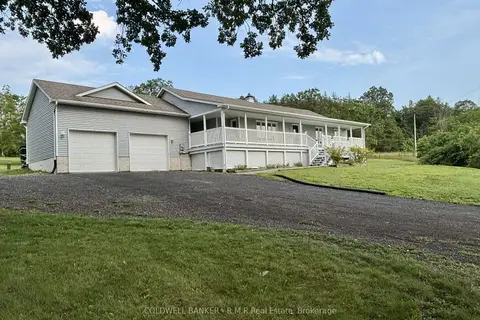
$649,000
Reduced $50,000
3 bd2 ba10 pk1500-2000 ft²
885 County Road 38
Rural Trent Hills, Trent Hills
Detached · MLS® X13774716 · COLDWELL BANKER - R.M.R Real Estate
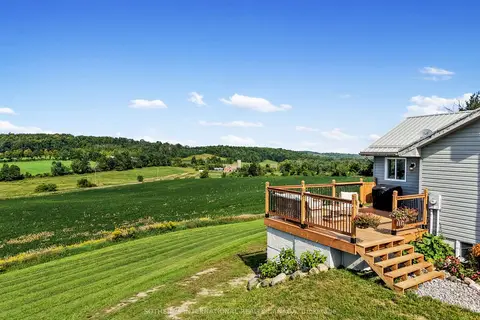
$644,900
Reduced $15,000
4 bd2 ba8 pk2000-2500 ft²
13052 County Road 24 Road
Rural Trent Hills, Trent Hills
Detached · MLS® X13782040 · SOTHEBY'S INTERNATIONAL REALTY CANADA
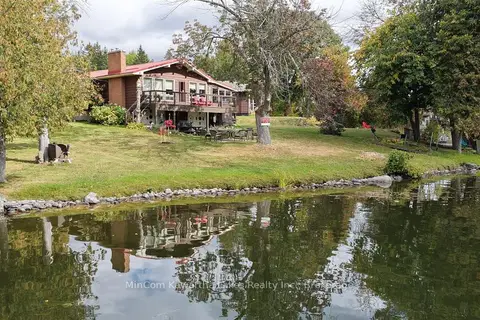
$659,900
3 bd1 ba5 pk700-1100 ft²
234a Cedarshores Drive
Rural Trent Hills, Trent Hills
Detached · MLS® X13844730 · MinCom Kawartha Lakes Realty Inc.
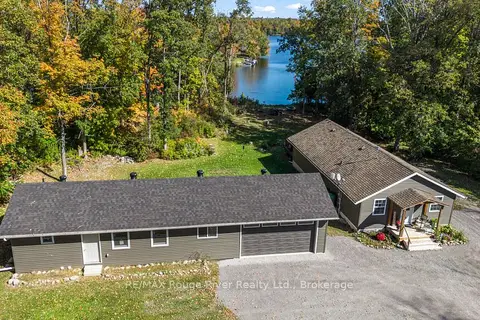
$639,900
4 bd1 ba8 pk1100-1500 ft²
472 Canal Road
Rural Trent Hills, Trent Hills
Detached · MLS® X13877082 · RE/MAX Rouge River Realty Ltd.
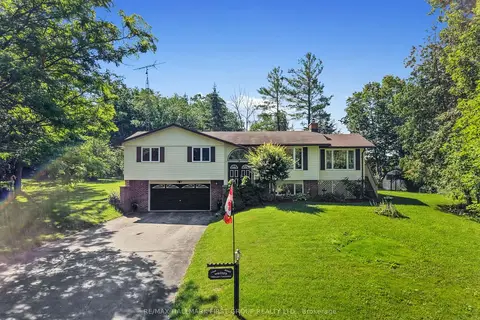
$625,000
Reduced $65,000
3 bd3 ba8 pk1500-2000 ft²
35 Crowe Bay Heights
Rural Trent Hills, Trent Hills
Detached · MLS® X13558340 · RE/MAX HALLMARK FIRST GROUP REALTY LTD.
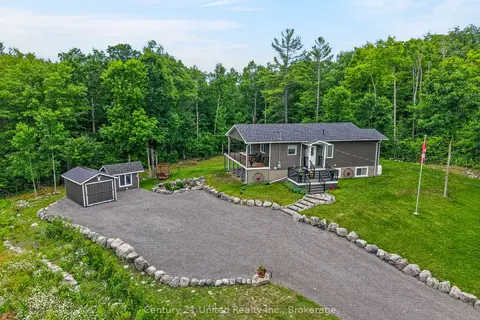
$624,900
2+2 bd2 ba9 pk700-1100 ft²
2995 12th Line E
Rural Trent Hills, Trent Hills
Detached · MLS® X13613088 · Century 21 United Realty Inc.
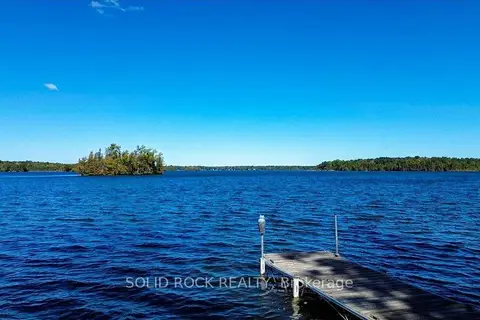
$675,000
3 bd1 ba6 pk1100-1500 ft²
60 Puff Ball Inn Road
Rural Trent Hills, Trent Hills
Detached · MLS® X13831966 · SOLID ROCK REALTY