88 Tempel Street
Rural Richmond Hill, Richmond Hill, L4E 1K6
$3,500/mo
- 3 bedrooms
- 3 bathrooms
- 2 parking
- 1500-2000 sq ft
Listed 8 days ago · MLS® N13886344
About this home
Welcome to Oakridge Meadows in Richmond Hill! This bright and elegant 2-storey townhouse offers 1,560 sq. ft. of comfortable modern living. Boasting 3 bedrooms, 3 bathrooms, and soaring 9-foot ceilings on both levels, the home features an east-facing exposure that invites abundant natural light throughout the day. At the heart of the home is a stylish, open-concept kitchen equipped with a centre island, granite countertops, stainless steel appliances, and a dedicated breakfast area. A private backyard and convenient second-floor laundry room add to everyday ease. Perfectly situated, you are just steps from the Gormley GO Station and moments away from Lake Wilcox, premier golf courses, scenic trails, local parks, the community centre, and everyday shopping.
Details
- Type
- Att/Row/Townhouse
- Style
- 2-Storey
- Size
- 1500-2000 sq ft
- Basement
- Unfinished
- Garage
- Built-In
- Kitchens
- 1
- Neighbourhood
- Rural Richmond Hill
- Municipality
- Richmond Hill
- Rent increase limit
- Depends on when the unit was first lived in: before Nov. 15, 2018 it’s covered by Ontario’s yearly limit (2.1% in 2026); after, there’s no cap.
Interior
- Bedrooms
- 3 above ground
- Bathrooms
- 1 × 5-piece (second), 1 × 4-piece (second), 1 × 2-piece (ground)
- Rooms
- 5 above ground
- Family room or den
- Yes
- Fireplace
- No
- Laundry
- Laundry Room
- Furnished
- Unfurnished
Heating, cooling and services
- Heating
- Forced Air, Gas
- Air conditioning
- Central Air
- Water and sewer
- Sewer
Building and exterior
- Style
- 2-Storey
- Exterior
- Brick
- Roof
- Shingles
- Faces
- West
Parking
- Garage spaces
- 1
- Total parking
- 2
- Driveway and parking
- Private
Rental terms
- Rent includes
- Parking
More
- Possession
- 30-59 days
- Cross street
- Stouffville Rd/Leslie St
Rooms
| Room | Level | Size | Features |
|---|---|---|---|
| Kitchen | Ground | 5.49 × 2.59 m (18' × 8'6") | W/O To Yard, Double Sink, Centre Island |
| Living Room | Ground | 5.49 × 3.09 m (18' × 10'2") | Large Window, West View, Pot Lights |
| Primary Bedroom | Second | 3.66 × 5.3 m (12' × 17'5") | Large Window, Walk-In Closet(s), 5 Pc Ensuite |
| Bedroom 2 | Second | 2.84 × 3.07 m (9'4" × 10'1") | Window, East View, Closet |
| Bedroom 3 | Second | 2.51 × 2.99 m (8'3" × 9'10") | Window, East View, Closet |
History of this address
2 earlier listings at this address, with sold and leased prices. Create a free account or sign in to see them.
Location
Location is approximate. See nearby homes on the map
The neighbourhood
Getting around Car-dependent
- 🚆 Gormley12 min walk
Within a 10-minute walk: no grocery stores, 0 cafés and restaurants, 0 parks.
Who lives here postal area L4E
- Owners / renters
- 87% / 13%
- Median household income
- $127,000
- Average age
- 38
- Children under 15
- 19%
- Homes
- 72% detached, 1% high-rise
- Commute by transit
- 5%
- Population
- 54,606
Languages spoken most at home besides English: Mandarin 10.6%, Iranian Persian 6.3%, Yue (Cantonese) 5.6%, Russian 3.2%.
Flood and conservation No mapped hazard
Not inside a mapped flood plain or regulated area.
Screening maps only. Ask the conservation authority for a property inquiry before relying on this.
Safety
Crime Severity Index for York Region police: 50 vs 57 for Ontario (2025).
Police-reported figures for the whole police service area, not this street. Rates use the area’s resident population.
Distances are approximate. Places © OpenStreetMap contributors. Neighbourhood figures: Statistics Canada, 2021 Census. Crime Severity Index: Statistics Canada.
Living here
Commute
To Union Station (downtown Toronto): 33 km. Transit times · Driving times
Noise Nothing major nearby
No highway within 500 m, rail line within 300 m, or airport flight path nearby.
Distances from the map, not noise measurements. Visit at rush hour to judge for yourself.
Internet High-speed
50/10 Mbps or faster available here by cable, fibre or DSL (the federal high-speed target).
From the federal broadband map. Check exact speeds and providers for the address.
Roads, rail, airports and planned stations © OpenStreetMap contributors. Internet: Innovation, Science and Economic Development Canada, National Broadband Data.
Listed by RE/MAX ATRIUM HOME REALTY.
Listing information provided by PropTx Innovations Inc. and TRREB; deemed reliable but not guaranteed accurate by PropTx.
Similar homes nearby
See more in Richmond Hill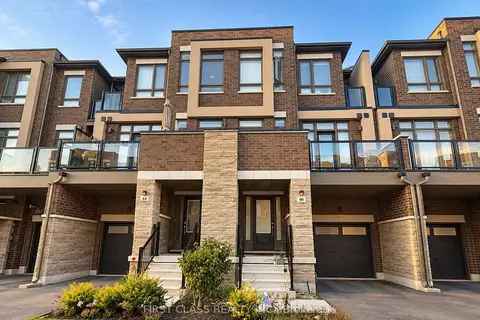
$3,450/mo
3 bd3 ba2 pk1500-2000 ft²
66 Riley Reed Lane S
Rural Richmond Hill, Richmond Hill
Att/Row/Townhouse · MLS® N13858324 · FIRST CLASS REALTY INC.
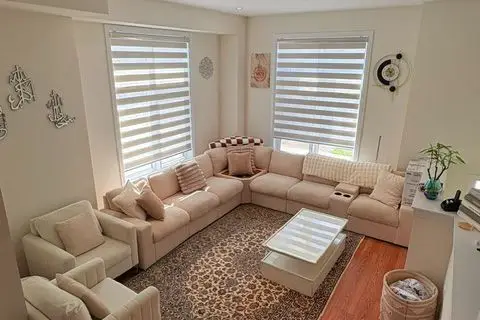
$3,700/mo
Reduced $200
5 bd4 ba2 pk2000-2500 ft²
64 Seine Lane E
Rural Richmond Hill, Richmond Hill
Att/Row/Townhouse · MLS® N13702174 · GLOBAL BRICKS REALTY
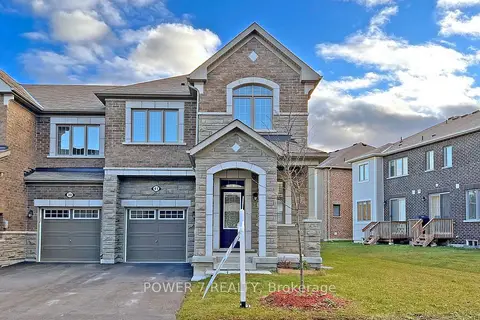
$3,700/mo
3 bd3 ba3 pk1500-2000 ft²
41 Ness Drive
Rural Richmond Hill, Richmond Hill
Att/Row/Townhouse · MLS® N13859252 · POWER 7 REALTY
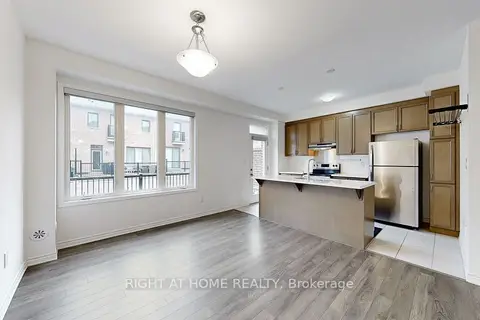
$3,800/mo
4 bd4 ba3 pk2000-2500 ft²
5 Casely Avenue
Rural Richmond Hill, Richmond Hill
Att/Row/Townhouse · MLS® N13832642 · RIGHT AT HOME REALTY
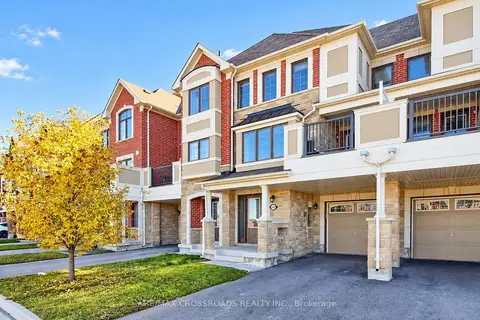 New
$3,200/mo
3+1 bd3 ba3 pk1100-1500 ft²
109 Mcalister Avenue
Rural Richmond Hill, Richmond Hill
Att/Row/Townhouse · MLS® N14091364 · RE/MAX CROSSROADS REALTY INC.
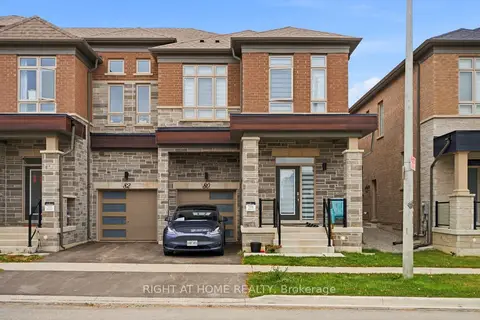 New
$3,800/mo
3 bd3 ba2 pk2000-2500 ft²
80 Tempel Street
Rural Richmond Hill, Richmond Hill
Att/Row/Townhouse · MLS® N14093818 · RIGHT AT HOME REALTY
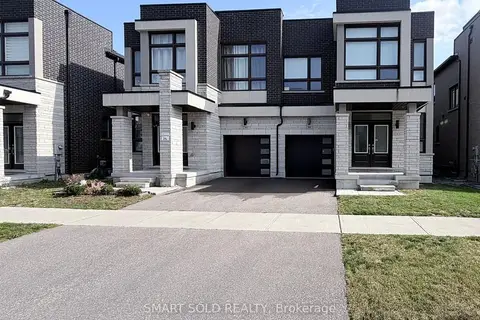
$3,900/mo
4 bd3 ba2 pk2000-2500 ft²
95 Hilts Drive
Rural Richmond Hill, Richmond Hill
Semi-Detached · MLS® N14087406 · SMART SOLD REALTY
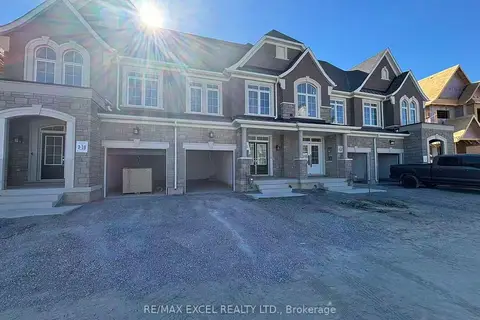
$3,950/mo
3 bd3 ba2 pk1500-2000 ft²
76 Gathering Lane
Rural Richmond Hill, Richmond Hill
Att/Row/Townhouse · MLS® N13855618 · RE/MAX EXCEL REALTY LTD.