64 Seine Lane E
Rural Richmond Hill, Richmond Hill, L4E 3R9
$3,700/mo
Reduced $200 from $3,900
- 5 bedrooms
- 4 bathrooms
- 2 parking
- 2000-2500 sq ft
Listed 59 days ago · MLS® N13702174
About this home
Amazing....spacious corner-unit "Ivylea" townhouse in the heart of sought-after Richmond Hill!This sun-filled home features an open-concept layout with a brand-new kitchen boasting sleekstainless steel appliances. Large windows throughout bring in tons of natural light. Enjoysoaring 10-ft ceilings on the second floor and 9-ft ceilings on the third, plus direct accessto a double-car garage. The luxurious primary suite offers a 5-piece ensuite, two walk-inclosets, and a private balcony. A versatile first-floor den makes the perfect home office.Conveniently located just steps from Richmond Green Secondary School, public transit, Costco,and minutes to Hwy 404 & Gormley GO
Details
- Type
- Att/Row/Townhouse
- Style
- 3-Storey
- Age
- New
- Size
- 2000-2500 sq ft
- Basement
- Unfinished
- Garage
- Built-In
- Kitchens
- 1
- Neighbourhood
- Rural Richmond Hill
- Municipality
- Richmond Hill
- Rent increase limit
- Probably not covered: units first occupied after Nov. 15, 2018 have no yearly cap in Ontario, so ask the landlord.
Interior
- Bedrooms
- 5 above ground
- Bathrooms
- 1 × 3-piece (ground), 1 × 2-piece (second), 1 × 3-piece (third), 1 × 4-piece (third)
- Rooms
- 10 above ground
- Family room or den
- Yes
- Fireplace
- No
- Laundry
- Ensuite, Inside
- Features
- Carpet Free
- Furnished
- Unfurnished
Heating, cooling and services
- Heating
- Forced Air, Gas
- Air conditioning
- Central Air
- Water and sewer
- Sewer
Building and exterior
- Style
- 3-Storey
- Exterior
- Brick
- Roof
- Asphalt Shingle
- Foundation
- Concrete
- Age
- New
- Faces
- East
- Outdoor
- Porch
Parking
- Garage spaces
- 2
- Total parking
- 2
- Driveway and parking
- Available
Rental terms
- Rent includes
- Common Elements, Parking
More
- Possession
- Tenant
- Cross street
- 19 Ave & Hwy 404
Rooms
| Room | Level | Size | Features |
|---|---|---|---|
| Bedroom | Lower | 3.66 × 3.66 m (12' × 12') | 3 Pc Bath, Large Closet |
| Family Room | Main | 5.8 × 3.6 m (19' × 11'10") | 2 Pc Bath, Laminate |
| Kitchen | Main | 3.6 × 2.62 m (11'10" × 8'7") | Stainless Steel Appl, Centre Island |
| Breakfast | Main | 3.65 × 3.05 m (12' × 10') | Large Window, Balcony |
| Bedroom | Main | 4.6 × 3.8 m (15'1" × 12'6") | Balcony, 5 Pc Bath, Walk-Out |
| Bedroom | Upper | 3.08 × 2.86 m (10'1" × 9'5") | 4 Pc Bath, Walk-In Closet(s) |
| Bedroom | Third | 3.35 × 2.98 m (11' × 9'9") | Closet, Window |
| Bedroom 4 | Third | 3.08 × 2.92 m (10'1" × 9'7") | Closet, Window |
History of this address
1 earlier listing at this address, with sold and leased prices. Create a free account or sign in to see them.
Listed by GLOBAL BRICKS REALTY.
Listing information provided by PropTx Innovations Inc. and TRREB; deemed reliable but not guaranteed accurate by PropTx.
Similar homes nearby
See more in Richmond Hill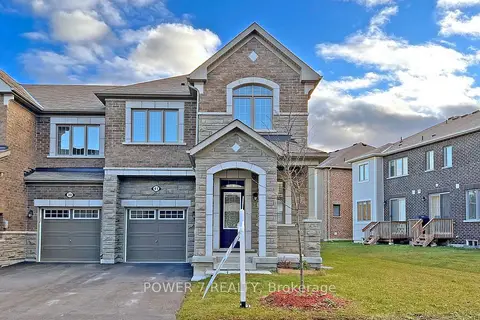
$3,700/mo
3 bd3 ba3 pk1500-2000 ft²
41 Ness Drive
Rural Richmond Hill, Richmond Hill
Att/Row/Townhouse · MLS® N13859252 · POWER 7 REALTY
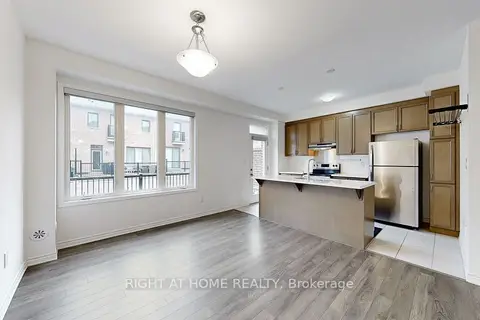
$3,800/mo
4 bd4 ba3 pk2000-2500 ft²
5 Casely Avenue
Rural Richmond Hill, Richmond Hill
Att/Row/Townhouse · MLS® N13832642 · RIGHT AT HOME REALTY
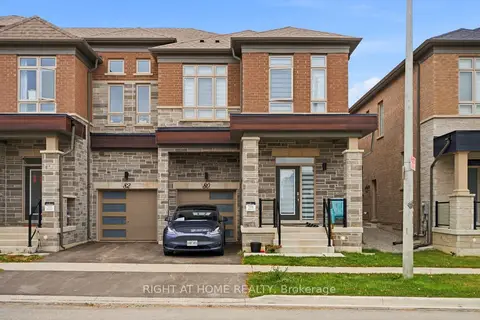 New
$3,800/mo
3 bd3 ba2 pk2000-2500 ft²
80 Tempel Street
Rural Richmond Hill, Richmond Hill
Att/Row/Townhouse · MLS® N14093818 · RIGHT AT HOME REALTY
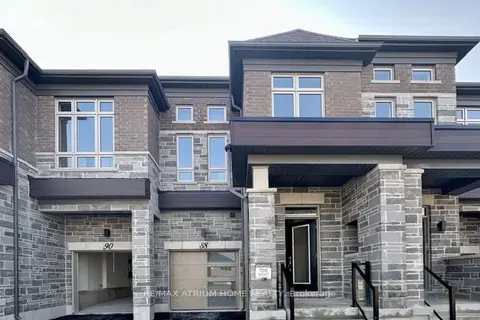
$3,500/mo
3 bd3 ba2 pk1500-2000 ft²
88 Tempel Street
Rural Richmond Hill, Richmond Hill
Att/Row/Townhouse · MLS® N13886344 · RE/MAX ATRIUM HOME REALTY
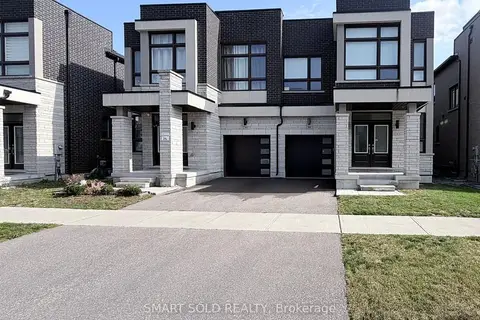
$3,900/mo
4 bd3 ba2 pk2000-2500 ft²
95 Hilts Drive
Rural Richmond Hill, Richmond Hill
Semi-Detached · MLS® N14087406 · SMART SOLD REALTY
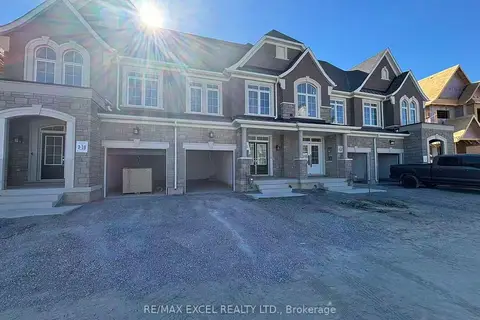
$3,950/mo
3 bd3 ba2 pk1500-2000 ft²
76 Gathering Lane
Rural Richmond Hill, Richmond Hill
Att/Row/Townhouse · MLS® N13855618 · RE/MAX EXCEL REALTY LTD.
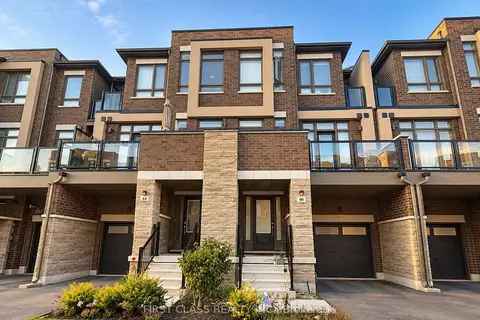
$3,450/mo
3 bd3 ba2 pk1500-2000 ft²
66 Riley Reed Lane S
Rural Richmond Hill, Richmond Hill
Att/Row/Townhouse · MLS® N13858324 · FIRST CLASS REALTY INC.
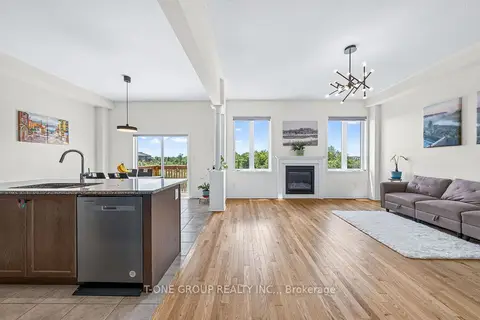
$3,950/mo
4 bd10 ba4 pk2500-3000 ft²
162 Hartney Drive Upper
Rural Richmond Hill, Richmond Hill
Detached · MLS® X13793102 · T-ONE GROUP REALTY INC.,