66 Riley Reed Lane S
Rural Richmond Hill, Richmond Hill, L4S 0M3
$3,450/mo
- 3 bedrooms
- 3 bathrooms
- 2 parking
- 1500-2000 sq ft
Listed 17 days ago · MLS® N13858324
About this home
This spacious and modern 3-bedroom, 3-bathroom, 3-storey townhouse offers a functional layout with plenty of room for comfortable everyday living. Featuring bright and inviting living spaces, generously sized bedrooms, and three bathrooms conveniently distributed throughout the home. The multi-level design provides excellent separation between living, entertaining, and private spaces, making it ideal for families or professionals. Enjoy the comfort and privacy of townhouse living while being conveniently located close to everyday amenities, shopping, dining, parks, schools, and transportation. A wonderful opportunity to call this beautiful 3-storey townhouse home!
Details
- Type
- Att/Row/Townhouse
- Style
- 3-Storey
- Age
- 0-5 years
- Size
- 1500-2000 sq ft
- Basement
- Unfinished
- Garage
- Built-In
- Kitchens
- 1
- Neighbourhood
- Rural Richmond Hill
- Municipality
- Richmond Hill
- Rent increase limit
- Probably not covered: units first occupied after Nov. 15, 2018 have no yearly cap in Ontario, so ask the landlord.
Interior
- Bedrooms
- 3 above ground
- Bathrooms
- 1 × 4-piece (upper), 1 × 3-piece (upper), 1 × 2-piece (main)
- Rooms
- 9 above ground
- Family room or den
- Yes
- Fireplace
- No
- Laundry
- Ensuite
- Furnished
- Unfurnished
Heating, cooling and services
- Heating
- Forced Air, Gas
- Air conditioning
- Central Air
- Water and sewer
- Sewer
Building and exterior
- Style
- 3-Storey
- Exterior
- Brick
- Age
- 0-5 years
- Faces
- North
Parking
- Garage spaces
- 1
- Total parking
- 2
- Driveway and parking
- Private
Rental terms
- Rent includes
- Parking
More
- Possession
- 60-89 days
- Cross street
- Leslie St & Elgin Mills Rd
Rooms
| Room | Level | Size | Features |
|---|---|---|---|
| Primary Bedroom | Upper | 3.05 × 4.33 m (10' × 14'2") | Laminate, Large Window |
| Bedroom 2 | Upper | 2.44 × 2.93 m (8' × 9'7") | Laminate, Large Window |
| Bedroom 3 | Upper | 2.44 × 3.05 m (8' × 10') | Laminate, Large Window |
| Kitchen | Main | 3.96 × 1.89 m (13' × 6'2") | Combined w/Dining, Open Concept, Stainless Steel Appl |
| Dining Room | Main | 3.96 × 2.65 m (13' × 8'8") | Combined w/Living, Laminate, South View |
| Living Room | Main | 4.57 × 3.35 m (15' × 11') | Combined w/Kitchen, Laminate, Large Window |
History of this address
3 earlier listings at this address, with sold and leased prices. Create a free account or sign in to see them.
Listed by FIRST CLASS REALTY INC..
Listing information provided by PropTx Innovations Inc. and TRREB; deemed reliable but not guaranteed accurate by PropTx.
Similar homes nearby
See more in Richmond Hill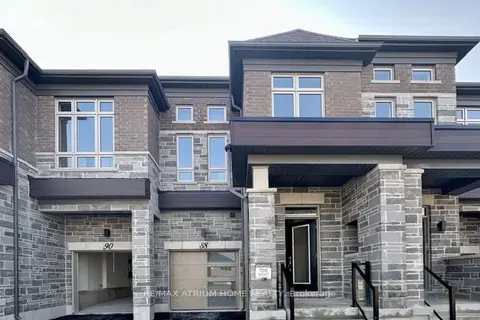
$3,500/mo
3 bd3 ba2 pk1500-2000 ft²
88 Tempel Street
Rural Richmond Hill, Richmond Hill
Att/Row/Townhouse · MLS® N13886344 · RE/MAX ATRIUM HOME REALTY
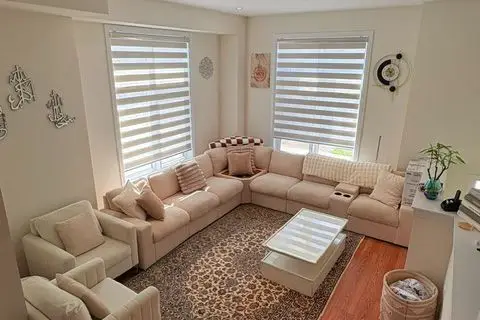
$3,700/mo
Reduced $200
5 bd4 ba2 pk2000-2500 ft²
64 Seine Lane E
Rural Richmond Hill, Richmond Hill
Att/Row/Townhouse · MLS® N13702174 · GLOBAL BRICKS REALTY
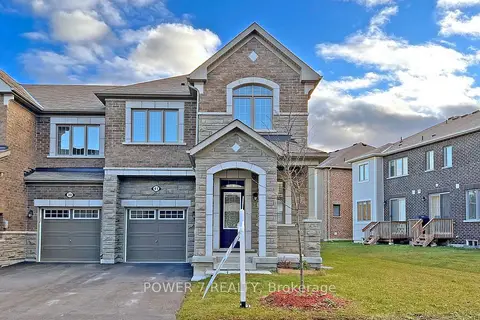
$3,700/mo
3 bd3 ba3 pk1500-2000 ft²
41 Ness Drive
Rural Richmond Hill, Richmond Hill
Att/Row/Townhouse · MLS® N13859252 · POWER 7 REALTY
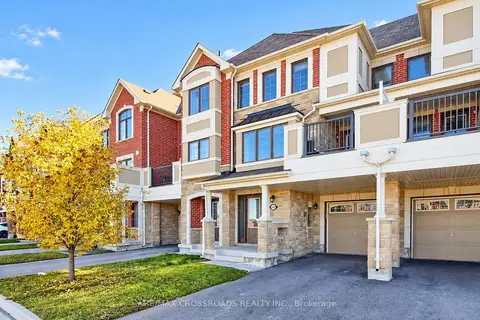 New
$3,200/mo
3+1 bd3 ba3 pk1100-1500 ft²
109 Mcalister Avenue
Rural Richmond Hill, Richmond Hill
Att/Row/Townhouse · MLS® N14091364 · RE/MAX CROSSROADS REALTY INC.
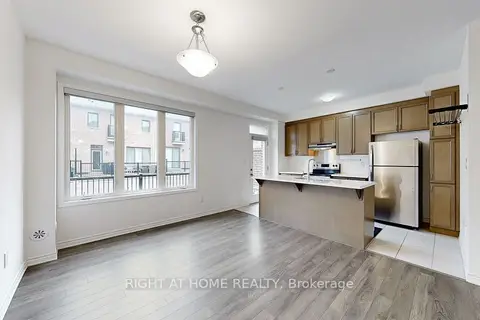
$3,800/mo
4 bd4 ba3 pk2000-2500 ft²
5 Casely Avenue
Rural Richmond Hill, Richmond Hill
Att/Row/Townhouse · MLS® N13832642 · RIGHT AT HOME REALTY
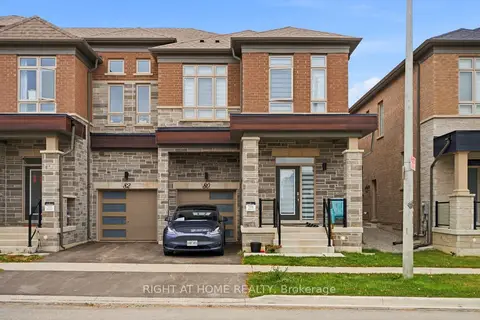 New
$3,800/mo
3 bd3 ba2 pk2000-2500 ft²
80 Tempel Street
Rural Richmond Hill, Richmond Hill
Att/Row/Townhouse · MLS® N14093818 · RIGHT AT HOME REALTY
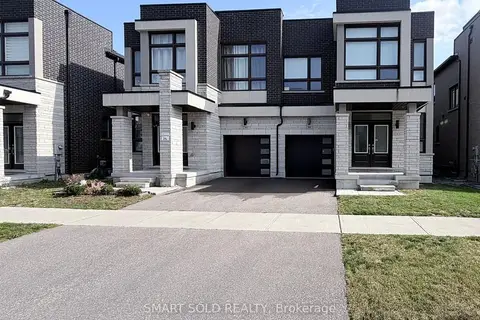
$3,900/mo
4 bd3 ba2 pk2000-2500 ft²
95 Hilts Drive
Rural Richmond Hill, Richmond Hill
Semi-Detached · MLS® N14087406 · SMART SOLD REALTY
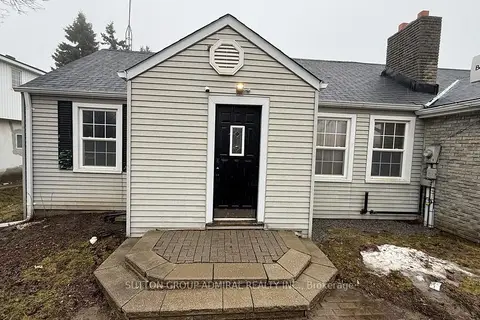
$2,950/mo
Reduced $550
3 bd1 ba3 pk1500-2000 ft²
1551 19th Avenue
Rural Richmond Hill, Richmond Hill
Detached · MLS® N12854412 · SUTTON GROUP-ADMIRAL REALTY INC.