76 Gathering Lane
Rural Richmond Hill, Richmond Hill, L4S 0S4
$3,950/mo
- 3 bedrooms
- 3 bathrooms
- 2 parking
- 1500-2000 sq ft
Listed 18 days ago · MLS® N13855618
About this home
Brand New Stunning 2 Storey 3-Bedroom Townhouse With Backyard in Auden Grand Community. Block 3, London, Elevation A. Located at Bayview And Elgin Mills. Offered Ceiling on The Main Floor. Upgraded Hardwood Floors throughout, Stained Finished Oak Staircase, Square Metal Picket And Oak Handrail. Bright Rooms, 9' ceilings on Main, 2nd Floors and Basement. Open-Concept Modern Kitchen with S/S Appliances (Shipped and installed on Oct. 3rd) and Solid Granite Countertop. Huge Living Room With Large Window and Pot Lights. Large Living Room Window Look-Out onto Green Space. Double Tempered Glass Entry Door. 10 ' x 23 ' Built-in Garage With a Car Wash Faucet And Rough-In For EV Charger. Ecobee Smart Thermostat, 200 Amp Electrical Service. Sump Pump in the basement. Close to a Shopping Area with Costco, Home Depot, Staples, Richmond Green Park, Richmond Green Secondary School, Richmond Green Sports Centre, Minutes to Hwy 404, Trails, Tim Hortons, Hillcrest Mall, Shoppers, Banks, Library, Hospital, Restaurants, Walmart, T&T and FreshPro Chinese Supermarkets, Dollarama, Pet Smart, GO Train Station, And Public Transit, etc.
Details
- Type
- Att/Row/Townhouse
- Style
- 2-Storey
- Age
- New
- Size
- 1500-2000 sq ft
- Basement
- Unfinished
- Garage
- Built-In
- Kitchens
- 1
- Neighbourhood
- Rural Richmond Hill
- Municipality
- Richmond Hill
- Rent increase limit
- Probably not covered: units first occupied after Nov. 15, 2018 have no yearly cap in Ontario, so ask the landlord.
Interior
- Bedrooms
- 3 above ground
- Bathrooms
- 1 × 5-piece (second), 1 × 3-piece (second), 1 × 2-piece (main)
- Rooms
- 6 above ground
- Family room or den
- No
- Fireplace
- No
- Laundry
- Ensuite
- Features
- Carpet Free
- Furnished
- Unfurnished
Heating, cooling and services
- Heating
- Forced Air, Gas
- Air conditioning
- Central Air
- Water and sewer
- Sewer
Building and exterior
- Style
- 2-Storey
- Exterior
- Brick
- Roof
- Shingles
- Foundation
- Concrete
- Age
- New
- Faces
- West
Parking
- Garage spaces
- 1
- Total parking
- 2
- Driveway and parking
- Private
Rental terms
- Rent includes
- Central Air Conditioning, Parking
More
- Possession
- Immidiate
- Cross street
- Bayview/Elgin Mills
Rooms
| Room | Level | Size | Features |
|---|---|---|---|
| Living Room | Main | 4.72 × 4.7 m (15'6" × 15'5") | Hardwood Floor, W/O To Deck, Large Window |
| Dining Room | Main | 4.7 × 3.66 m (15'5" × 12') | Hardwood Floor, Combined w/Kitchen, Pot Lights |
| Kitchen | Main | 3.2 × 3.18 m (10'6" × 10'5") | Open Concept, Stainless Steel Appl, Granite Counters |
| Primary Bedroom | Second | 4.27 × 3.66 m (14' × 12') | Hardwood Floor, 5 Pc Ensuite, Walk-In Closet(s) |
| Bedroom 2 | Second | 3.35 × 2.77 m (11' × 9'1") | Hardwood Floor, Semi Ensuite, Double Closet |
| Bedroom 3 | Second | 3.48 × 2.87 m (11'5" × 9'5") | Hardwood Floor, Semi Ensuite, Closet |
Listed by RE/MAX EXCEL REALTY LTD..
Listing information provided by PropTx Innovations Inc. and TRREB; deemed reliable but not guaranteed accurate by PropTx.
Similar homes nearby
See more in Richmond Hill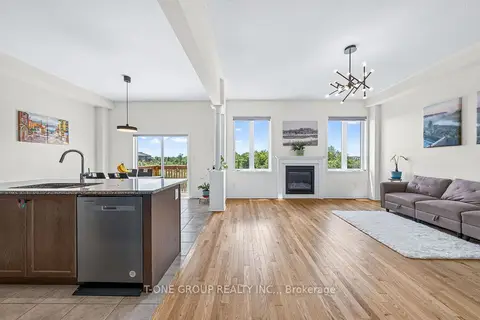
$3,950/mo
4 bd10 ba4 pk2500-3000 ft²
162 Hartney Drive Upper
Rural Richmond Hill, Richmond Hill
Detached · MLS® X13793102 · T-ONE GROUP REALTY INC.,
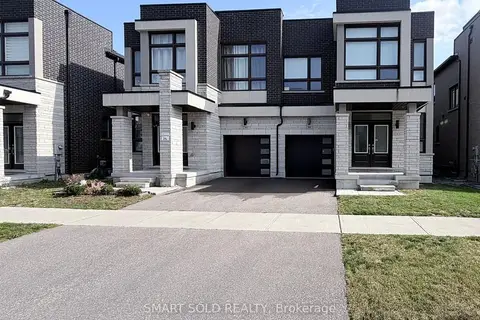
$3,900/mo
4 bd3 ba2 pk2000-2500 ft²
95 Hilts Drive
Rural Richmond Hill, Richmond Hill
Semi-Detached · MLS® N14087406 · SMART SOLD REALTY
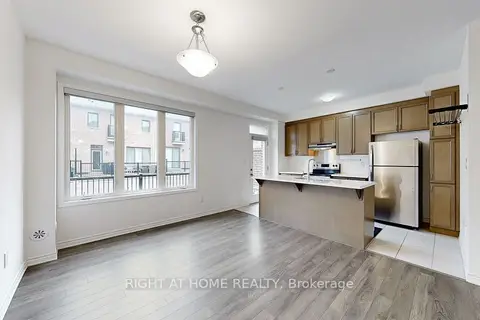
$3,800/mo
4 bd4 ba3 pk2000-2500 ft²
5 Casely Avenue
Rural Richmond Hill, Richmond Hill
Att/Row/Townhouse · MLS® N13832642 · RIGHT AT HOME REALTY
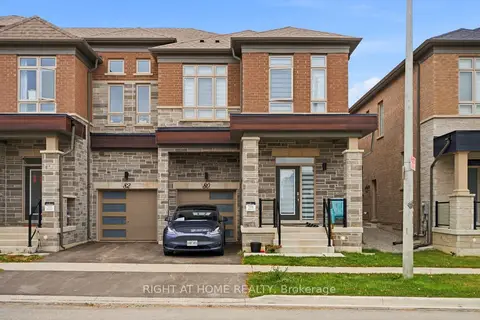 New
$3,800/mo
3 bd3 ba2 pk2000-2500 ft²
80 Tempel Street
Rural Richmond Hill, Richmond Hill
Att/Row/Townhouse · MLS® N14093818 · RIGHT AT HOME REALTY
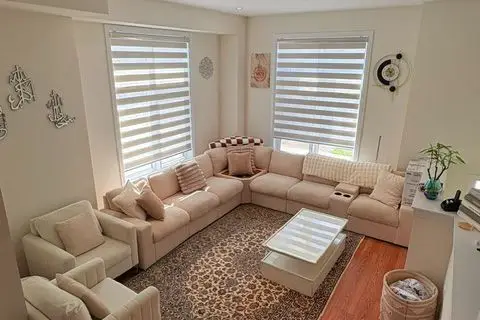
$3,700/mo
Reduced $200
5 bd4 ba2 pk2000-2500 ft²
64 Seine Lane E
Rural Richmond Hill, Richmond Hill
Att/Row/Townhouse · MLS® N13702174 · GLOBAL BRICKS REALTY
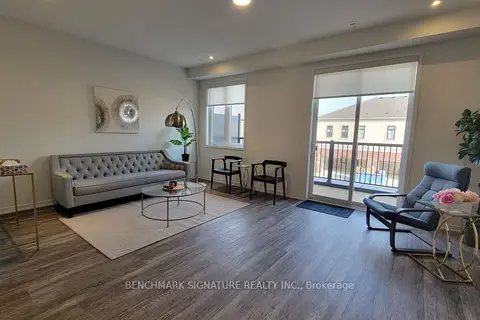
$4,200/mo
4 bd4 ba4 pk2000-2500 ft²
14 Big Willow Crescent
Rural Richmond Hill, Richmond Hill
Att/Row/Townhouse · MLS® N13840162 · BENCHMARK SIGNATURE REALTY INC.
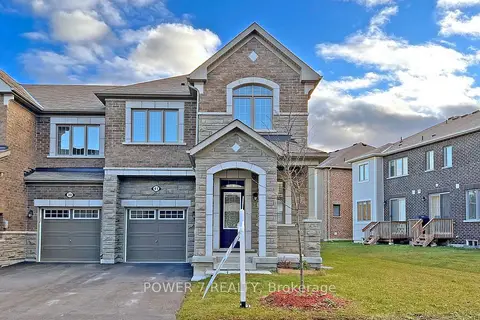
$3,700/mo
3 bd3 ba3 pk1500-2000 ft²
41 Ness Drive
Rural Richmond Hill, Richmond Hill
Att/Row/Townhouse · MLS® N13859252 · POWER 7 REALTY
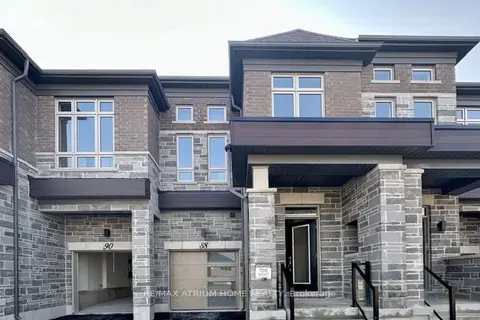
$3,500/mo
3 bd3 ba2 pk1500-2000 ft²
88 Tempel Street
Rural Richmond Hill, Richmond Hill
Att/Row/Townhouse · MLS® N13886344 · RE/MAX ATRIUM HOME REALTY