14 Big Willow Crescent
Rural Richmond Hill, Richmond Hill, L4E 1P5
$4,200/mo
- 4 bedrooms
- 4 bathrooms
- 4 parking
- 2000-2500 sq ft
Listed 21 days ago · MLS® N13840162
About this home
Welcome to the Sun-Drenched South-Facing Freehold Townhouse In The Highly Coveted Big Willow Crest Community Of Richmond Hill! This Architectural Masterpiece Perfectly Combines Modern Design With The Spaciousness Of A Detached Home, Offering An Unmatched Living Experience Tailored For Growing Families And Professionals. Rare Parking Layout Accommodates Up To Four Vehicles Comfortably, Featuring A Double Car Garage, Double Private Driveway, And Direct Interior Garage Access For Security And Convenience. The Thoughtfully Conceived Layout Boasts Clear Sightlines, Smooth Ceilings, High-End Finishes, And Carpet-Free Flooring Throughout Every Level. The Open-Concept Main Level Serves As The Heart Of The Home, Anchored By A Chef-Inspired Kitchen Outfitted With Premium Quartz Countertops, Cabinetry, And A Large Centre Island Perfect For Breakfast Seating Or Entertaining. A Seamless Walk-Out To A Private Balcony Extends Your Living Space Outdoors, Ideal For Al Fresco Dining. This Generous Floor Plan Showcases Four Well-Proportioned Bedrooms, Uniquely Featuring Two Dedicated Suites With Private Ensuite Bathrooms. The Exceptional Primary Retreat Highlights Ultimate Comfort, Equipped With A Large Walk-In Closet, An Elegant Glass Shower, And Exclusive Access To Its Own Private Balcony Space. Adding Incredible Versatility, The Dynamic Ground Floor Living Area Functions Beautifully As A Family Room, Home Office, Gym, Or Guest Accommodations. Equipped With Smart Home Technology, The Property Features An Eco-Friendly Nest Thermostat Designed For Effortless Precision Temperature Control And Enhanced Energy Savings. Nestled In An Elite Location Minutes From Essential Modern Amenities. Steps Away From Outstanding Schools And Recreation Including Richmond Green Secondary School And Richmond Green Sports Centre. Immediate Access To Highway 404, Transit, Costco, Home Depot, Lake Wilcox, And Top-Tier Local Restaurants!
Details
- Type
- Att/Row/Townhouse
- Style
- 3-Storey
- Size
- 2000-2500 sq ft
- Basement
- Unfinished
- Garage
- Attached
- Kitchens
- 1
- Neighbourhood
- Rural Richmond Hill
- Municipality
- Richmond Hill
- Rent increase limit
- Depends on when the unit was first lived in: before Nov. 15, 2018 it’s covered by Ontario’s yearly limit (2.1% in 2026); after, there’s no cap.
Interior
- Bedrooms
- 4 above ground
- Bathrooms
- 1 × 3-piece (ground), 1 × 2-piece (second), 1 × 3-piece (third), 1 × 4-piece (third)
- Rooms
- 8 above ground
- Family room or den
- No
- Fireplace
- Yes
- Laundry
- Laundry Closet
- Features
- Carpet Free
- Furnished
- Furnished
Heating, cooling and services
- Heating
- Forced Air, Gas
- Air conditioning
- Central Air
- Water and sewer
- Sewer
Building and exterior
- Style
- 3-Storey
- Exterior
- Brick Front
- Roof
- Asphalt Shingle
- Foundation
- Concrete
- Faces
- North
Parking
- Garage spaces
- 2
- Total parking
- 4
More
- Possession
- Vacant
- Cross street
- 19th & Leslie
Rooms
| Room | Level | Size | Features |
|---|---|---|---|
| Bedroom 4 | Ground | 3.09 × 3.23 m (10'2" × 10'7") | Laminate, 3 Pc Ensuite, Large Window |
| Living Room | Second | 5.68 × 4 m (18'8" × 13'1") | Electric Fireplace, W/O To Balcony |
| Dining Room | Second | 3.08 × 3.54 m (10'1" × 11'7") | Laminate, Combined w/Kitchen |
| Primary Bedroom | Third | 3.96 × 3.69 m (13' × 12'1") | 3 Pc Ensuite, Double Sink, W/O To Balcony |
| Bedroom 2 | Third | 2.7 × 2.53 m (8'10" × 8'4") | Closet, Large Window, Laminate |
| Bedroom 3 | Third | 2.56 × 3.66 m (8'5" × 12') | Large Closet, Large Window, Laminate |
| Bathroom | Third | 2 × 1.5 m (6'7" × 4'11") | 3 Pc Bath |
| Laundry | Third | 1 × 2 m (3'3" × 6'7") | Tile Floor |
History of this address
1 earlier listing at this address, with sold and leased prices. Create a free account or sign in to see them.
Location
Location is approximate. See nearby homes on the map
The neighbourhood
Getting around Car-dependent
- 🚆 Gormley2.8 km
Within a 10-minute walk: no grocery stores, 0 cafés and restaurants, 0 parks.
Schools nearby
Secondary
- Richmond Green Secondary School
EQAO: Gr 9 math 82%, literacy test 91%1.7 km
EQAO: share of students meeting the provincial standard (2024–25). Ontario average: Gr 6 reading 86%, math 51%; Gr 9 math 55%; literacy test 83%.
Closest schools, not school zones. Check which school serves this address with the school board before relying on it.
Who lives here postal area L4E
- Owners / renters
- 87% / 13%
- Median household income
- $127,000
- Average age
- 38
- Children under 15
- 19%
- Homes
- 72% detached, 1% high-rise
- Commute by transit
- 5%
- Population
- 54,606
Languages spoken most at home besides English: Mandarin 10.6%, Iranian Persian 6.3%, Yue (Cantonese) 5.6%, Russian 3.2%.
Flood and conservation No mapped hazard
Not inside a mapped flood plain or regulated area.
Screening maps only. Ask the conservation authority for a property inquiry before relying on this.
Safety
Crime Severity Index for York Region police: 50 vs 57 for Ontario (2025).
Police-reported figures for the whole police service area, not this street. Rates use the area’s resident population.
Distances are approximate. Places © OpenStreetMap contributors. Neighbourhood figures: Statistics Canada, 2021 Census. School results: EQAO via Ontario Data Catalogue (Open Government Licence – Ontario). Crime Severity Index: Statistics Canada.
Living here
Commute
To Union Station (downtown Toronto): 30 km. Transit times · Driving times
Noise Nothing major nearby
No highway within 500 m, rail line within 300 m, or airport flight path nearby.
Distances from the map, not noise measurements. Visit at rush hour to judge for yourself.
Internet High-speed
50/10 Mbps or faster available here by cable, fibre or DSL (the federal high-speed target).
From the federal broadband map. Check exact speeds and providers for the address.
Roads, rail, airports and planned stations © OpenStreetMap contributors. Internet: Innovation, Science and Economic Development Canada, National Broadband Data.
Listed by BENCHMARK SIGNATURE REALTY INC..
Listing information provided by PropTx Innovations Inc. and TRREB; deemed reliable but not guaranteed accurate by PropTx.
Similar homes nearby
See more in Richmond Hill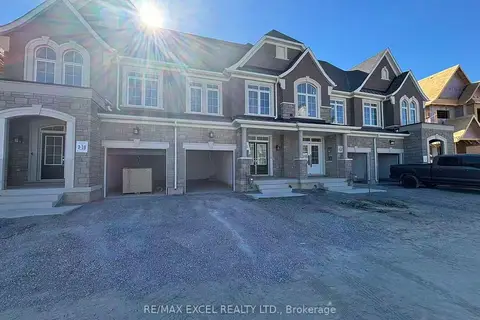
$3,950/mo
3 bd3 ba2 pk1500-2000 ft²
76 Gathering Lane
Rural Richmond Hill, Richmond Hill
Att/Row/Townhouse · MLS® N13855618 · RE/MAX EXCEL REALTY LTD.
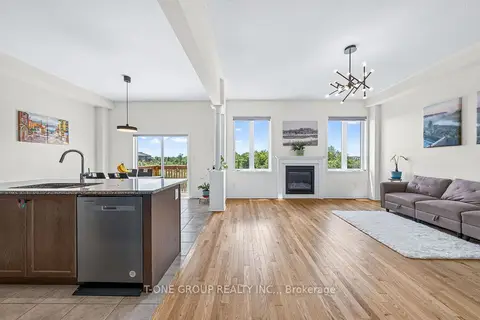
$3,950/mo
4 bd10 ba4 pk2500-3000 ft²
162 Hartney Drive Upper
Rural Richmond Hill, Richmond Hill
Detached · MLS® X13793102 · T-ONE GROUP REALTY INC.,
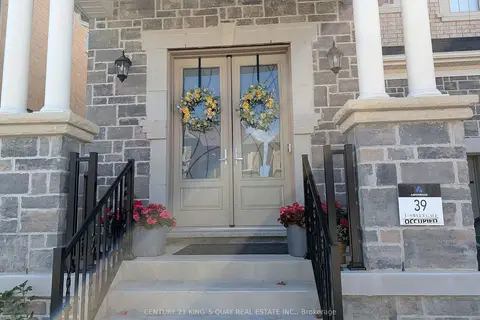
$4,500/mo
4 bd6 ba4 pk2500-3000 ft²
16 Sweet Gale Crescent
Rural Richmond Hill, Richmond Hill
Detached · MLS® N13843612 · CENTURY 21 KING`S QUAY REAL ESTATE INC.
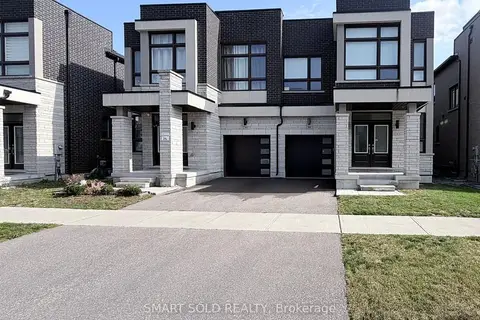
$3,900/mo
4 bd3 ba2 pk2000-2500 ft²
95 Hilts Drive
Rural Richmond Hill, Richmond Hill
Semi-Detached · MLS® N14087406 · SMART SOLD REALTY
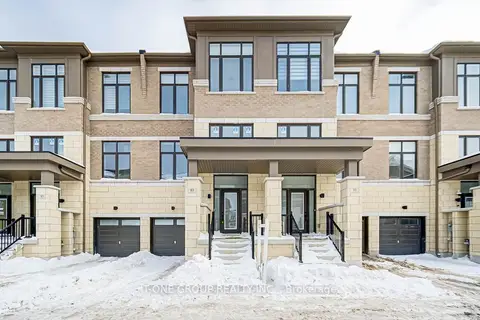 New
$4,500/mo
4 bd4 ba2 pk2000-2500 ft²
83 Millman Lane
Rural Richmond Hill, Richmond Hill
Att/Row/Townhouse · MLS® N14099626 · T-ONE GROUP REALTY INC.,
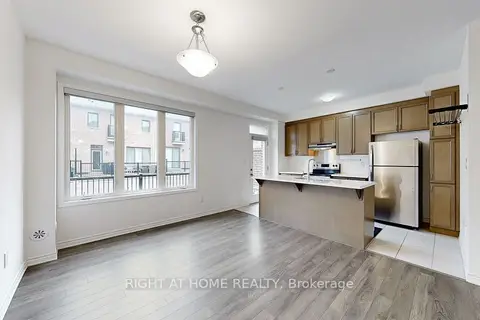
$3,800/mo
4 bd4 ba3 pk2000-2500 ft²
5 Casely Avenue
Rural Richmond Hill, Richmond Hill
Att/Row/Townhouse · MLS® N13832642 · RIGHT AT HOME REALTY
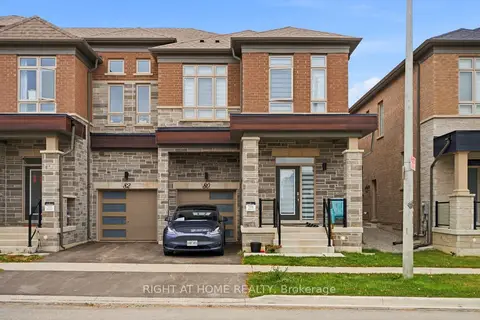 New
$3,800/mo
3 bd3 ba2 pk2000-2500 ft²
80 Tempel Street
Rural Richmond Hill, Richmond Hill
Att/Row/Townhouse · MLS® N14093818 · RIGHT AT HOME REALTY
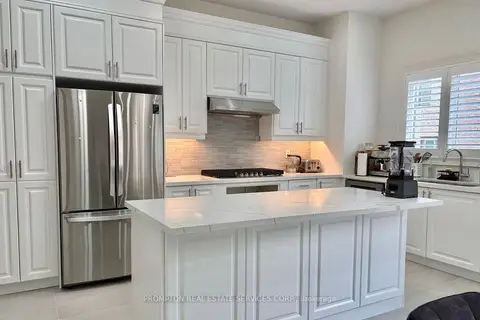
$4,700/mo
4 bd4 ba5 pk3000-3500 ft²
27 Current Drive
Rural Richmond Hill, Richmond Hill
Detached · MLS® N13551642 · PROMPTON REAL ESTATE SERVICES CORP.