27 Current Drive
Rural Richmond Hill, Richmond Hill, L4S 0M6
$4,700/mo
- 4 bedrooms
- 4 bathrooms
- 5 parking
- 3000-3500 sq ft
Listed 101 days ago · MLS® N13551642
About this home
Well Maintained GreenPark Detached Home Offering Over 4,000 Sq. Ft. of Luxurious Living Space! Featuring 4+1 Bedrooms, 4 Bathrooms, and Over $100K in Premium Upgrades. Bright Open-Concept Layout with 10' Ceilings on the Main Floor, 9' Ceilings on the Second Floor, Hardwood Flooring Throughout, and an Upgraded Staircase. Chef's Kitchen with Centre Island, Premium Finishes, Built-In Appliances, Gas Cooktop, and Spacious Pantry. Main Floor Office, Large Bedrooms with Walk-In Closets, and a Sunny South-Facing Backyard with Deck and Direct Basement Access. Partially Furnished and Move-In Ready. Located in a Prestigious Richmond Hill Community Close to Top-Ranked Schools (Richmond Green, Bayview IB, Alexander Mackenzie IB & Arts), Richmond Green Community Centre, Lake Wilcox, Costco, Home Depot, Golf Courses, Shopping, Restaurants, and Hwy 404. A Perfect Combination of Luxury, Comfort, and Convenience.
Details
- Type
- Detached
- Style
- 2-Storey
- Age
- New
- Size
- 3000-3500 sq ft
- Lot
- 41 × 90.22 ft
- Basement
- Unfinished, Walk-Up
- Garage
- Attached
- Kitchens
- 1
- Neighbourhood
- Rural Richmond Hill
- Municipality
- Richmond Hill
- Rent increase limit
- Probably not covered: units first occupied after Nov. 15, 2018 have no yearly cap in Ontario, so ask the landlord.
Interior
- Bedrooms
- 4 above ground
- Bathrooms
- 1 × 5-piece (second), 1 × 5-piece (second), 1 × 3-piece (second), 1 × 2-piece (ground)
- Rooms
- 8 above ground + 1 below
- Family room or den
- Yes
- Fireplace
- Yes
- Laundry
- Laundry Room, Ensuite
- Features
- Built-In Oven
- Furnished
- Partially
Heating, cooling and services
- Heating
- Forced Air, Gas
- Water and sewer
- Sewer
Building and exterior
- Style
- 2-Storey
- Exterior
- Brick, Stone
- Roof
- Asphalt Shingle
- Foundation
- Concrete
- Age
- New
- Faces
- North
- Outdoor
- Deck
Parking
- Garage spaces
- 2
- Total parking
- 5
Lot
- Size
- 41 × 90.22 ft
Rental terms
- Rent includes
- Parking
More
- Possession
- Immediate
- Cross street
- Bayview & Elgin Mills
History of this address
1 earlier listing at this address, with sold and leased prices. Create a free account or sign in to see them.
Listed by PROMPTON REAL ESTATE SERVICES CORP..
Listing information provided by PropTx Innovations Inc. and TRREB; deemed reliable but not guaranteed accurate by PropTx.
Similar homes nearby
See more in Richmond Hill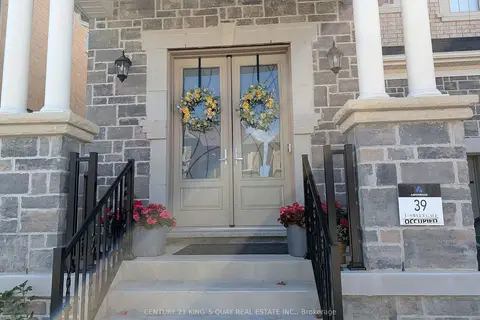
$4,500/mo
4 bd6 ba4 pk2500-3000 ft²
16 Sweet Gale Crescent
Rural Richmond Hill, Richmond Hill
Detached · MLS® N13843612 · CENTURY 21 KING`S QUAY REAL ESTATE INC.
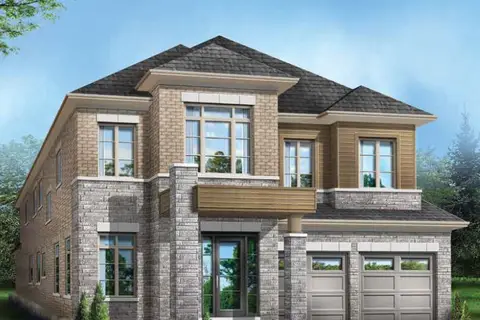
$5,100/mo
4+1 bd4 ba6 pk3000-3500 ft²
60 Big Willow Crescent
Rural Richmond Hill, Richmond Hill
Detached · MLS® N13874782 · SMART SOLD REALTY
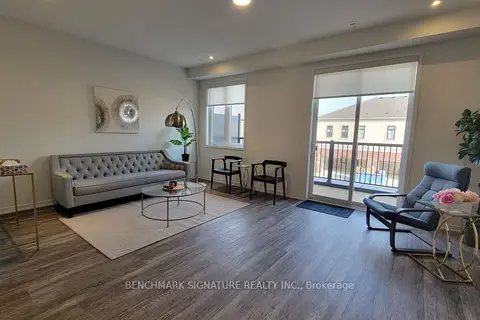
$4,200/mo
4 bd4 ba4 pk2000-2500 ft²
14 Big Willow Crescent
Rural Richmond Hill, Richmond Hill
Att/Row/Townhouse · MLS® N13840162 · BENCHMARK SIGNATURE REALTY INC.
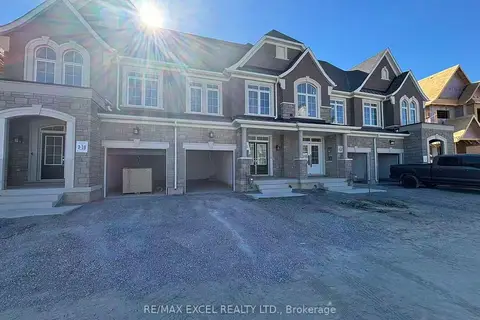
$3,950/mo
3 bd3 ba2 pk1500-2000 ft²
76 Gathering Lane
Rural Richmond Hill, Richmond Hill
Att/Row/Townhouse · MLS® N13855618 · RE/MAX EXCEL REALTY LTD.
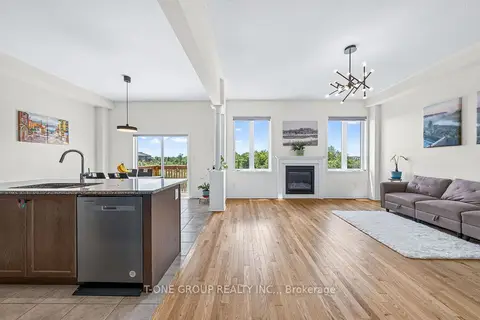
$3,950/mo
4 bd10 ba4 pk2500-3000 ft²
162 Hartney Drive Upper
Rural Richmond Hill, Richmond Hill
Detached · MLS® X13793102 · T-ONE GROUP REALTY INC.,
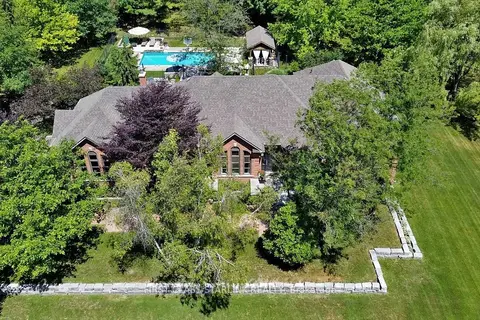
$5,500/mo
3 bd4 ba13 pk2500-3000 ft²
38 Kensington Drive
Rural Richmond Hill, Richmond Hill
Detached · MLS® N13559596 · FIRST CLASS STARLINK REALTY
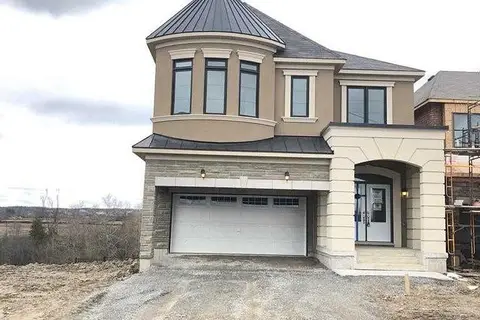
$5,500/mo
5 bd4 ba4 pk3500-5000 ft²
152 William F Bell Parkway
Rural Richmond Hill, Richmond Hill
Detached · MLS® N13654490 · RE/MAX EXCEL REALTY LTD.
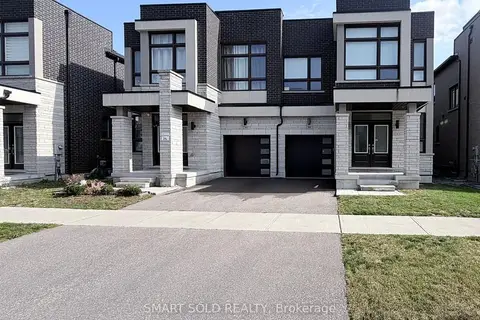
$3,900/mo
4 bd3 ba2 pk2000-2500 ft²
95 Hilts Drive
Rural Richmond Hill, Richmond Hill
Semi-Detached · MLS® N14087406 · SMART SOLD REALTY