83 Millman Lane
Rural Richmond Hill, Richmond Hill, L4S 0P8
$4,500/mo
- 4 bedrooms
- 4 bathrooms
- 2 parking
- 2000-2500 sq ft
Listed today · MLS® N14099626
About this home
Fully Furnished & Move-In Ready Luxury Ravine-View Townhome in Prestigious Ivylea, Richmond Hill. Flexible Lease Terms Available - Short or Long Term. Experience upscale living in this stunning 4-bedroom, 3.5-bath luxury townhome backing onto a tranquil ravine with breathtaking unobstructed views. Offering over 2,004 sq.ft. of beautifully designed living space, this turnkey residence is fully furnished and thoughtfully equipped for immediate move-in - ideal for executive relocation, newcomers, corporate families, or multi-generational living. Step inside to soaring 10-ft ceilings, sun-filled open-concept living areas, and a designer chef's kitchen featuring a large center island, premium finishes, and a fully equipped kitchen setup perfect for everyday comfort and effortless entertaining. The versatile ground-level suite includes its own private entrance and ensuite bath - ideal for guests, in-laws, nanny quarters, or a private home office. The spacious second family room features large windows, walk-out to deck, and peaceful ravine views, creating the perfect space to relax and unwind. Retreat to the luxurious primary bedroom complete with a spa-inspired 4-piece ensuite, expansive walk-in closets, and a private balcony overlooking the ravine. Enjoy two oversized balconies, a private backyard, and abundant natural light throughout every level. Located in the prestigious Ivylea community, just minutes from Richmond Green Park, Richmond Green Secondary School, top-ranked schools, Costco, Home Depot, restaurants, and Hwy 404 - offering the perfect blend of convenience, prestige, and natural beauty. All furniture included. Kitchen fully equipped. Simply move in and enjoy luxury living at its finest.
Details
- Type
- Att/Row/Townhouse
- Style
- 3-Storey
- Size
- 2000-2500 sq ft
- Basement
- Full
- Garage
- Built-In
- Kitchens
- 1
- Neighbourhood
- Rural Richmond Hill
- Municipality
- Richmond Hill
- Rent increase limit
- Depends on when the unit was first lived in: before Nov. 15, 2018 it’s covered by Ontario’s yearly limit (2.1% in 2026); after, there’s no cap.
Interior
- Bedrooms
- 4 above ground
- Bathrooms
- 1 × 3-piece (ground), 1 × 2-piece (second), 1 × 3-piece (third), 1 × 4-piece (third)
- Rooms
- 8 above ground
- Family room or den
- Yes
- Fireplace
- No
- Laundry
- Laundry Room
- Features
- Upgraded Insulation
- Furnished
- Furnished
Heating, cooling and services
- Heating
- Forced Air, Gas
- Air conditioning
- Central Air
- Water and sewer
- Sewer
Building and exterior
- Style
- 3-Storey
- Exterior
- Brick
- Roof
- Asphalt Rolled
- Foundation
- Concrete
- Faces
- East
Parking
- Garage spaces
- 1
- Total parking
- 2
More
- Possession
- 30-59 days
- Cross street
- Leslie St / 19th Ave
Rooms
| Room | Level | Size | Features |
|---|---|---|---|
| Living Room | Second | 4.57 × 5.49 m (15' × 18') | Large Window, Open Concept, Combined w/Dining |
| Dining Room | Second | 4.57 × 5.49 m (15' × 18') | Large Window, Open Concept, Combined w/Living |
| Family Room | Second | 5.69 × 3.35 m (18'8" × 11') | Large Window, W/O To Deck, Overlooks Ravine |
| Kitchen | Second | 3.51 × 2.6 m (11'6" × 8'6") | B/I Appliances, Breakfast Area, Open Concept |
| Primary Bedroom | Third | 3.81 × 4.57 m (12'6" × 15') | W/O To Balcony, Walk-In Closet(s), 4 Pc Ensuite |
| Bedroom 2 | Third | 2.95 × 3.04 m (9'8" × 10') | Large Window, Closet |
| Bedroom 3 | Third | 2.64 × 3.2 m (8'8" × 10'6") | Large Window, Closet |
| Bedroom 4 | Ground | 3.96 × 3.51 m (13' × 11'6") | Large Window, Closet, 3 Pc Ensuite |
History of this address
2 earlier listings at this address, with sold and leased prices. Create a free account or sign in to see them.
Listed by T-ONE GROUP REALTY INC.,.
Listing information provided by PropTx Innovations Inc. and TRREB; deemed reliable but not guaranteed accurate by PropTx.
Similar homes nearby
See more in Richmond Hill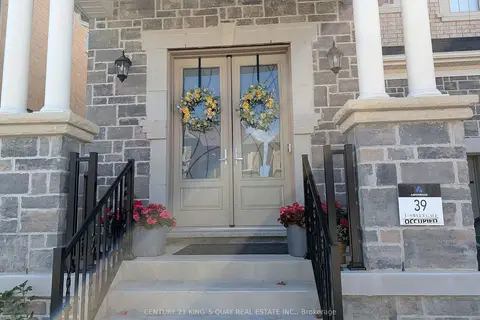
$4,500/mo
4 bd6 ba4 pk2500-3000 ft²
16 Sweet Gale Crescent
Rural Richmond Hill, Richmond Hill
Detached · MLS® N13843612 · CENTURY 21 KING`S QUAY REAL ESTATE INC.
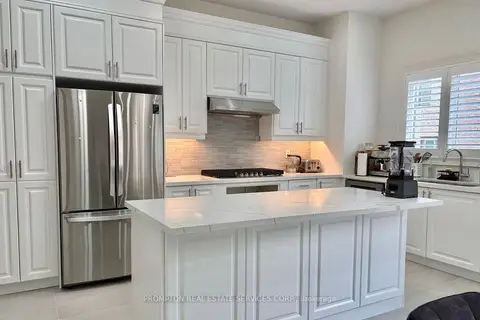
$4,700/mo
4 bd4 ba5 pk3000-3500 ft²
27 Current Drive
Rural Richmond Hill, Richmond Hill
Detached · MLS® N13551642 · PROMPTON REAL ESTATE SERVICES CORP.
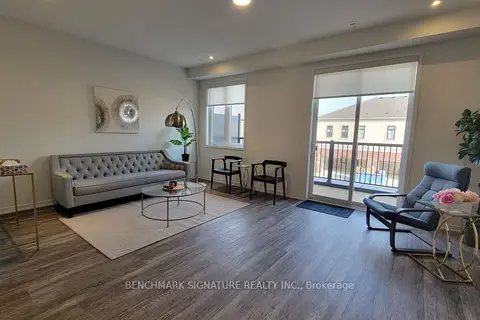
$4,200/mo
4 bd4 ba4 pk2000-2500 ft²
14 Big Willow Crescent
Rural Richmond Hill, Richmond Hill
Att/Row/Townhouse · MLS® N13840162 · BENCHMARK SIGNATURE REALTY INC.
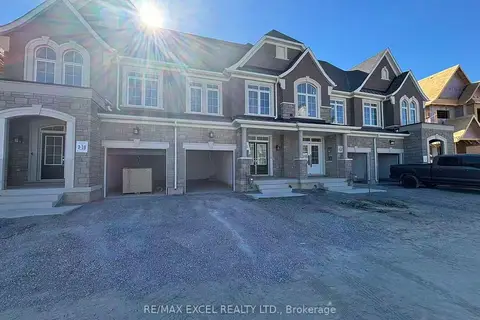
$3,950/mo
3 bd3 ba2 pk1500-2000 ft²
76 Gathering Lane
Rural Richmond Hill, Richmond Hill
Att/Row/Townhouse · MLS® N13855618 · RE/MAX EXCEL REALTY LTD.
$3,950/mo
4 bd10 ba4 pk2500-3000 ft²
162 Hartney Drive Upper
Rural Richmond Hill, Richmond Hill
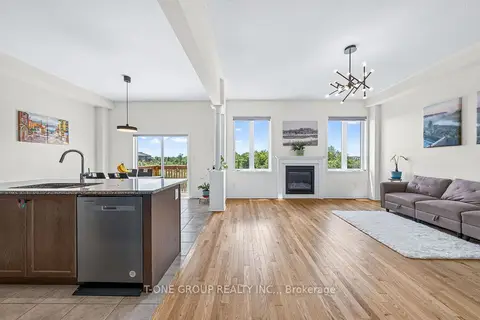
Detached · MLS® X13793102 · T-ONE GROUP REALTY INC.,
$3,900/mo
4 bd3 ba2 pk2000-2500 ft²
95 Hilts Drive
Rural Richmond Hill, Richmond Hill
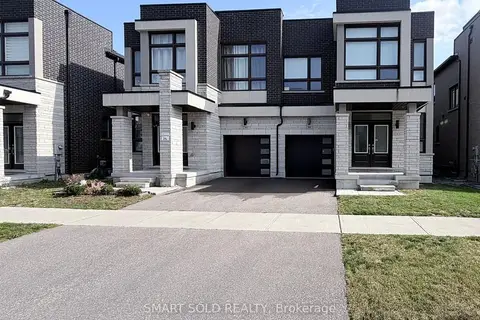
Semi-Detached · MLS® N14087406 · SMART SOLD REALTY
$3,800/mo
4 bd4 ba3 pk2000-2500 ft²
5 Casely Avenue
Rural Richmond Hill, Richmond Hill
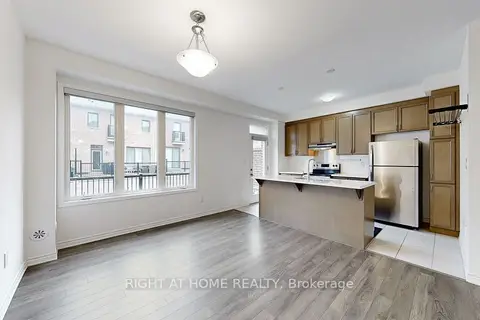
Att/Row/Townhouse · MLS® N13832642 · RIGHT AT HOME REALTY
 New
$3,800/mo
3 bd3 ba2 pk2000-2500 ft²
80 Tempel Street
Rural Richmond Hill, Richmond Hill
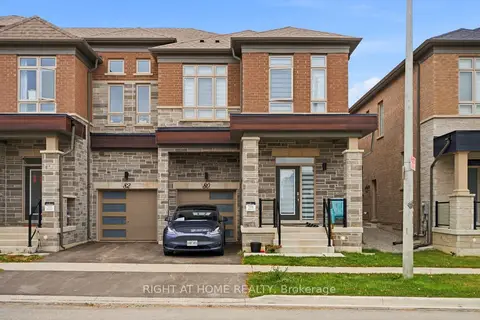
Att/Row/Townhouse · MLS® N14093818 · RIGHT AT HOME REALTY