873 Smyth Road
3701 - Elmvale Acres, Elmvale Acres and Area, K1G 1P4
$595,000
- 3 bedrooms
- 1 bathrooms
- 4 parking
- 1100-1500 sq ft
Listed 7 days ago · MLS® X14029036
About this home
Cute as a button and now offered at a very competitive price! This charming 1.5-storey home presents a wonderful opportunity to own in a mature, established neighbourhood, surrounded by some of Ottawa's most desirable family-friendly communities. Conveniently located near Elmvale and Alta Vista, with excellent access to schools, parks, recreation, the General Hospital, CHEO, transit, shopping, and everyday amenities.Inside, you'll find a bright, welcoming home with a practical and versatile layout. The upper level features two comfortable bedrooms and a full bathroom, tucked away from the main living spaces. On the main floor, a welcoming foyer leads into the living and dining areas, while the updated kitchen at the rear of the home offers stone countertops, contemporary appliances, and plenty of natural light. A third bedroom, currently used as a home office, provides flexibility for guests, family, or working from home.The backyard is a true highlight! Expansive, private, and surrounded by mature trees, this beautiful outdoor space offers no rear neighbours and plenty of room for gardening, entertaining, relaxing, or letting the kids play. Best of all, a trail directly from the backyard connects to a city park with a large playground, creating a wonderful extension of your own property! A detached garage offers convenient parking and additional storage, while the unfinished basement provides plenty of practical storage space.With its generous lot, direct park access, central location, functional three-bedroom layout, and proximity to excellent schools and established neighbourhoods, this home offers exceptional value at its newly competitive price. An affordable opportunity to enjoy a fantastic backyard, a welcoming home, and a location that puts so much of Ottawa within easy reach. Come see the potential for yourself!
Details
- Type
- Detached
- Style
- 1 1/2 Storey
- Size
- 1100-1500 sq ft
- Lot
- 50 × 100 ft
- Basement
- Development Potential, Unfinished
- Garage
- Detached
- Kitchens
- 1
- Property tax
- $3,718 (2026)
- Neighbourhood
- 3701 - Elmvale Acres
- Municipality
- Elmvale Acres and Area
- Price per sq ft
- $458 (33% below detached houses in Elmvale Acres and Area, $683)
Interior
- Bedrooms
- 3 above ground
- Bathrooms
- 1 × 4-piece (second)
- Rooms
- 9 above ground
- Family room or den
- No
- Fireplace
- No
- Features
- Carpet Free
Heating, cooling and services
- Heating
- Forced Air, Gas
- Air conditioning
- Central Air
- Water and sewer
- Sewer
Building and exterior
- Style
- 1 1/2 Storey
- Exterior
- Brick
- Roof
- Asphalt Shingle
- Foundation
- Concrete Block
- Faces
- North
Parking
- Garage spaces
- 1
- Total parking
- 4
Lot
- Size
- 50 × 100 ft
More
- Possession
- TBD
- Cross street
- Smyth and St Laurent
History of this address
3 earlier listings at this address, with sold and leased prices. Create a free account or sign in to see them.
Location
Location is approximate. See nearby homes on the map
Recent sales nearby
See what similar homes within 1 km sold for in the last year. Create a free account or sign in to see them.
The neighbourhood
Getting around Walkable
- 🚇 St-Laurent LRT2.3 km
- 🚇 Cyrville LRT2.4 km
Within a 10-minute walk: 1 grocery store, 11 cafés and restaurants, 4 parks, 4 pharmacies. Nearest grocery: Your Independent Grocer (550 m). Nearest park: Hutton Park (100 m).
Schools nearby
Elementary
- Marie-Curie Public Elementary School4 min walk
- Vincent Massey Public School
EQAO: Gr 6 reading 87%, math 56%8 min walk - Arch Street Public School
EQAO: Gr 6 reading 71%, math 37%15 min walk - Sainte-Geneviève Catholic Elementary School Catholic
EQAO: Gr 6 reading 93%, math 64%1.2 km
Secondary
- Hillcrest High School
EQAO: Gr 9 math 44%, literacy test 83%13 min walk - Franco-Cité Catholic Secondary School Catholic
EQAO: Gr 9 math 59%, literacy test 92%13 min walk - Canterbury High School
EQAO: Gr 9 math 76%, literacy test 94%1.5 km
EQAO: share of students meeting the provincial standard (2024–25). Ontario average: Gr 6 reading 86%, math 51%; Gr 9 math 55%; literacy test 83%.
Closest schools, not school zones. Check which school serves this address with the school board before relying on it.
Who lives here postal area K1G
- Owners / renters
- 51% / 49%
- Median household income
- $83,000
- Average age
- 42
- Children under 15
- 14%
- Homes
- 38% detached, 36% high-rise
- Commute by transit
- 16%
- Population
- 35,074
Languages spoken most at home besides English: Arabic 5.2%, Mandarin 1.3%, Somali 1.1%, Spanish 0.9%.
Distances are approximate. Places © OpenStreetMap contributors. Neighbourhood figures: Statistics Canada, 2021 Census. School results: EQAO via Ontario Data Catalogue (Open Government Licence – Ontario).
Living here
Commute
To downtown Ottawa: 6 km. Transit times · Driving times
Noise Nothing major nearby
No highway within 500 m, rail line within 300 m, or airport flight path nearby.
Distances from the map, not noise measurements. Visit at rush hour to judge for yourself.
Internet High-speed
50/10 Mbps or faster available here by cable, fibre or DSL (the federal high-speed target).
From the federal broadband map. Check exact speeds and providers for the address.
Short-term rentals
Only in your principal residence (whole home or part of it), with a City host permit. Rural cottage rentals have a separate permit.
Roads, rail, airports and planned stations © OpenStreetMap contributors. Internet: Innovation, Science and Economic Development Canada, National Broadband Data.
Listed by ROYAL LEPAGE TEAM REALTY.
Listing information provided by PropTx Innovations Inc. and TRREB; deemed reliable but not guaranteed accurate by PropTx.
Similar homes nearby
See more in Elmvale Acres and Area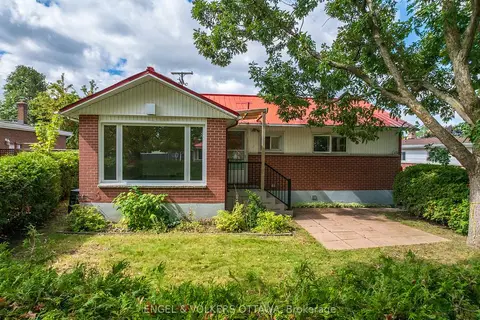
$599,000
3 bd2 ba4 pk700-1100 ft²
2034 Cornish Street
3703 - Elmvale Acres/Urbandale, Elmvale Acres and Area
Detached · MLS® X13794426 · ENGEL & VOLKERS OTTAWA
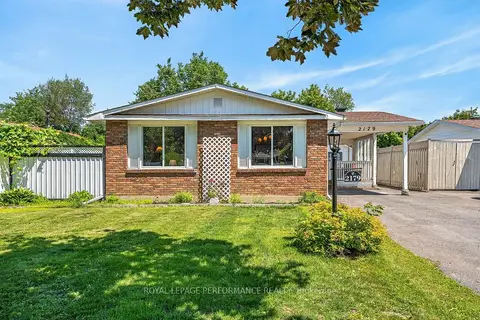
$614,900
3+1 bd2 ba5 pk700-1100 ft²
2179 Erinbrook Crescent
3705 - Sheffield Glen/Industrial Park, Elmvale Acres and Area
Detached · MLS® X13845672 · ROYAL LEPAGE PERFORMANCE REALTY
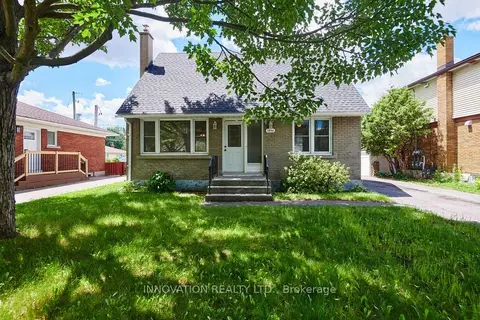
$619,900
3 bd1 ba4 pk1100-1500 ft²
1956 Othello Avenue
3703 - Elmvale Acres/Urbandale, Elmvale Acres and Area
Detached · MLS® X14032106 · INNOVATION REALTY LTD.
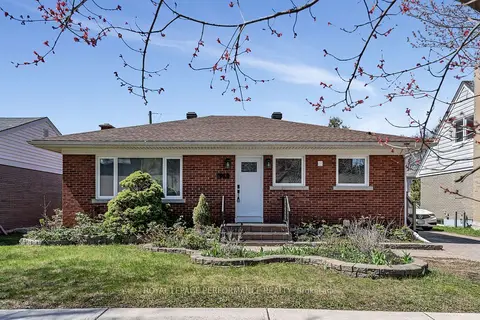
$625,000
2 bd2 ba3 pk700-1100 ft²
1960 Othello Avenue
3703 - Elmvale Acres/Urbandale, Elmvale Acres and Area
Detached · MLS® X14090596 · ROYAL LEPAGE PERFORMANCE REALTY
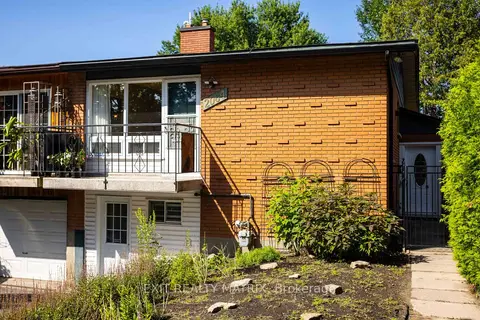
$538,800
2+2 bd2 ba2 pk700-1100 ft²
2064 St Laurent Boulevard
3703 - Elmvale Acres/Urbandale, Elmvale Acres and Area
Semi-Detached · MLS® X13818386 · EXIT REALTY MATRIX
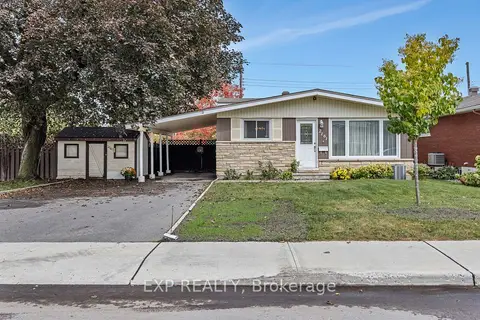
$664,900
3 bd2 ba7 pk1100-1500 ft²
2161 Valley Drive
3703 - Elmvale Acres/Urbandale, Elmvale Acres and Area
Detached · MLS® X13874198 · EXP REALTY
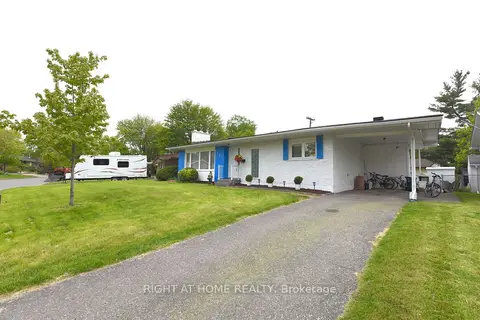
$665,000
3+1 bd2 ba3 pk700-1100 ft²
989 GOREN Avenue
3703 - Elmvale Acres/Urbandale, Elmvale Acres and Area
Detached · MLS® X14083472 · RIGHT AT HOME REALTY
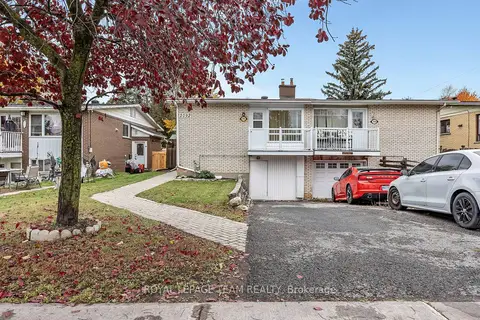 New
$524,900
2 bd2 ba2 pk700-1100 ft²
2092 St Laurent Boulevard
3703 - Elmvale Acres/Urbandale, Elmvale Acres and Area
Semi-Detached · MLS® X14099700 · ROYAL LEPAGE TEAM REALTY