2179 Erinbrook Crescent
3705 - Sheffield Glen/Industrial Park, Elmvale Acres and Area, K1B 4J7
$614,900
- 3+1 bedrooms
- 2 bathrooms
- 5 parking
- 700-1100 sq ft
Listed 20 days ago · MLS® X13845672
About this home
Much more than meets the eye, this bright bungalow offers a flexible layout, plenty of living space and excellent potential for multi-generational living or a future income suite. A separate side entrance, basement access from the main entry, an additional bedroom with an egress window, full bathroom with stand-up shower, large recreation room, built-in bar, laundry and storage provide a strong starting point for an in-law suite or future secondary dwelling unit, subject to the required approvals.The freshly painted main floor has neutral colours, laminate flooring throughout and large windows. The spacious eat-in kitchen offers updated cabinetry, generous counter space and a peninsula overlooking the dining area. There are three bedrooms and a full bathroom upstairs, including a third bedroom with direct access to the backyard.Outside, the private yard offers a multi-level deck, wrap-around patio space, mature trees and no rear neighbours. The heated in-ground pool is ready for next summer, while "The Penalty Box" adds a covered outdoor living area with a bar and room to watch the game. There is also a changing room, pool equipment storage and an additional shed. The carport is currently used as a covered sitting area but can easily be returned to parking.The Greenbelt and nearby walking trails are only minutes away, while three Highway 417 access points are within a five-minute drive. Train Yards, the Canada Science and Technology Museum, The Ottawa Hospital and Lynda Lane Park are all close by. Set on a quiet street lined with mature trees, this is the kind of place where neighbours get to know one another and friendships grow over time.
Details
- Type
- Detached
- Style
- Bungalow
- Age
- 51-99 years
- Size
- 700-1100 sq ft
- Lot
- 50 × 110 ft
- Basement
- Finished, Full, Development Potential
- Garage
- Carport
- Kitchens
- 1
- Property tax
- $4,147 (2026)
- Neighbourhood
- 3705 - Sheffield Glen/Industrial Park
- Municipality
- Elmvale Acres and Area
- Price per sq ft
- $683 (about the same as detached houses in Elmvale Acres and Area)
Interior
- Bedrooms
- 3 above ground + 1 below
- Bathrooms
- 1 × 4-piece (ground), 1 × 3-piece (basement)
- Rooms
- 7 above ground + 5 below
- Family room or den
- No
- Fireplace
- No
- Features
- In-Law Capability, Primary Bedroom - Main Floor, Water Heater
Heating, cooling and services
- Heating
- Forced Air, Gas
- Air conditioning
- Central Air
- Water and sewer
- Sewer
Building and exterior
- Style
- Bungalow
- Exterior
- Brick, Vinyl Siding
- Roof
- Asphalt Shingle
- Foundation
- Poured Concrete
- Age
- 51-99 years
- Faces
- South
- Pool
- Inground
- Outdoor
- Fence - Full, Garden Shed, Out Buildings, Shed
Parking
- Garage spaces
- 1
- Total parking
- 5
- Driveway and parking
- Covered
Lot
- Size
- 50 × 110 ft (rectangular)
More
- Possession
- TBA
- Nearby
- Fenced Yard
- Cross street
- Southvale/Erinbrook
Rooms
| Room | Level | Size | Features |
|---|---|---|---|
| Living Room | Main | 4.67 × 3.39 m (15'4" × 11'1") | |
| Dining Room | Main | 2.54 × 3.4 m (8'4" × 11'2") | |
| Kitchen | Main | 2.98 × 3.4 m (9'9" × 11'2") | |
| Primary Bedroom | Main | 3.34 × 3.39 m (10'11" × 11'1") | |
| Bedroom 2 | Main | 3.04 × 2.57 m (10' × 8'5") | |
| Bedroom 3 | Main | 2.66 × 3.39 m (8'9" × 11'1") | |
| Foyer | Main | 1.13 × 3.39 m (3'8" × 11'1") | |
| Foyer | Main | 1.98 × 2.33 m (6'6" × 7'8") | |
| Bathroom | Main | 1.49 × 2.33 m (4'11" × 7'8") | 4 Pc Bath |
| Bedroom 4 | Basement | 2.93 × 3.57 m (9'7" × 11'9") | |
| Recreation | Basement | 6.09 × 4.16 m (20' × 13'8") | |
| Laundry | Basement | 3.71 × 2.21 m (12'2" × 7'3") | |
| Bathroom | Basement | 2.22 × 2.21 m (7'3" × 7'3") | 3 Pc Bath |
| Utility Room | Basement | 3.04 × 4.49 m (10' × 14'9") | |
| Other | Basement | 2.94 × 2.8 m (9'8" × 9'2") |
History of this address
2 earlier listings at this address, with sold and leased prices. Create a free account or sign in to see them.
Location
Location is approximate. See nearby homes on the map
Recent sales nearby
See what similar homes within 1 km sold for in the last year. Create a free account or sign in to see them.
The neighbourhood
Getting around Walkable
No subway, LRT or GO station within a short trip.
Within a 10-minute walk: 1 grocery store, 11 cafés and restaurants, 5 parks, 4 pharmacies. Nearest grocery: Your Independent Grocer (700 m). Nearest park: Sheffield Glen Park (350 m).
Schools nearby
Elementary
- St. Luke School Catholic
EQAO: Gr 6 reading 88%, math 46%11 min walk - Hawthorne Public School
EQAO: Gr 6 reading 31%, math 14%16 min walk - Marie-Curie Public Elementary School18 min walk
- Arch Street Public School
EQAO: Gr 6 reading 71%, math 37%1.4 km
Secondary
- Canterbury High School
EQAO: Gr 9 math 76%, literacy test 94%1.7 km - Hillcrest High School
EQAO: Gr 9 math 44%, literacy test 83%1.9 km - Franco-Cité Catholic Secondary School Catholic
EQAO: Gr 9 math 59%, literacy test 92%1.9 km
EQAO: share of students meeting the provincial standard (2024–25). Ontario average: Gr 6 reading 86%, math 51%; Gr 9 math 55%; literacy test 83%.
Closest schools, not school zones. Check which school serves this address with the school board before relying on it.
Who lives here postal area K1B
- Owners / renters
- 67% / 33%
- Median household income
- $96,000
- Average age
- 42
- Children under 15
- 16%
- Homes
- 33% detached, 15% high-rise
- Commute by transit
- 15%
- Population
- 17,769
Languages spoken most at home besides English: Arabic 3.7%, Spanish 1.1%, Tagalog (Pilipino, Filipino) 0.6%, Portuguese 0.5%.
Distances are approximate. Places © OpenStreetMap contributors. Neighbourhood figures: Statistics Canada, 2021 Census. School results: EQAO via Ontario Data Catalogue (Open Government Licence – Ontario).
Living here
Commute
To downtown Ottawa: 7 km. Transit times · Driving times
Noise Nothing major nearby
No highway within 500 m, rail line within 300 m, or airport flight path nearby.
Distances from the map, not noise measurements. Visit at rush hour to judge for yourself.
Internet High-speed
50/10 Mbps or faster available here by cable, fibre or DSL (the federal high-speed target).
From the federal broadband map. Check exact speeds and providers for the address.
Short-term rentals
Only in your principal residence (whole home or part of it), with a City host permit. Rural cottage rentals have a separate permit.
Roads, rail, airports and planned stations © OpenStreetMap contributors. Internet: Innovation, Science and Economic Development Canada, National Broadband Data.
Listed by ROYAL LEPAGE PERFORMANCE REALTY.
Listing information provided by PropTx Innovations Inc. and TRREB; deemed reliable but not guaranteed accurate by PropTx.
Similar homes nearby
See more in Elmvale Acres and Area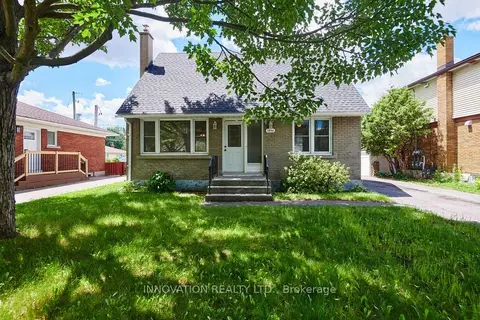
$619,900
3 bd1 ba4 pk1100-1500 ft²
1956 Othello Avenue
3703 - Elmvale Acres/Urbandale, Elmvale Acres and Area
Detached · MLS® X14032106 · INNOVATION REALTY LTD.
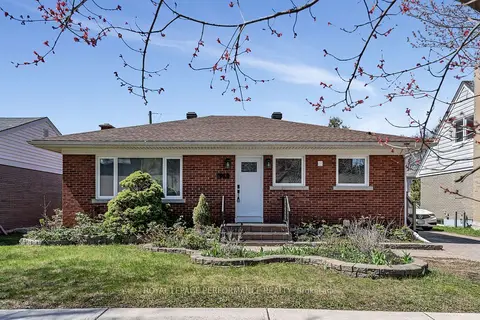
$625,000
2 bd2 ba3 pk700-1100 ft²
1960 Othello Avenue
3703 - Elmvale Acres/Urbandale, Elmvale Acres and Area
Detached · MLS® X14090596 · ROYAL LEPAGE PERFORMANCE REALTY
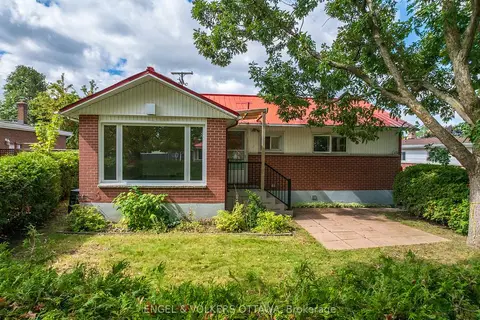
$599,000
3 bd2 ba4 pk700-1100 ft²
2034 Cornish Street
3703 - Elmvale Acres/Urbandale, Elmvale Acres and Area
Detached · MLS® X13794426 · ENGEL & VOLKERS OTTAWA
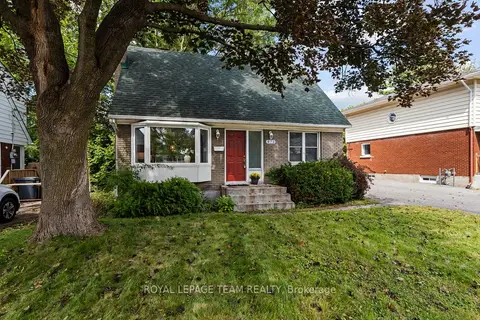
$595,000
3 bd1 ba4 pk1100-1500 ft²
873 Smyth Road
3701 - Elmvale Acres, Elmvale Acres and Area
Detached · MLS® X14029036 · ROYAL LEPAGE TEAM REALTY
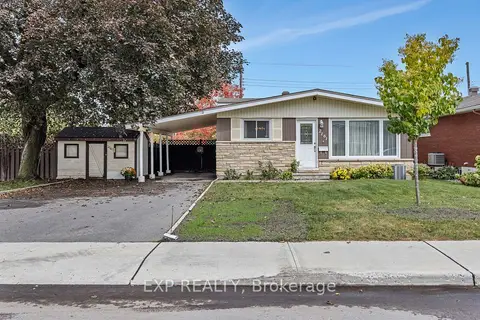
$664,900
3 bd2 ba7 pk1100-1500 ft²
2161 Valley Drive
3703 - Elmvale Acres/Urbandale, Elmvale Acres and Area
Detached · MLS® X13874198 · EXP REALTY
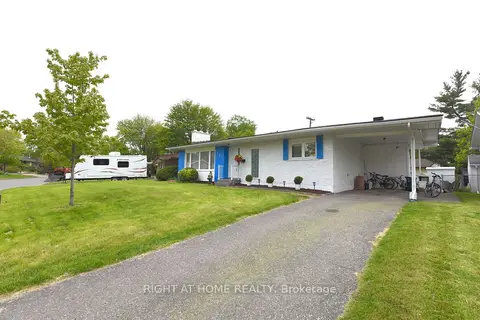
$665,000
3+1 bd2 ba3 pk700-1100 ft²
989 GOREN Avenue
3703 - Elmvale Acres/Urbandale, Elmvale Acres and Area
Detached · MLS® X14083472 · RIGHT AT HOME REALTY
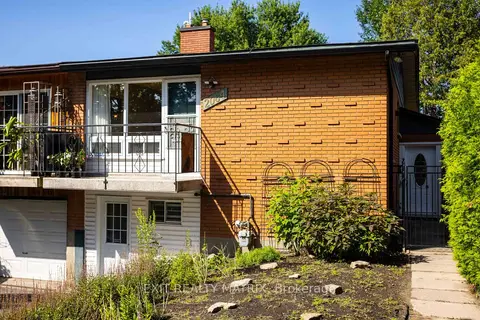
$538,800
2+2 bd2 ba2 pk700-1100 ft²
2064 St Laurent Boulevard
3703 - Elmvale Acres/Urbandale, Elmvale Acres and Area
Semi-Detached · MLS® X13818386 · EXIT REALTY MATRIX
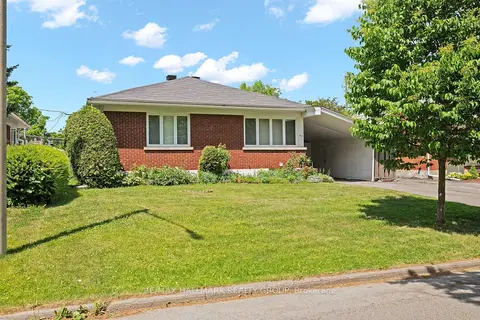
$699,900
Reduced $30,000
3+1 bd2 ba3 pk700-1100 ft²
839 WESTON Drive
3702 - Elmvale Acres, Elmvale Acres and Area
Detached · MLS® X13418076 · RE/MAX HALLMARK REALTY GROUP