2064 St Laurent Boulevard
3703 - Elmvale Acres/Urbandale, Elmvale Acres and Area, K1G 1A9
$538,800
- 2+2 bedrooms
- 2 bathrooms
- 2 parking
- 700-1100 sq ft
Listed 27 days ago · MLS® X13818386
About this home
A smart opportunity for a young family, first-time buyer or anyone looking to offset the cost of homeownership, 2064 St. Laurent Boulevard combines freehold living, a flexible four-bedroom layout and exciting income potential in an established, amenity-rich neighbourhood. The upper level offers two comfortable bedrooms, a bathroom, a spacious living room and a dedicated dining area, creating an easy everyday layout for family life, entertaining or working from home. The practical kitchen includes a gas stove, while the converted garage provides generous storage and an additional entrance to the home. The lower level is where this home's possibilities truly stand out. Already arranged with two bedrooms, a second bathroom, kitchenette, recreation area and laundry, the space could, with a few modifications and the required municipal approvals, be transformed into a private two-bedroom apartment with its own entrance. Whether used to generate rental income, accommodate extended family, give older children greater independence or welcome overnight guests, this added flexibility can evolve alongside your needs and help make homeownership more attainable. Everyday convenience is close at hand. Elmvale Acres Shopping Centre offers groceries, a pharmacy, banking, dining and other essential services, along with the neighbourhood branch of the Ottawa Public Library, CHEO and the General Hospital. Families can also enjoy nearby parks, schools and the Canterbury Recreation Complex, featuring a swimming pool, arena and community facilities. Transit connections make getting around Ottawa convenient, whether commuting to work, school or downtown. With room to live, space to grow and the potential to create an additional income stream, 2064 St. Laurent is a home that can support both your lifestyle today and your plans for tomorrow.
Details
- Type
- Semi-Detached
- Style
- 2-Storey
- Age
- 51-99 years
- Size
- 700-1100 sq ft
- Lot
- 31.06 × 100 ft
- Basement
- Full, Finished
- Garage
- None
- Kitchens
- 1
- Property tax
- $3,577 (2025)
- Neighbourhood
- 3703 - Elmvale Acres/Urbandale
- Municipality
- Elmvale Acres and Area
Interior
- Bedrooms
- 2 above ground + 2 below
- Bathrooms
- 1 × 4-piece (main), 1 × 2-piece (lower)
- Rooms
- 5 above ground + 5 below
- Family room or den
- No
- Fireplace
- No
- Features
- Guest Accommodations, In-Law Capability, Primary Bedroom - Main Floor, Storage
Heating, cooling and services
- Heating
- Forced Air, Gas
- Air conditioning
- Central Air
- Water and sewer
- Sewer
Building and exterior
- Style
- 2-Storey
- Exterior
- Brick, Vinyl Siding
- Roof
- Asphalt Shingle
- Foundation
- Poured Concrete
- Age
- 51-99 years
- Faces
- West
- Outdoor
- Shed
Parking
- Total parking
- 2
- Driveway and parking
- Private
Lot
- Size
- 31.06 × 100 ft
More
- Possession
- TBD
- Nearby
- Hospital, Fenced Yard, Library, Park, Place Of Worship, Public Transit
- Cross street
- St. Laurent Blvd / Pleasant Park
Rooms
| Room | Level | Size | Features |
|---|---|---|---|
| Kitchen | Basement | 3.31 × 2.95 m (10'10" × 9'8") | |
| Kitchen | Main | 2.86 × 3.38 m (9'5" × 11'1") | |
| Primary Bedroom | Main | 3.27 × 4.33 m (10'9" × 14'2") | |
| Laundry | Basement | 3.52 × 2.69 m (11'7" × 8'10") | |
| Living Room | Main | 3.63 × 6.33 m (11'11" × 20'9") | |
| Dining Room | Main | 2.86 × 2.92 m (9'5" × 9'7") | |
| Foyer | Main | 2.34 × 2.05 m (7'8" × 6'9") | |
| Bedroom 4 | Basement | 3.12 × 3.1 m (10'3" × 10'2") | |
| Bedroom 3 | Basement | 3.27 × 4.33 m (10'9" × 14'2") | |
| Bedroom 2 | Main | 3.11 × 2.83 m (10'2" × 9'3") | |
| Recreation | Basement | 3.31 × 2.95 m (10'10" × 9'8") |
History of this address
1 earlier listing at this address, with sold and leased prices. Create a free account or sign in to see them.
Location
Location is approximate. See nearby homes on the map
Recent sales nearby
See what similar homes within 1 km sold for in the last year. Create a free account or sign in to see them.
The neighbourhood
Getting around Walkable
No subway, LRT or GO station within a short trip.
Within a 10-minute walk: 2 grocery stores, 7 cafés and restaurants, 8 parks, 4 pharmacies. Nearest grocery: Your Independent Grocer (450 m). Nearest park: Weston Park (350 m).
Schools nearby
Elementary
- Hawthorne Public School
EQAO: Gr 6 reading 31%, math 14%4 min walk - St. Luke School Catholic
EQAO: Gr 6 reading 88%, math 46%7 min walk - Arch Street Public School
EQAO: Gr 6 reading 71%, math 37%11 min walk - Marie-Curie Public Elementary School13 min walk
Secondary
- Canterbury High School
EQAO: Gr 9 math 76%, literacy test 94%14 min walk - L'Alternative Public High School1.5 km
- Hillcrest High School
EQAO: Gr 9 math 44%, literacy test 83%1.5 km
EQAO: share of students meeting the provincial standard (2024–25). Ontario average: Gr 6 reading 86%, math 51%; Gr 9 math 55%; literacy test 83%.
Closest schools, not school zones. Check which school serves this address with the school board before relying on it.
Who lives here postal area K1G
- Owners / renters
- 51% / 49%
- Median household income
- $83,000
- Average age
- 42
- Children under 15
- 14%
- Homes
- 38% detached, 36% high-rise
- Commute by transit
- 16%
- Population
- 35,074
Languages spoken most at home besides English: Arabic 5.2%, Mandarin 1.3%, Somali 1.1%, Spanish 0.9%.
Distances are approximate. Places © OpenStreetMap contributors. Neighbourhood figures: Statistics Canada, 2021 Census. School results: EQAO via Ontario Data Catalogue (Open Government Licence – Ontario).
Living here
Commute
To downtown Ottawa: 7 km. Transit times · Driving times
Noise Nothing major nearby
No highway within 500 m, rail line within 300 m, or airport flight path nearby.
Distances from the map, not noise measurements. Visit at rush hour to judge for yourself.
Internet High-speed
50/10 Mbps or faster available here by cable, fibre or DSL (the federal high-speed target).
From the federal broadband map. Check exact speeds and providers for the address.
Short-term rentals
Only in your principal residence (whole home or part of it), with a City host permit. Rural cottage rentals have a separate permit.
Roads, rail, airports and planned stations © OpenStreetMap contributors. Internet: Innovation, Science and Economic Development Canada, National Broadband Data.
Listed by EXIT REALTY MATRIX.
Listing information provided by PropTx Innovations Inc. and TRREB; deemed reliable but not guaranteed accurate by PropTx.
Similar homes nearby
See more in Elmvale Acres and Area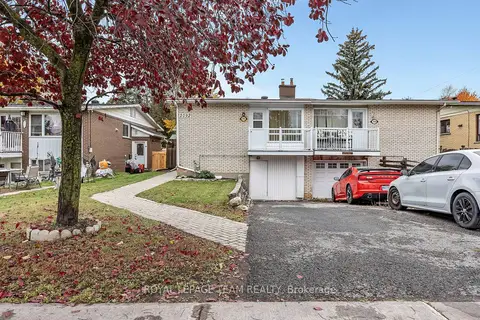 New
$524,900
2 bd2 ba2 pk700-1100 ft²
2092 St Laurent Boulevard
3703 - Elmvale Acres/Urbandale, Elmvale Acres and Area
Semi-Detached · MLS® X14099700 · ROYAL LEPAGE TEAM REALTY
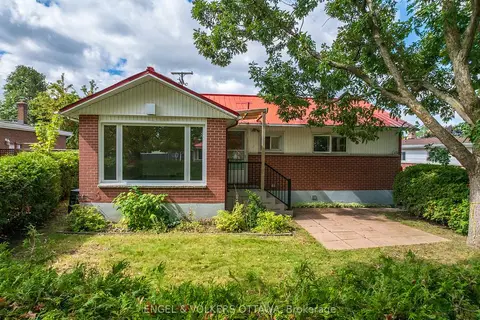
$599,000
3 bd2 ba4 pk700-1100 ft²
2034 Cornish Street
3703 - Elmvale Acres/Urbandale, Elmvale Acres and Area
Detached · MLS® X13794426 · ENGEL & VOLKERS OTTAWA
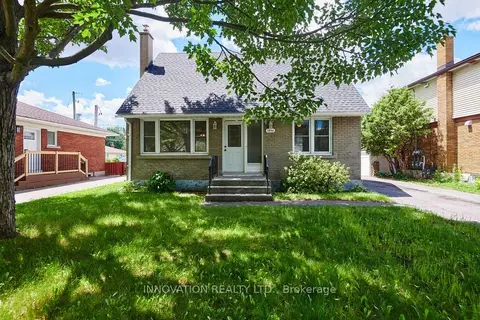
$619,900
3 bd1 ba4 pk1100-1500 ft²
1956 Othello Avenue
3703 - Elmvale Acres/Urbandale, Elmvale Acres and Area
Detached · MLS® X14032106 · INNOVATION REALTY LTD.
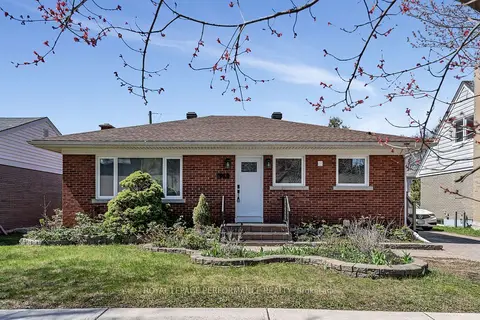
$625,000
2 bd2 ba3 pk700-1100 ft²
1960 Othello Avenue
3703 - Elmvale Acres/Urbandale, Elmvale Acres and Area
Detached · MLS® X14090596 · ROYAL LEPAGE PERFORMANCE REALTY
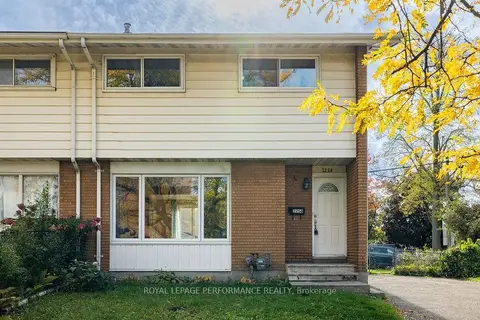
$520,000
4 bd2 ba4 pk1100-1500 ft²
2258 Russell Road
3704 - Hawthorne Meadows, Elmvale Acres and Area
Semi-Detached · MLS® X13863734 · ROYAL LEPAGE PERFORMANCE REALTY
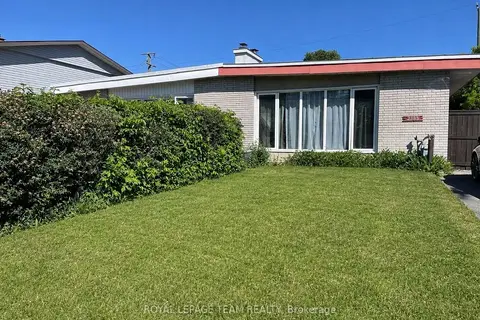
$519,900
3 bd2 ba2 pk1100-1500 ft²
2383 Walkley Road
3704 - Hawthorne Meadows, Elmvale Acres and Area
Semi-Detached · MLS® X13414448 · ROYAL LEPAGE TEAM REALTY
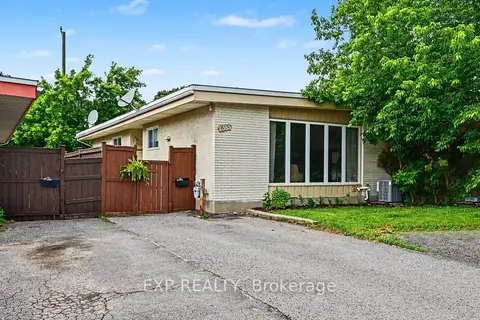
$499,900
Reduced $14,988
3+1 bd1 ba3 pk1100-1500 ft²
2385 Walkley Road
3704 - Hawthorne Meadows, Elmvale Acres and Area
Semi-Detached · MLS® X13739114 · EXP REALTY
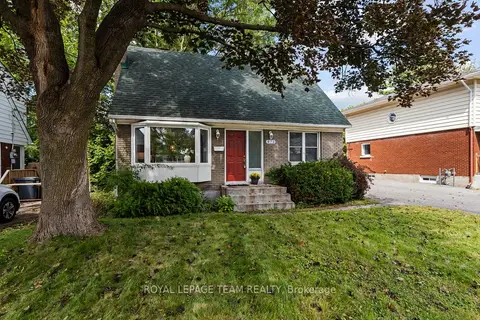
$595,000
3 bd1 ba4 pk1100-1500 ft²
873 Smyth Road
3701 - Elmvale Acres, Elmvale Acres and Area
Detached · MLS® X14029036 · ROYAL LEPAGE TEAM REALTY