2385 Walkley Road
3704 - Hawthorne Meadows, Elmvale Acres and Area, K1G 3H1
$499,900
Reduced $14,988 from $514,888
- 3+1 bedrooms
- 1 bathrooms
- 3 parking
- 1100-1500 sq ft
Listed 48 days ago · MLS® X13739114
About this home
*OPEN HOUSE SATURDAY OCTOBER 10 2-4PM* Welcome home to this beautiful, move-in-ready freehold semi-detached bungalow in a highly desirable, central Ottawa location on Walkley Road-with absolutely no condo or association fees! The main floor greets you with fresh paint throughout, soaring floor-to-ceiling windows that flood the living room with natural light, and a cozy wood fireplace perfect for crisp evenings. The true showstopper is the brand-new, modern kitchen (completed in 2026), which sits alongside three spacious bedrooms. Downstairs, the fully finished basement significantly expands your living space, offering a massive family room, a versatile extra bedroom or den, and a generous storage and workshop area. Step outside to enjoy your own private, fenced backyard complete with a handy storage shed. Priced to sell and offering incredible value, this gem won't last long-schedule your viewing today so you don't miss out!
Details
- Type
- Semi-Detached
- Style
- Bungalow
- Size
- 1100-1500 sq ft
- Lot
- 30.5 × 100 ft
- Basement
- Full, Finished
- Garage
- None
- Kitchens
- 1
- Property tax
- $3,092 (2025)
- Neighbourhood
- 3704 - Hawthorne Meadows
- Municipality
- Elmvale Acres and Area
Interior
- Bedrooms
- 3 above ground + 1 below
- Bathrooms
- 1 × 4-piece
- Rooms
- 9 above ground
- Family room or den
- Yes
- Fireplace
- Living Room
- Features
- Primary Bedroom - Main Floor
Heating, cooling and services
- Heating
- Forced Air, Gas
- Air conditioning
- Central Air
- Water and sewer
- Sewer
Building and exterior
- Style
- Bungalow
- Exterior
- Stucco (Plaster)
- Roof
- Asphalt Shingle
- Foundation
- Concrete
- Faces
- North
Parking
- Total parking
- 3
- Driveway and parking
- Private Double
Lot
- Size
- 30.5 × 100 ft
More
- Possession
- Flex
- Cross street
- Tawney Road
History of this address
2 earlier listings at this address, with sold and leased prices. Create a free account or sign in to see them.
Living here
Short-term rentals
Only in your principal residence (whole home or part of it), with a City host permit. Rural cottage rentals have a separate permit.
Listed by EXP REALTY.
Listing information provided by PropTx Innovations Inc. and TRREB; deemed reliable but not guaranteed accurate by PropTx.
Similar homes nearby
See more in Elmvale Acres and Area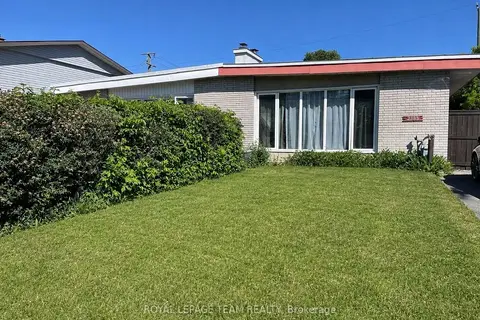
$519,900
3 bd2 ba2 pk1100-1500 ft²
2383 Walkley Road
3704 - Hawthorne Meadows, Elmvale Acres and Area
Semi-Detached · MLS® X13414448 · ROYAL LEPAGE TEAM REALTY
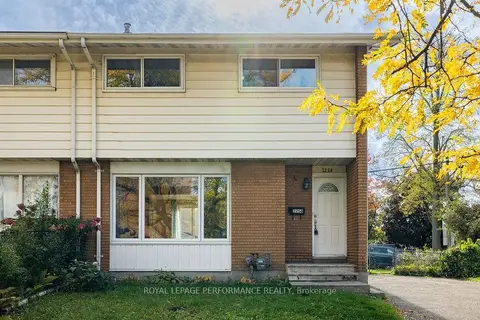
$520,000
4 bd2 ba4 pk1100-1500 ft²
2258 Russell Road
3704 - Hawthorne Meadows, Elmvale Acres and Area
Semi-Detached · MLS® X13863734 · ROYAL LEPAGE PERFORMANCE REALTY
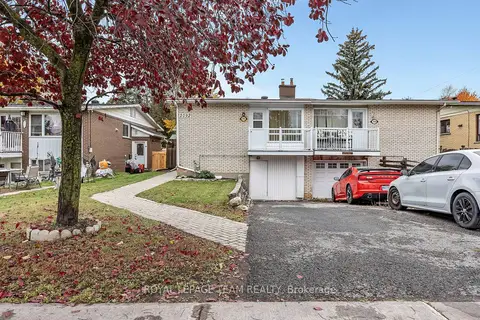 New
$524,900
2 bd2 ba2 pk700-1100 ft²
2092 St Laurent Boulevard
3703 - Elmvale Acres/Urbandale, Elmvale Acres and Area
Semi-Detached · MLS® X14099700 · ROYAL LEPAGE TEAM REALTY
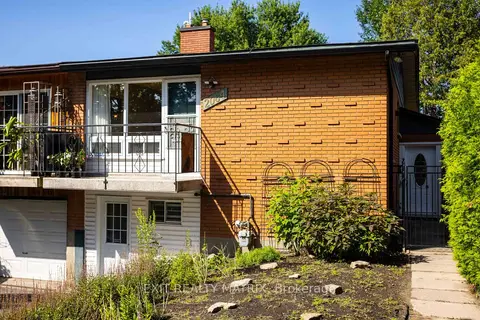
$538,800
2+2 bd2 ba2 pk700-1100 ft²
2064 St Laurent Boulevard
3703 - Elmvale Acres/Urbandale, Elmvale Acres and Area
Semi-Detached · MLS® X13818386 · EXIT REALTY MATRIX
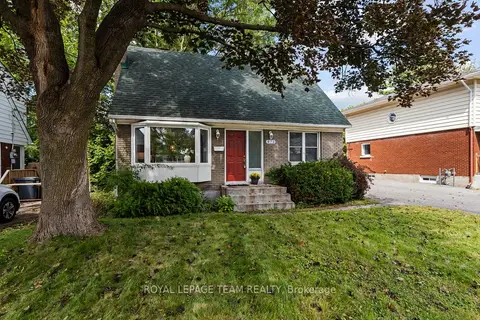
$595,000
3 bd1 ba4 pk1100-1500 ft²
873 Smyth Road
3701 - Elmvale Acres, Elmvale Acres and Area
Detached · MLS® X14029036 · ROYAL LEPAGE TEAM REALTY
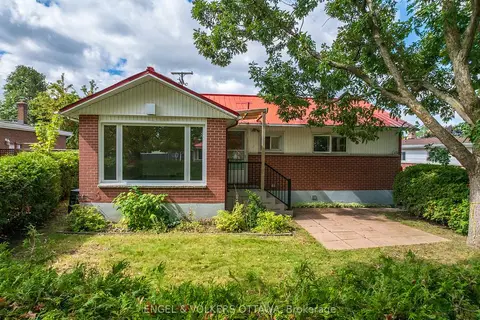
$599,000
3 bd2 ba4 pk700-1100 ft²
2034 Cornish Street
3703 - Elmvale Acres/Urbandale, Elmvale Acres and Area
Detached · MLS® X13794426 · ENGEL & VOLKERS OTTAWA