871 White Pine Street
North S, London North, N6G 3X9
$1,194,900
- 2 bedrooms
- 3 bathrooms
- 4 parking
- 1500-2000 sq ft
Listed 195 days ago · MLS® X12971896
About this home
Royal Oak Homes proudly presents "The Kelowna", a beautifully crafted bungalow TO BE BUILT in the prestigious Sunningdale Crossings community in North London offering the perfect blend of comfort and style. This home features 2 bedrooms, 2.5 bathrooms, and a spacious 2-car garage, designed with functionality and elegance in mind. The inviting family room with a tray ceiling creates a grand yet cozy atmosphere, seamlessly opening into the large kitchen and bright dinette area surrounded by windows. The private primary suite is complete with a walk-in closet and a luxurious 5-piece ensuite, while the second bedroom also includes its own private ensuite, offering comfort and convenience for family or guests. Enjoy quick access to parks, scenic trails, top-rated schools, shopping, and major highways. More plans and lots are available. Photos are from previous models for illustrative purposes; each model differs in design and client selections.
Details
- Type
- Detached
- Style
- Bungalow
- Age
- New
- Size
- 1500-2000 sq ft
- Lot
- 60 × 124 ft
- Basement
- Unfinished
- Garage
- Attached
- Kitchens
- 1
- Neighbourhood
- North S
- Municipality
- London North
- Price per sq ft
- $683 (65% above detached houses in North S, $414)
Interior
- Bedrooms
- 2 above ground
- Bathrooms
- 1 × 3-piece (main), 1 × 5-piece (main), 1 × 2-piece (main)
- Rooms
- 11 above ground
- Family room or den
- Yes
- Fireplace
- Natural Gas
- Features
- Auto Garage Door Remote, Sump Pump
Heating, cooling and services
- Heating
- Forced Air, Gas
- Air conditioning
- Central Air
- Water and sewer
- Sewer
Building and exterior
- Style
- Bungalow
- Exterior
- Stone, Stucco (Plaster)
- Roof
- Asphalt Shingle
- Foundation
- Poured Concrete
- Age
- New
- Faces
- East
Parking
- Garage spaces
- 2
- Total parking
- 4
- Driveway and parking
- Private Double
Lot
- Size
- 60 × 124 ft (rectangular)
More
- Possession
- Fall 2026
- Nearby
- Park, Public Transit, Golf, School Bus Route
- Cross street
- Wonderland Road North and Eagletrace Drive
Rooms
| Room | Level | Size | Features |
|---|---|---|---|
| Office | Main | 2.98 × 3.65 m (9'9" × 12') | |
| Living Room | Main | 4.87 × 5.48 m (16' × 18') | Fireplace, Large Window |
| Dining Room | Main | 4.2 × 3.93 m (13'9" × 12'11") | |
| Kitchen | Main | 4.2 × 6.7 m (13'9" × 22') | |
| Pantry | Main | 1.4 × 1.76 m (4'7" × 5'9") | |
| Laundry | Main | 2.52 × 3.24 m (8'3" × 10'8") | Laundry Sink |
| Primary Bedroom | Main | 4.6 × 4.14 m (15'1" × 13'7") | 5 Pc Ensuite, Walk-In Closet(s) |
| Bedroom 2 | Main | 3.04 × 3.77 m (10' × 12'4") | 3 Pc Bath |
| Bathroom | Main | 1.78 × 2.98 m (5'10" × 9'9") | 3 Pc Bath |
| Bathroom | Main | 1.24 × 2.25 m (4'1" × 7'5") | 2 Pc Bath, Walk-In Closet(s) |
| Bathroom | Main | 2.04 × 4.45 m (6'8" × 14'7") | 5 Pc Ensuite |
Listed by CENTURY 21 FIRST CANADIAN CORP.
Listing information provided by PropTx Innovations Inc. and TRREB; deemed reliable but not guaranteed accurate by PropTx.
Similar homes nearby
See more in London North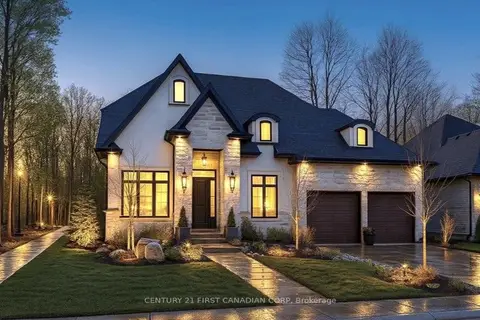
$1,194,900
3 bd3 ba4 pk2000-2500 ft²
863 White Pine Street
North S, London North
Detached · MLS® X12971892 · CENTURY 21 FIRST CANADIAN CORP
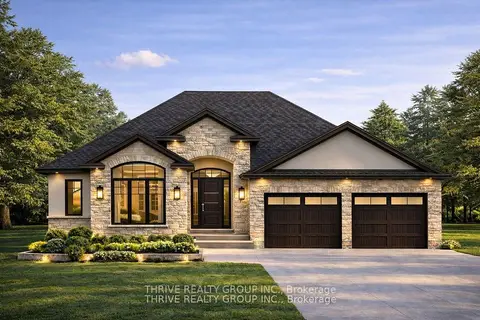
$1,195,000
3 bd2 ba4 pk2000-2500 ft²
866 Lunar Drive
North S, London North
Detached · MLS® X12953054 · THRIVE REALTY GROUP INC.
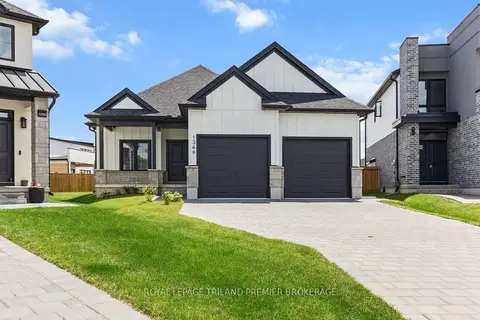
$1,199,900
2+2 bd3 ba4 pk1500-2000 ft²
1346 Bush Hill Link
North S, London North
Detached · MLS® X13866068 · ROYAL LEPAGE TRILAND PREMIER BROKERAGE
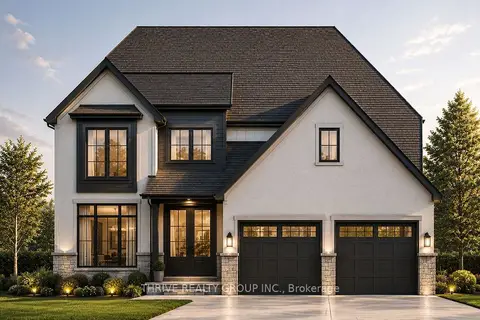
$1,150,000
4 bd3 ba6 pk2000-2500 ft²
878 Lunar Drive
North S, London North
Detached · MLS® X13500450 · THRIVE REALTY GROUP INC.
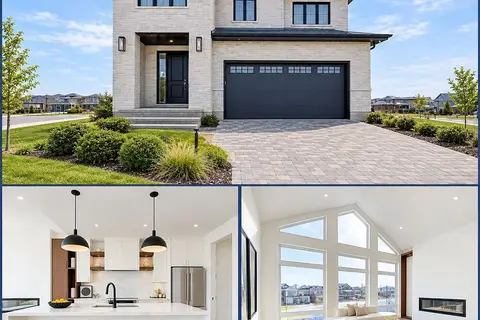
$1,149,900
4+1 bd5 ba4 pk2500-3000 ft²
2693 HEARDCREEK Trail
North S, London North
Detached · MLS® X14090444 · NU-VISTA PINNACLE REALTY BROKERAGE INC
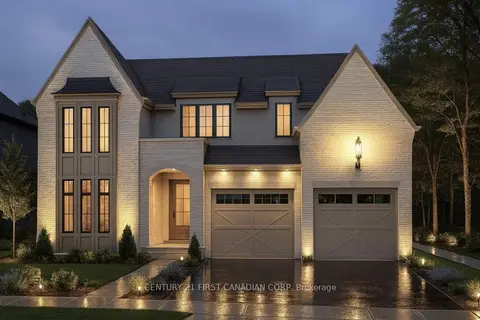
$1,244,900
3 bd3 ba4 pk2000-2500 ft²
855 White Pine Street
North S, London North
Detached · MLS® X12971890 · CENTURY 21 FIRST CANADIAN CORP
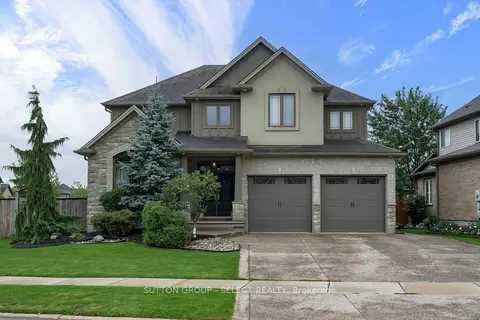
$1,129,000
4+1 bd4 ba4 pk2500-3000 ft²
881 Foxcreek Road
North S, London North
Detached · MLS® X13873742 · SUTTON GROUP - SELECT REALTY
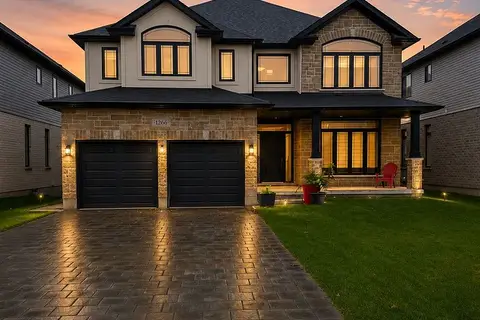
$1,100,000
4+2 bd5 ba6 pk3000-3500 ft²
1266 Silverfox Drive
North S, London North
Detached · MLS® X13584958 · CENTURY 21 FIRST CANADIAN CORP