2693 HEARDCREEK Trail
North S, London North, N6G 0Z8
$1,149,900
- 4+1 bedrooms
- 5 bathrooms
- 4 parking
- 2500-3000 sq ft
Listed 3 days ago · MLS® X14090444
About this home
Welcome to 'The HARVARD ' by Bridlewood Homes, Backing on to Creek,where your dream home awaits in Fox Field subdivision. This carefully crafted property seamlessly blends efficiency and style APROX. 2,685 Sq. Ft. of living space,The main floor boasts expansive living areas, a 2-car garage with a Den/office, while the second floor offers added convenience with 4 bedrooms, 3.5 bathrooms, and 3 walk-in closets. Situated on a spacious 45' lot with walkout , this residence provides abundant room for both indoor comfort and outdoor enjoyment. With quality finishes throughout and flexible budget options to personalize your home, every detail is tailored to meet your needs. There is also a side door access leading to a potential in-law suite!*Purchase Price includes proposed 2026 HST rebates.
Details
- Type
- Detached
- Style
- 2-Storey
- Age
- New
- Size
- 2500-3000 sq ft
- Lot
- 45 × 125 ft
- Basement
- Finished, Walk-Out
- Garage
- Attached
- Kitchens
- 2
- Property tax
- $1 (2026)
- Neighbourhood
- North S
- Municipality
- London North
- Price per sq ft
- $418 (about the same as detached houses in North S)
Interior
- Bedrooms
- 4 above ground + 1 below
- Bathrooms
- 1 × 5-piece (second), 1 × 4-piece (second), 1 × 3-piece (second), 1 × 2-piece (main), 1 × 3-piece (basement)
- Kitchens
- 2 (1 below ground)
- Rooms
- 10 above ground
- Family room or den
- No
- Fireplace
- Yes
- Features
- Ventilation System, Sump Pump
Heating, cooling and services
- Heating
- Forced Air, Gas
- Air conditioning
- Central Air
- Water and sewer
- Sewer
Building and exterior
- Style
- 2-Storey
- Exterior
- Stone, Shingle
- Roof
- Asphalt Shingle
- Foundation
- Poured Concrete
- Age
- New
- Faces
- South
Parking
- Garage spaces
- 2
- Total parking
- 4
Lot
- Size
- 45 × 125 ft
More
- Possession
- Flexible
- Cross street
- MEDWAY PARK DR
Rooms
| Room | Level | Size | Features |
|---|---|---|---|
| Great Room | Main | 4.95 × 3.65 m (16'3" × 12') | |
| Kitchen | Main | 2.59 × 3.05 m (8'6" × 10') | |
| Dining Room | Main | 4.26 × 3.1 m (14' × 10'2") | |
| Office | Main | 3.25 × 1.82 m (10'8" × 6') | |
| Primary Bedroom | Second | 4.47 × 4.26 m (14'8" × 14') | |
| Bedroom 2 | Second | 4.47 × 3.02 m (14'8" × 9'11") | |
| Bedroom 3 | Second | 3.02 × 3.5 m (9'11" × 11'6") | |
| Bedroom 4 | Second | 3.05 × 4.21 m (10' × 13'10") | |
| Bedroom 5 | Basement | 332 × 3.07 m (1089'3" × 10'1") | |
| Recreation | Basement | 4.97 × 3.83 m (16'4" × 12'7") | |
| Kitchen | Basement | 4.97 × 3.35 m (16'4" × 11') |
History of this address
4 earlier listings at this address, with sold and leased prices. Create a free account or sign in to see them.
Listed by NU-VISTA PINNACLE REALTY BROKERAGE INC.
Listing information provided by PropTx Innovations Inc. and TRREB; deemed reliable but not guaranteed accurate by PropTx.
Similar homes nearby
See more in London North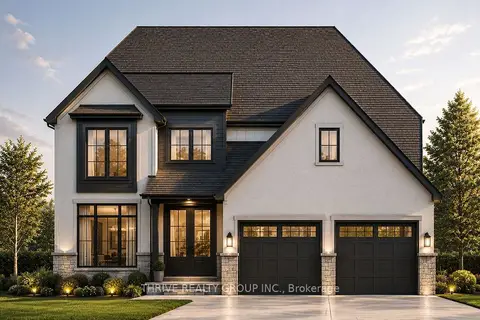
$1,150,000
4 bd3 ba6 pk2000-2500 ft²
878 Lunar Drive
North S, London North
Detached · MLS® X13500450 · THRIVE REALTY GROUP INC.
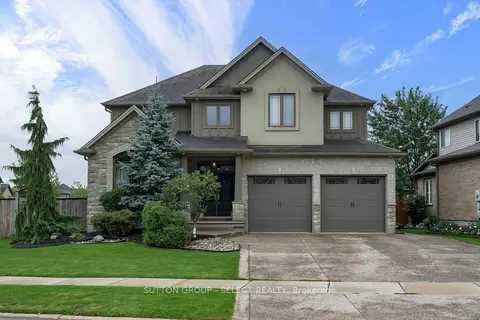
$1,129,000
4+1 bd4 ba4 pk2500-3000 ft²
881 Foxcreek Road
North S, London North
Detached · MLS® X13873742 · SUTTON GROUP - SELECT REALTY
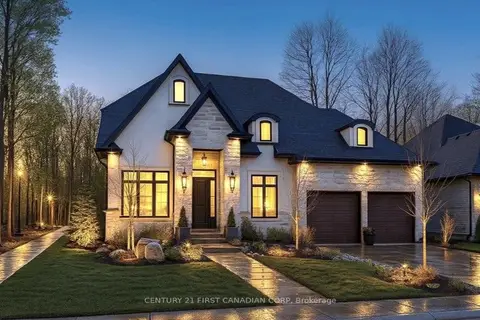
$1,194,900
3 bd3 ba4 pk2000-2500 ft²
863 White Pine Street
North S, London North
Detached · MLS® X12971892 · CENTURY 21 FIRST CANADIAN CORP
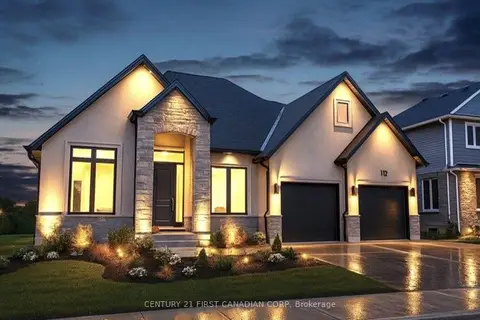
$1,194,900
2 bd3 ba4 pk1500-2000 ft²
871 White Pine Street
North S, London North
Detached · MLS® X12971896 · CENTURY 21 FIRST CANADIAN CORP
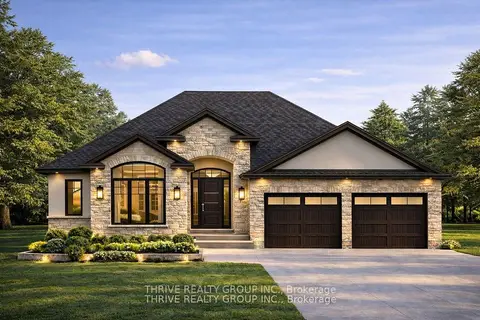
$1,195,000
3 bd2 ba4 pk2000-2500 ft²
866 Lunar Drive
North S, London North
Detached · MLS® X12953054 · THRIVE REALTY GROUP INC.
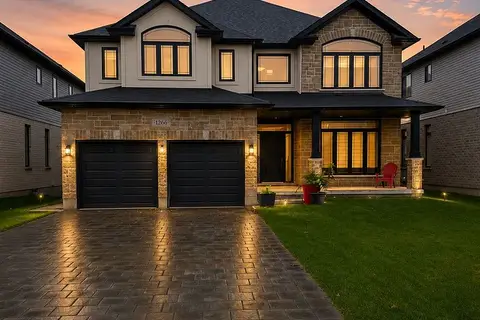
$1,100,000
4+2 bd5 ba6 pk3000-3500 ft²
1266 Silverfox Drive
North S, London North
Detached · MLS® X13584958 · CENTURY 21 FIRST CANADIAN CORP
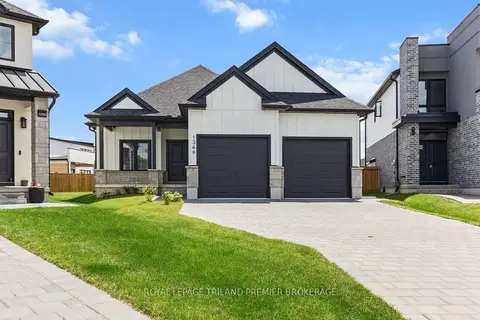
$1,199,900
2+2 bd3 ba4 pk1500-2000 ft²
1346 Bush Hill Link
North S, London North
Detached · MLS® X13866068 · ROYAL LEPAGE TRILAND PREMIER BROKERAGE
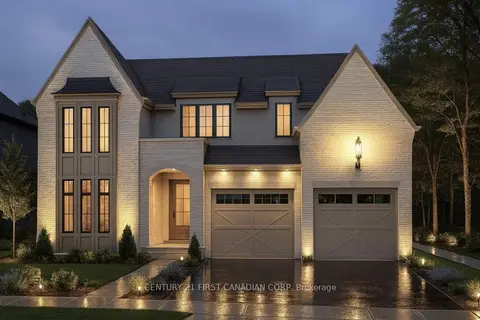
$1,244,900
3 bd3 ba4 pk2000-2500 ft²
855 White Pine Street
North S, London North
Detached · MLS® X12971890 · CENTURY 21 FIRST CANADIAN CORP