866 Lunar Drive
North S, London North, N6G 3X9
$1,195,000
- 3 bedrooms
- 2 bathrooms
- 4 parking
- 2000-2500 sq ft
Listed 201 days ago · MLS® X12953054
About this home
**NEW PRICE NOW INCLUDES HST REBATE!** TO BE BUILT! Welcome to The Meridian model, an exceptional executive-style bungalow located in North London's premier community Sunningdale Crossing. Offering 2,072 sq. ft. of refined single-level living, this home blends upscale design with everyday functionality. The layout includes 3 spacious bedrooms and 2 full bathrooms, with a smart floor plan that separates the primary suite from the secondary bedrooms-ideal for added privacy and quiet. A bright, open-concept great room anchors the home and flows seamlessly into the designer kitchen and dining area, creating an ideal space for both entertaining and daily living. High ceilings and clean architectural lines enhance the sense of space and light throughout. The primary suite features a spa-inspired ensuite and generous walk-in closet space, while the additional bedrooms offer flexibility for family, guests, or a home office. Every inch of the home is designed for comfort, flow, and livability. Situated close to Masonville Mall, Hyde Park amenities, Sunningdale Golf & Country Club, parks, walking trails, and excellent schools, Sunningdale Crossing offers one of North London's most desirable locations and lifestyles. Additional plans and lots available. Photos are from previous models and are for illustrative purposes only; finishes, elevations, and layouts may vary.
Details
- Type
- Detached
- Style
- Bungalow
- Size
- 2000-2500 sq ft
- Lot
- 60 × 120 ft
- Basement
- Unfinished
- Garage
- Attached
- Kitchens
- 1
- Neighbourhood
- North S
- Municipality
- London North
- Price per sq ft
- $531 (28% above detached houses in North S, $414)
Interior
- Bedrooms
- 3 above ground
- Bathrooms
- 2 × 5-piece (main)
- Rooms
- 12 above ground
- Family room or den
- Yes
- Fireplace
- Natural Gas
- Features
- Primary Bedroom - Main Floor
Heating, cooling and services
- Heating
- Forced Air, Gas
- Air conditioning
- Central Air
- Water and sewer
- Sewer
Building and exterior
- Style
- Bungalow
- Exterior
- Brick, Stone
- Roof
- Asphalt Shingle
- Foundation
- Poured Concrete
- Faces
- North
Parking
- Garage spaces
- 2
- Total parking
- 4
Lot
- Size
- 60 × 120 ft
More
- Possession
- 90+ days
- Cross street
- Wonderland and Sunningdale
Rooms
| Room | Level | Size | Features |
|---|---|---|---|
| Great Room | Main | 5.74 × 5.64 m (18'10" × 18'6") | Fireplace |
| Primary Bedroom | Main | 3.99 × 4.32 m (13'1" × 14'2") | |
| Bedroom 2 | Main | 3.2 × 4.37 m (10'6" × 14'4") | |
| Bedroom 3 | Main | 3.73 × 3.38 m (12'3" × 11'1") | |
| Kitchen | Main | 2.82 × 5.05 m (9'3" × 16'7") | |
| Dining Room | Main | 5.05 × 4.27 m (16'7" × 14') | |
| Mud Room | Main | 3.43 × 2.51 m (11'3" × 8'3") |
History of this address
1 earlier listing at this address, with sold and leased prices. Create a free account or sign in to see them.
Listed by THRIVE REALTY GROUP INC..
Listing information provided by PropTx Innovations Inc. and TRREB; deemed reliable but not guaranteed accurate by PropTx.
Similar homes nearby
See more in London North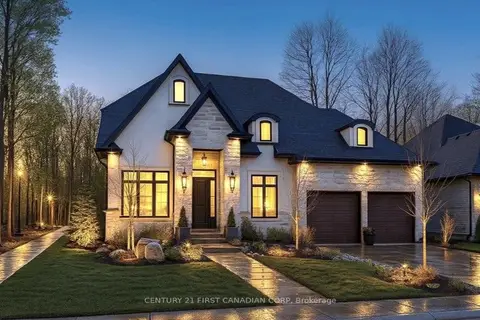
$1,194,900
3 bd3 ba4 pk2000-2500 ft²
863 White Pine Street
North S, London North
Detached · MLS® X12971892 · CENTURY 21 FIRST CANADIAN CORP
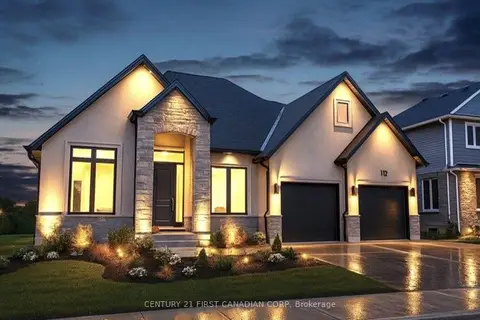
$1,194,900
2 bd3 ba4 pk1500-2000 ft²
871 White Pine Street
North S, London North
Detached · MLS® X12971896 · CENTURY 21 FIRST CANADIAN CORP
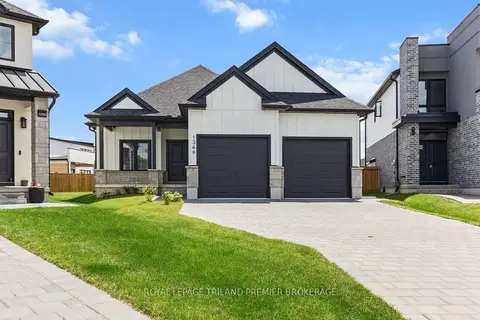
$1,199,900
2+2 bd3 ba4 pk1500-2000 ft²
1346 Bush Hill Link
North S, London North
Detached · MLS® X13866068 · ROYAL LEPAGE TRILAND PREMIER BROKERAGE
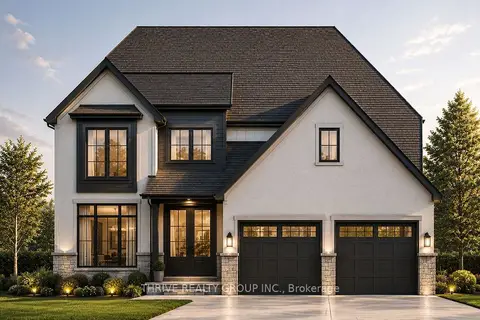
$1,150,000
4 bd3 ba6 pk2000-2500 ft²
878 Lunar Drive
North S, London North
Detached · MLS® X13500450 · THRIVE REALTY GROUP INC.
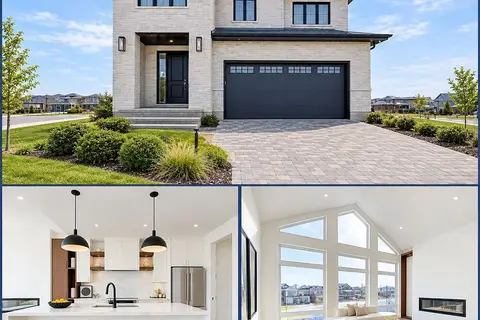
$1,149,900
4+1 bd5 ba4 pk2500-3000 ft²
2693 HEARDCREEK Trail
North S, London North
Detached · MLS® X14090444 · NU-VISTA PINNACLE REALTY BROKERAGE INC
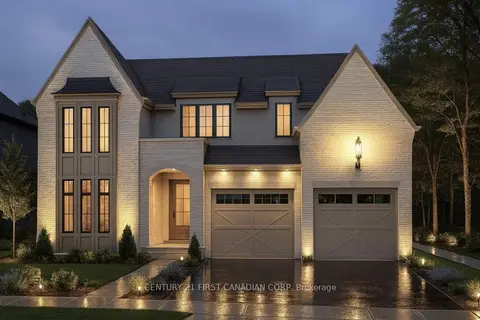
$1,244,900
3 bd3 ba4 pk2000-2500 ft²
855 White Pine Street
North S, London North
Detached · MLS® X12971890 · CENTURY 21 FIRST CANADIAN CORP
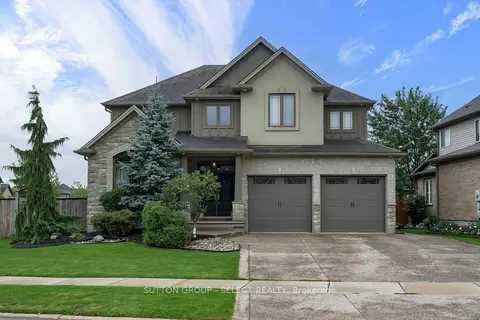
$1,129,000
4+1 bd4 ba4 pk2500-3000 ft²
881 Foxcreek Road
North S, London North
Detached · MLS® X13873742 · SUTTON GROUP - SELECT REALTY
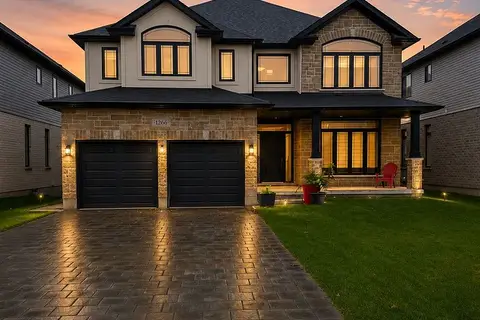
$1,100,000
4+2 bd5 ba6 pk3000-3500 ft²
1266 Silverfox Drive
North S, London North
Detached · MLS® X13584958 · CENTURY 21 FIRST CANADIAN CORP