87 Christopher Drive
Waterloo, N2J 4J6
$575,000
- 3 bedrooms
- 2 bathrooms
- 4 parking
- 700-1100 sq ft
Listed 55 days ago · MLS® X13712954
About this home
Welcome to this charming detached freehold 3-level backsplit with a garage and no condo fees nestled in Waterloo's highly sought-after Lincoln Heights neighbourhood, known for its mature trees, top-rated schools and convenient central location that makes commuting anywhere in the Region a breeze. From the moment you arrive, the home's curb appeal stands out with a long driveway offering parking for three vehicles and a patio, complemented by a dual-purpose detached garage and workshop with 220V electrical service. The separate side entrance with a walk-up from the basement also presents exciting potential. Step inside to a bright and welcoming living room highlighted by a large window that fills the space with natural light, along with a convenient front hall closet. The spacious eat-in kitchen features granite countertops, ample cabinetry and plenty of room for family meals and entertaining. Upstairs, you'll find three comfortable bedrooms, including a generously sized primary bedroom overlooking the peaceful backyard. A well-appointed 4-piece bathroom and linen closet complete the upper level. The finished basement adds valuable additional living space with a large rec-room full of possibilities, whether for a family room, home office, gym or guest area. The walk-up to the side yard enhances the functionality and future potential of the space. This level also includes a 2-piece bathroom, utility room and laundry area. Ideally located within walking distance to Lincoln Heights Public School, St. Agnes Catholic School, Bluevale Collegiate Institute, parks, shopping and everyday amenities, and just minutes from Uptown Waterloo and highway access, this is a location that truly offers the best of convenience and community. Whether you're a first-time buyer, young family or investor looking to add a home with excellent rental potential in a great neighbourhood, this well-maintained home might be the one. Don't miss your opportunity to make 87 Christopher your own.
Details
- Type
- Detached
- Style
- Backsplit 3
- Age
- 31-50 years
- Size
- 700-1100 sq ft
- Lot
- 40 × 113.29 ft
- Basement
- Full, Finished
- Garage
- Detached
- Kitchens
- 1
- Property tax
- $3,853 (2026)
- Municipality
- Waterloo
- Price per sq ft
- $639 (24% above detached houses in Waterloo, $514)
Interior
- Bedrooms
- 3 above ground
- Bathrooms
- 1 × 4-piece (second), 1 × 2-piece (basement)
- Rooms
- 6 above ground + 3 below
- Family room or den
- No
- Fireplace
- No
- Features
- Water Softener
Heating, cooling and services
- Heating
- Forced Air, Gas
- Air conditioning
- Central Air
- Water and sewer
- Sewer
Building and exterior
- Style
- Backsplit 3
- Exterior
- Aluminum Siding, Brick
- Roof
- Metal
- Foundation
- Poured Concrete
- Age
- 31-50 years
- Faces
- West
- Outdoor
- Porch, Fence - Partial
Parking
- Garage spaces
- 1
- Total parking
- 4
- Driveway and parking
- Private
Lot
- Size
- 40 × 113.29 ft (rectangular)
- Acreage
- < .50
More
- Possession
- Immediate
- Nearby
- Library, Park, Place Of Worship, Public Transit, Rec./Commun.Centre, School
- Cross street
- BLUEVALE ST N
Rooms
| Room | Level | Size | Features |
|---|---|---|---|
| Living Room | Main | 4.72 × 4.37 m (15'6" × 14'4") | |
| Kitchen | Main | 3.51 × 2.95 m (11'6" × 9'8") | |
| Dining Room | Main | 2.18 × 2.9 m (7'2" × 9'6") | |
| Primary Bedroom | Second | 3.91 × 2.92 m (12'10" × 9'7") | |
| Bedroom 2 | Second | 2.77 × 3.3 m (9'1" × 10'10") | |
| Bedroom 3 | Second | 2.64 × 3.3 m (8'8" × 10'10") | |
| Bathroom | Second | 1.5 × 2.92 m (4'11" × 9'7") | 4 Pc Bath |
| Recreation | Basement | 5.33 × 3.56 m (17'6" × 11'8") | |
| Bathroom | Basement | 1.35 × 1.55 m (4'5" × 5'1") | 2 Pc Bath |
| Utility Room | Basement | 3.81 × 3.28 m (12'6" × 10'9") |
History of this address
4 earlier listings at this address, with sold and leased prices. Create a free account or sign in to see them.
Location
Location is approximate. See nearby homes on the map
Recent sales nearby
See what similar homes within 1 km sold for in the last year. Create a free account or sign in to see them.
The neighbourhood
Getting around Somewhat walkable
- 🚇 Waterloo Public Square LRT2.2 km
- 🚇 Grand River Hospital LRT2.3 km
Within a 10-minute walk: 1 grocery store, 0 cafés and restaurants, 4 parks. Nearest grocery: Zehrs (800 m). Nearest park: Roselea Park (200 m).
Schools nearby
Elementary
- St. Agnes Catholic Elementary School Catholic
EQAO: Gr 6 reading 73%, math 43%4 min walk - École élémentaire L'Harmonie French
EQAO: Gr 6 reading 90%, math 79%12 min walk - Lincoln Heights Public School
EQAO: Gr 6 reading 75%, math 47%13 min walk - École élémentaire catholique Mère-Élisabeth-Bruyère French
EQAO: Gr 6 reading 95%, math 68%16 min walk
Secondary
- Bluevale Collegiate Institute
EQAO: Gr 9 math 75%, literacy test 88%5 min walk
EQAO: share of students meeting the provincial standard (2024–25). Ontario average: Gr 6 reading 86%, math 51%; Gr 9 math 55%; literacy test 83%.
Closest schools, not school zones. Check which school serves this address with the school board before relying on it.
Who lives here postal area N2J
- Owners / renters
- 53% / 47%
- Median household income
- $74,500
- Average age
- 42
- Children under 15
- 12%
- Homes
- 35% detached, 35% high-rise
- Commute by transit
- 7%
- Population
- 20,899
Languages spoken most at home besides English: Mandarin 1.8%, Arabic 1%, German 0.7%, Spanish 0.7%.
Safety
Crime Severity Index for Waterloo Region (Kitchener) police: 67 vs 57 for Ontario (2025).
Police-reported figures for the whole police service area, not this street. Rates use the area’s resident population.
Distances are approximate. Places © OpenStreetMap contributors. Neighbourhood figures: Statistics Canada, 2021 Census. School results: EQAO via Ontario Data Catalogue (Open Government Licence – Ontario). Crime Severity Index: Statistics Canada.
Living here
Commute
To downtown Kitchener: 3 km. Transit times · Driving times
Noise 1 source nearby
- 🛣️ Highway 85350 m
Distances from the map, not noise measurements. Visit at rush hour to judge for yourself.
Internet High-speed
50/10 Mbps or faster available here by cable, fibre or DSL (the federal high-speed target).
From the federal broadband map. Check exact speeds and providers for the address.
Roads, rail, airports and planned stations © OpenStreetMap contributors. Internet: Innovation, Science and Economic Development Canada, National Broadband Data.
Listed by RE/MAX Solid Gold Realty (II) Ltd.
Listing information provided by PropTx Innovations Inc. and TRREB; deemed reliable but not guaranteed accurate by PropTx.
Similar homes nearby
See more in Waterloo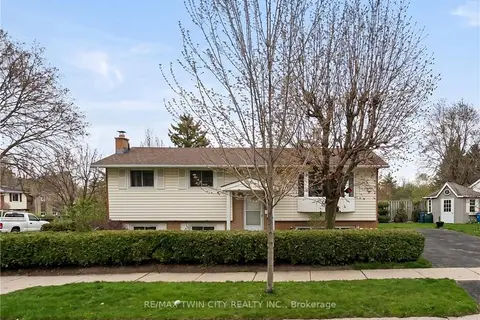
$579,900
3+1 bd2 ba4 pk700-1100 ft²
602 Highpoint Avenue
Waterloo
Detached · MLS® X13803276 · RE/MAX TWIN CITY REALTY INC.
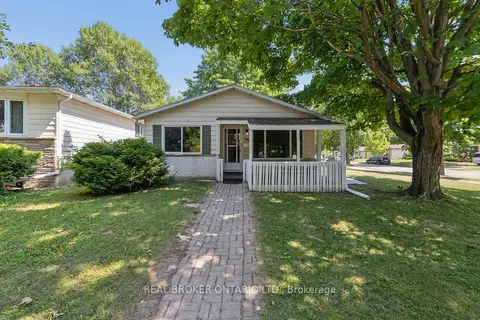
$579,900
3+1 bd2 ba3 pk700-1100 ft²
74 Helene Crescent
Waterloo
Detached · MLS® X13866236 · REAL BROKER ONTARIO LTD.
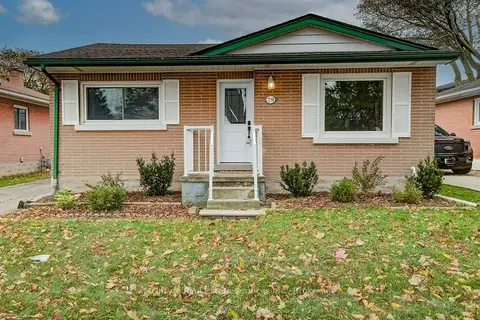
$579,900
2 bd1 ba3 pk700-1100 ft²
79 Hoffman Street
Waterloo
Detached · MLS® X14080226 · McIntyre Real Estate Services Inc.
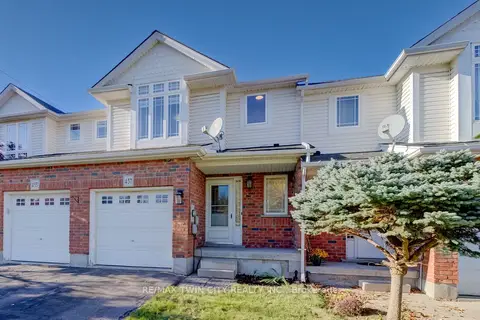 New
$589,000
3 bd2 ba3 pk1100-1500 ft²
457 Annapolis Court
Waterloo
Att/Row/Townhouse · MLS® X14093294 · RE/MAX TWIN CITY REALTY INC.
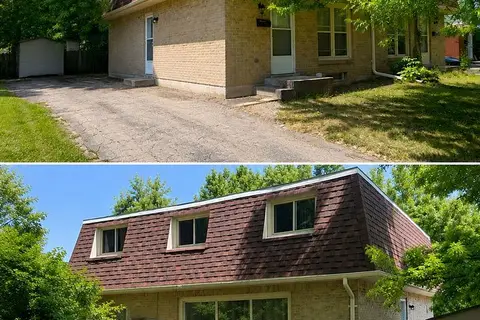
$590,000
5 bd3 ba3 pk1100-1500 ft²
433a Dunvegan Drive
Waterloo
Semi-Detached · MLS® X13629262 · SUTTON GROUP - SUMMIT REALTY INC.
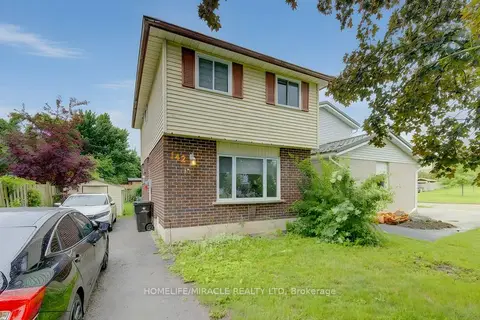
$598,999
Reduced $50,001
3 bd2 ba4 pk700-1100 ft²
142 Cornerbrook Crescent
Waterloo
Detached · MLS® X13470220 · HOMELIFE/MIRACLE REALTY LTD
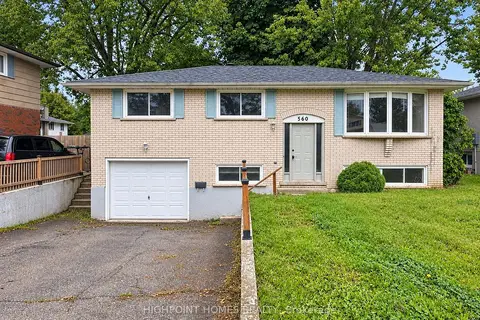
$599,000
Reduced $100,900
3+3 bd2 ba5 pk700-1100 ft²
560 Glen Forrest Boulevard
Waterloo
Detached · MLS® X13769500 · HIGHPOINT HOMES REALTY
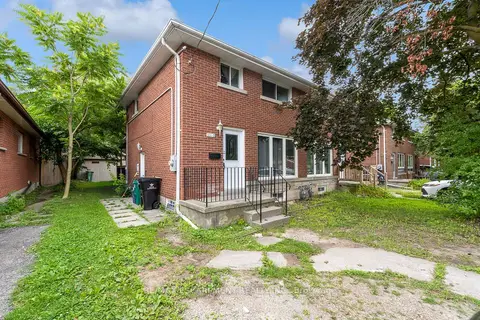
$619,900
3+1 bd2 ba2 pk700-1100 ft²
203B Erb Street
Waterloo
Semi-Detached · MLS® X13655292 · RE/MAX ESCARPMENT REALTY INC.