79 Hoffman Street
Waterloo, N2M 3M8
$579,900
- 2 bedrooms
- 1 bathrooms
- 3 parking
- 700-1100 sq ft
Listed 5 days ago · MLS® X14080226
About this home
Welcome to 79 Hoffman Street! This updated bungalow offers comfortable living, thoughtful improvements, and a fantastic location in anestablished Kitchener neighbourhood. The bright, inviting main floor features a more open layout with updated ceilings, pot lights, fresh paint,modern trim, and attractive laminate flooring throughout. Completely carpet-free on the main level, the home offers two bedrooms with updatedlighting and finishes. The kitchen features updated cabinetry, countertops, tile backsplash, and stainless steel appliances, including a built-inmicrowave and dishwasher. All windows have been replaced with vinyl units, and a new front door adds to the home's appeal. Downstairs, you'llfind a finished recreation room offering plenty of space for entertaining, relaxing, or working from home, plus an additional room ideal for guestsor a home office. A separate side entrance provides potential for an in-law suite or future accessory apartment, subject to municipal approvals.Outside, enjoy a covered patio accessed through updated sliding doors, and a large storage shed (new in 2026!). Additional updates includecentral air conditioning (2020), furnace (2019), roof (2015), newer washer and dryer (2026), and 100-amp electrical service with copper wiring.Location is another highlight! Enjoy convenient access to the Mill ION LRT station, GRT bus routes, nearby parks, schools, shopping, and Highway7/8 for easy commuting throughout the region. Whether you're a first-time buyer, downsizer, or investor, this well-maintained bungalow offers agreat combination of updates, versatility, and convenience!
Details
- Type
- Detached
- Style
- Bungalow
- Size
- 700-1100 sq ft
- Lot
- 43.07 × 93.26 ft
- Basement
- Finished
- Garage
- None
- Kitchens
- 1
- Property tax
- $3,501 (2026)
- Municipality
- Waterloo
- Price per sq ft
- $644 (25% above detached houses in Waterloo, $515)
Interior
- Bedrooms
- 2 above ground
- Bathrooms
- 1 × 4-piece
- Rooms
- 9 above ground
- Family room or den
- No
- Fireplace
- No
- Features
- In-Law Capability, Sump Pump, Water Softener, Primary Bedroom - Main Floor
Heating, cooling and services
- Heating
- Forced Air, Gas
- Air conditioning
- Central Air
- Water and sewer
- Sewer
Building and exterior
- Style
- Bungalow
- Exterior
- Brick Veneer
- Roof
- Asphalt Shingle
- Foundation
- Poured Concrete
- Faces
- South
- Outdoor
- Patio, Year Round Living, Shed
Parking
- Total parking
- 3
Lot
- Size
- 43.07 × 93.26 ft
More
- Possession
- very flexible
- Nearby
- Golf, Hospital, Library, Park, Place Of Worship, Public Transit
- Cross street
- Meinzinger
Rooms
| Room | Level | Size | Features |
|---|---|---|---|
| Bedroom | Main | 3.19 × 3.44 m (10'6" × 11'3") | |
| Dining Room | Main | 1.54 × 2.93 m (5'1" × 9'7") | |
| Living Room | Main | 3.61 × 4.3 m (11'10" × 14'1") | |
| Primary Bedroom | Main | 3.7 × 4.15 m (12'2" × 13'7") | |
| Office | Basement | 2.41 × 3.7 m (7'11" × 12'2") | |
| Recreation | Basement | 8.31 × 3.58 m (27'3" × 11'9") | |
| Utility Room | Basement | 5.88 × 3.91 m (19'3" × 12'10") |
Location
Location is approximate. See nearby homes on the map
Recent sales nearby
See what similar homes within 1 km sold for in the last year. Create a free account or sign in to see them.
The neighbourhood
Getting around Walkable
- 🚇 Mill LRT7 min walk
- 🚇 Borden LRT1.3 km
Within a 10-minute walk: 1 grocery store, 6 cafés and restaurants, 6 parks, 1 pharmacy. Nearest grocery: Zehrs (950 m). Nearest park: Shoemaker Park (350 m).
Schools nearby
Elementary
- Queen Elizabeth Public School
EQAO: Gr 6 reading 94%, math 79%4 min walk - St. Bernadette Catholic Elementary School Catholic
EQAO: Gr 6 reading 92%, math 42%12 min walk - Alpine Public School
EQAO: Gr 6 reading 90%, math 59%1.3 km - Our Lady of Grace Catholic Elementary School Catholic
EQAO: Gr 6 reading 71%, math 32%1.4 km
Secondary
- Maple Grove School1.3 km
- Courtland Avenue Public School1.3 km
- Cameron Heights Collegiate Institute
EQAO: Gr 9 math 74%, literacy test 90%1.4 km
EQAO: share of students meeting the provincial standard (2024–25). Ontario average: Gr 6 reading 86%, math 51%; Gr 9 math 55%; literacy test 83%.
Closest schools, not school zones. Check which school serves this address with the school board before relying on it.
Who lives here postal area N2M
- Owners / renters
- 46% / 54%
- Median household income
- $71,500
- Average age
- 39
- Children under 15
- 18%
- Homes
- 36% detached, 17% high-rise
- Commute by transit
- 8%
- Population
- 36,494
Languages spoken most at home besides English: Tigrigna 2.8%, Arabic 2%, Spanish 1.6%, Bilen 1%.
Safety
Crime Severity Index for Waterloo Region (Kitchener) police: 67 vs 57 for Ontario (2025).
Police-reported figures for the whole police service area, not this street. Rates use the area’s resident population.
Distances are approximate. Places © OpenStreetMap contributors. Neighbourhood figures: Statistics Canada, 2021 Census. School results: EQAO via Ontario Data Catalogue (Open Government Licence – Ontario). Crime Severity Index: Statistics Canada.
Living here
Commute
To downtown Kitchener: 2 km. Transit times · Driving times
Noise 1 source nearby
- 🛣️ Highway 7350 m
Distances from the map, not noise measurements. Visit at rush hour to judge for yourself.
Internet High-speed
50/10 Mbps or faster available here by cable, fibre or DSL (the federal high-speed target).
From the federal broadband map. Check exact speeds and providers for the address.
Roads, rail, airports and planned stations © OpenStreetMap contributors. Internet: Innovation, Science and Economic Development Canada, National Broadband Data.
Listed by McIntyre Real Estate Services Inc..
Listing information provided by PropTx Innovations Inc. and TRREB; deemed reliable but not guaranteed accurate by PropTx.
Similar homes nearby
See more in Waterloo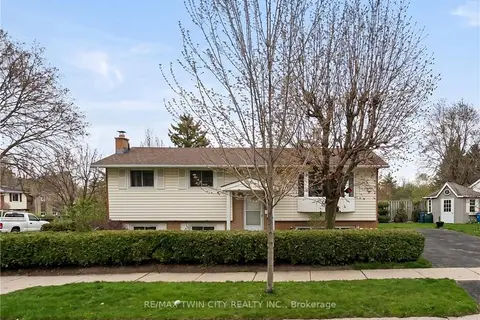
$579,900
3+1 bd2 ba4 pk700-1100 ft²
602 Highpoint Avenue
Waterloo
Detached · MLS® X13803276 · RE/MAX TWIN CITY REALTY INC.
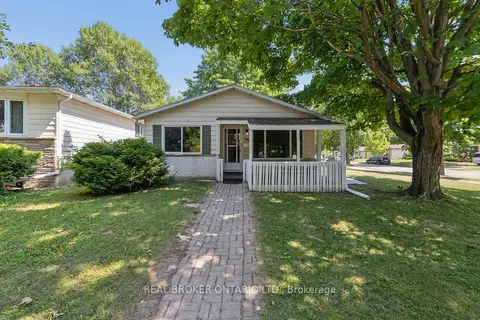
$579,900
3+1 bd2 ba3 pk700-1100 ft²
74 Helene Crescent
Waterloo
Detached · MLS® X13866236 · REAL BROKER ONTARIO LTD.
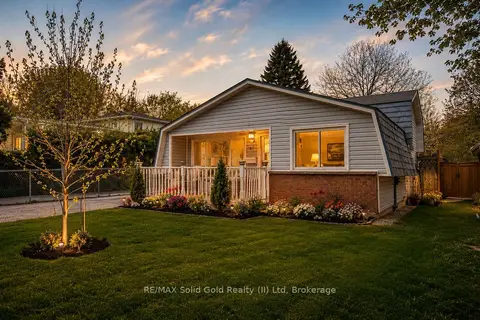
$575,000
3 bd2 ba4 pk700-1100 ft²
87 Christopher Drive
Waterloo
Detached · MLS® X13712954 · RE/MAX Solid Gold Realty (II) Ltd
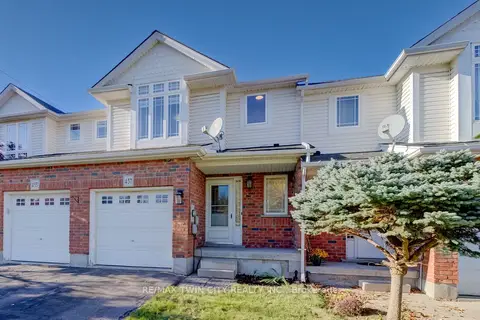 New
$589,000
3 bd2 ba3 pk1100-1500 ft²
457 Annapolis Court
Waterloo
Att/Row/Townhouse · MLS® X14093294 · RE/MAX TWIN CITY REALTY INC.
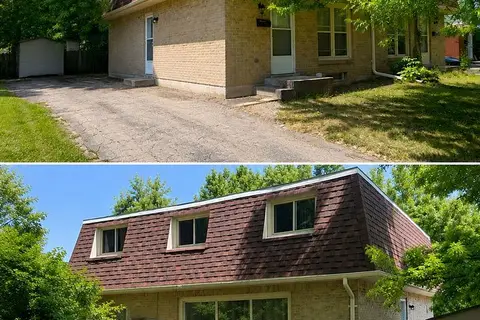
$590,000
5 bd3 ba3 pk1100-1500 ft²
433a Dunvegan Drive
Waterloo
Semi-Detached · MLS® X13629262 · SUTTON GROUP - SUMMIT REALTY INC.
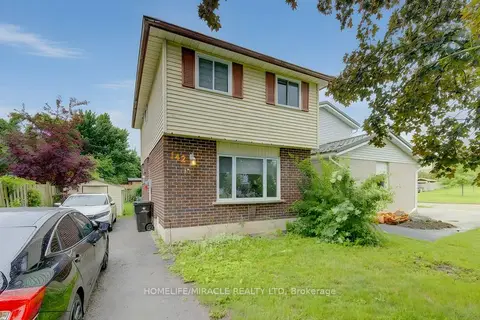
$598,999
Reduced $50,001
3 bd2 ba4 pk700-1100 ft²
142 Cornerbrook Crescent
Waterloo
Detached · MLS® X13470220 · HOMELIFE/MIRACLE REALTY LTD
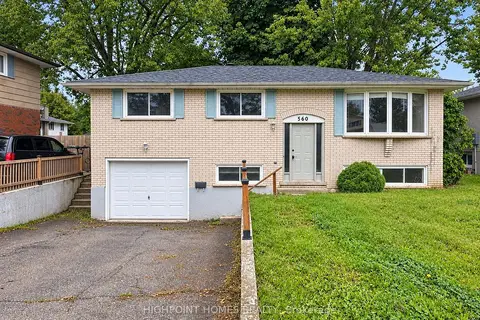
$599,000
Reduced $100,900
3+3 bd2 ba5 pk700-1100 ft²
560 Glen Forrest Boulevard
Waterloo
Detached · MLS® X13769500 · HIGHPOINT HOMES REALTY
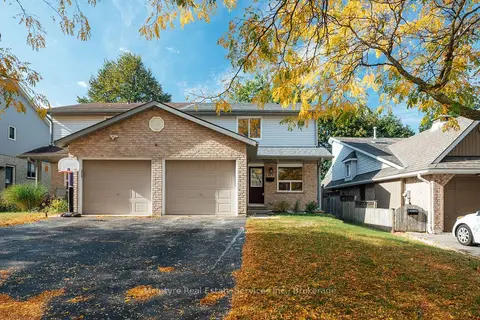
$599,900
3 bd2 ba2 pk1100-1500 ft²
537B Barwick Crescent
Waterloo
Semi-Detached · MLS® X14018596 · McIntyre Real Estate Services Inc.