203B Erb Street
Waterloo, N2J 1M7
$619,900
- 3+1 bedrooms
- 2 bathrooms
- 2 parking
- 700-1100 sq ft
Listed 71 days ago · MLS® X13655292
About this home
Welcome to 203B Erb Street East, Waterloo! Fully Renovated I 3 Bedrooms I Freehold Semi-Detached I Separate Basement Unit I Prime Location. Fully renovated 3-bedroom freehold semi-detached home. Excellent location close to Uptown Waterloo. Walking distance to public transportation. Close to shopping, restaurants, and everyday amenities. Spacious backyard - perfect for families and entertaining. Covered/roofed deck provides a great outdoor space for gatherings and relaxation. Fully finished basement with separate entrance. Basement features a separate kitchen and washroom. Complete self-contained basement unit offering excellent flexibility for extended family, guests, or rental potential. Move-in ready with modern updates throughout. A fantastic opportunity for homeowners, multi-generational families, and investors alike. Enjoy the convenience of Uptown Waterloo while having the added benefit of a separate basement living space and a spacious backyard. Don't miss this excellent opportunity at 203B Erb Street East
Details
- Type
- Semi-Detached
- Style
- 2-Storey
- Age
- 51-99 years
- Size
- 700-1100 sq ft
- Lot
- 27 × 179 ft
- Basement
- Finished, Full, Separate Entrance
- Garage
- None
- Kitchens
- 2
- Property tax
- $3,250 (2026)
- Municipality
- Waterloo
Interior
- Bedrooms
- 3 above ground + 1 below
- Bathrooms
- 1 × 3-piece (second), 1 × 3-piece (basement)
- Kitchens
- 2 (1 below ground)
- Rooms
- 4 above ground + 1 below
- Family room or den
- No
- Fireplace
- No
- Features
- In-Law Suite
Heating, cooling and services
- Heating
- Forced Air, Gas
- Air conditioning
- Central Air
- Water and sewer
- Sewer
Building and exterior
- Style
- 2-Storey
- Exterior
- Brick, Brick Front
- Roof
- Asphalt Shingle
- Foundation
- Block, Concrete
- Age
- 51-99 years
- Faces
- South
Parking
- Total parking
- 2
- Driveway and parking
- Private
Lot
- Size
- 27 × 179 ft
- Acreage
- < .50
More
- Possession
- Vacant
- Cross street
- Weber St
Rooms
| Room | Level | Size | Features |
|---|---|---|---|
| Kitchen | Main | 5.44 × 3.15 m (17'10" × 10'4") | Combined w/Dining |
| Living Room | Main | 4.22 × 4.37 m (13'10" × 14'4") | |
| Family Room | Basement | 5.18 × 3.91 m (17' × 12'10") | |
| Utility Room | Basement | 3.28 × 5.41 m (10'9" × 17'9") | |
| Primary Bedroom | Second | 2.74 × 4.27 m (9' × 14') | |
| Bedroom | Second | 3.35 × 2.46 m (11' × 8'1") | |
| Bedroom | Second | 2.54 × 3.2 m (8'4" × 10'6") |
Listed by RE/MAX ESCARPMENT REALTY INC..
Listing information provided by PropTx Innovations Inc. and TRREB; deemed reliable but not guaranteed accurate by PropTx.
Similar homes nearby
See more in Waterloo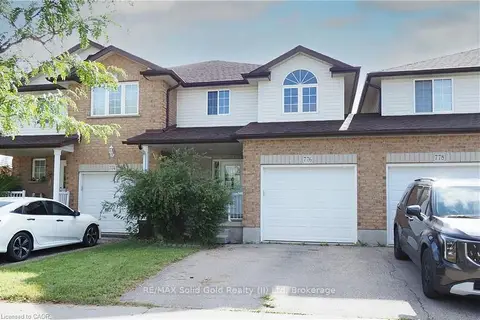
$624,900
Reduced $5,000
3 bd4 ba2 pk1100-1500 ft²
776 Paris Boulevard
Waterloo
Att/Row/Townhouse · MLS® X13713986 · RE/MAX Solid Gold Realty (II) Ltd
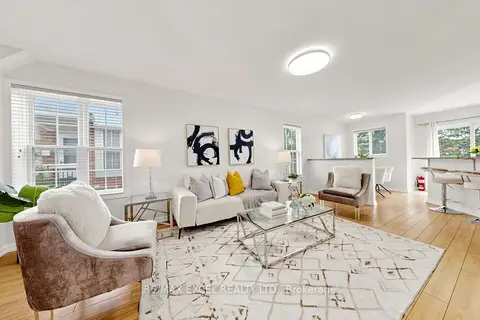
$639,000
3 bd3 ba2 pk1100-1500 ft²
548 Mariner Drive
Waterloo
Att/Row/Townhouse · MLS® X13696936 · RE/MAX EXCEL REALTY LTD.
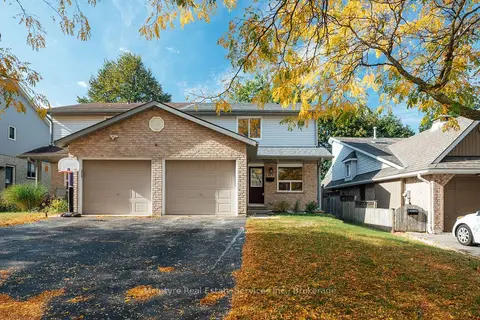
$599,900
3 bd2 ba2 pk1100-1500 ft²
537B Barwick Crescent
Waterloo
Semi-Detached · MLS® X14018596 · McIntyre Real Estate Services Inc.
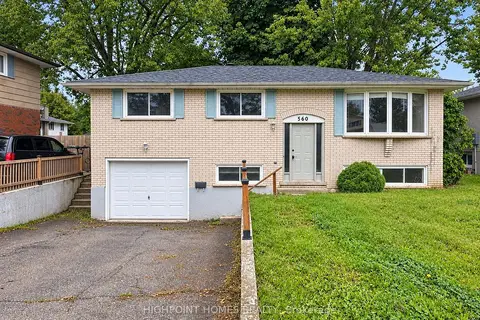
$599,000
Reduced $100,900
3+3 bd2 ba5 pk700-1100 ft²
560 Glen Forrest Boulevard
Waterloo
Detached · MLS® X13769500 · HIGHPOINT HOMES REALTY
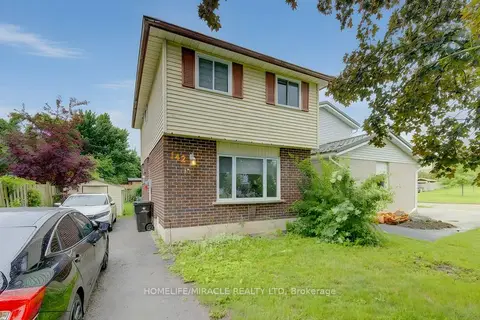
$598,999
Reduced $50,001
3 bd2 ba4 pk700-1100 ft²
142 Cornerbrook Crescent
Waterloo
Detached · MLS® X13470220 · HOMELIFE/MIRACLE REALTY LTD
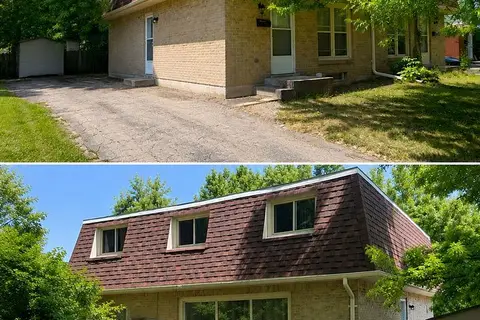
$590,000
5 bd3 ba3 pk1100-1500 ft²
433a Dunvegan Drive
Waterloo
Semi-Detached · MLS® X13629262 · SUTTON GROUP - SUMMIT REALTY INC.
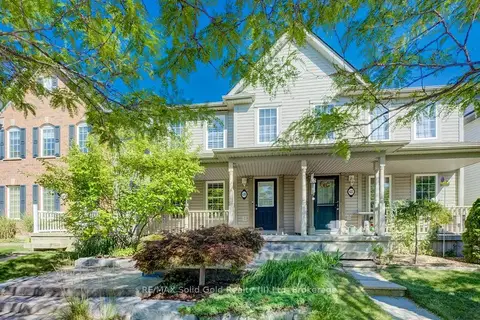
$649,900
2 bd2 ba3 pk1100-1500 ft²
620 New Bedford Drive
Waterloo
Semi-Detached · MLS® X13846996 · RE/MAX Solid Gold Realty (II) Ltd
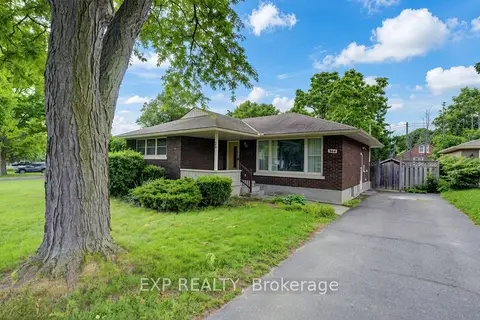
$649,900
3 bd2 ba3 pk1500-2000 ft²
244 Royal Street
Waterloo
Detached · MLS® X14080556 · EXP REALTY