87 Bay Street
Woodstock - South, Woodstock, N4S 3K7
$639,000
Reduced $10,000 from $649,000
- 4 bedrooms
- 3 bathrooms
- 8 parking
- 1500-2000 sq ft
Listed 56 days ago · MLS® X13710252
About this home
WITH AMPLE LIVING SPACE & DESIRABLE R2 ZONING, this property presents exciting opportunities for multigenerational living, an in-law setup, potential rental income, or a future Additional Residential Unit (buyer to complete their own due diligence). Situated on a huge 66' x 179' city lot, offering an exceptional amount of living space and versatility. Spacious 4 Bedroom (8 Bedroom Potential), 3 Bathroom family home showcases numerous high-quality updates and improvements throughout. The stunning custom kitchen (2023) was completely redesigned and rebuilt with a reconfigured layout, leathered granite countertops, reclaimed barn wood beam, spray foam insulation, updated electrical and plumbing, double built-in ovens, high-end appliances, and beautiful barn-style ceramic flooring. The main living areas have been thoughtfully updated, while major mechanical improvements include a steel roof, gutters and eaves (2022), as well as a new furnace and central air conditioner (2021). The finished basement adds additional living space with two rooms, a rec room, and a 2-piece bath. Step outside to a backyard retreat transformed in 2021-2022, featuring retaining walls and drainage improvements, large stone steps, a welcoming firepit area, deck, fencing, full sodding, flower gardens, and a 33' x 19' pool with French drain. Offering outstanding flexibility, the home includes 2 garages and parking for up to 8 vehicles. The main and second floors feature 4 bedrooms and 2 bathrooms, while the third level offers 2 bonus rooms, kitchen cabinetry for a potential kitchenette, and updated plumbing for future bathroom possibilities. A rare combination of luxury upgrades, functional living space, and an oversized lot in a convenient Woodstock location. Detailed list of Updates available.
Details
- Type
- Detached
- Style
- 2 1/2 Storey
- Age
- 51-99 years
- Size
- 1500-2000 sq ft
- Lot
- 66.03 × 179.4 ft
- Basement
- Finished, Full, Separate Entrance
- Garage
- Detached
- Kitchens
- 1
- Property tax
- $5,026 (2025)
- Neighbourhood
- Woodstock - South
- Municipality
- Woodstock
- Price per sq ft
- $365 (19% below detached houses in Woodstock - South, $453)
Interior
- Bedrooms
- 4 above ground
- Bathrooms
- 1 × 4-piece (main), 1 × 3-piece (second), 1 × 2-piece (basement)
- Rooms
- 10 above ground + 4 below
- Family room or den
- Yes
- Fireplace
- Natural Gas
- Features
- Built-In Oven, Carpet Free, Countertop Range, In-Law Capability, Rough-In Bath, Upgraded Insulation, Water Heater
Heating, cooling and services
- Heating
- Forced Air, Gas
- Air conditioning
- Central Air
- Water and sewer
- Sewer
Building and exterior
- Style
- 2 1/2 Storey
- Exterior
- Brick, Vinyl Siding
- Roof
- Metal
- Foundation
- Concrete Block
- Age
- 51-99 years
- Faces
- East
- Pool
- Above Ground
- Outdoor
- Landscaped, Deck, Porch Enclosed, Additional Garage(s), Fence - Full, Playground
Parking
- Garage spaces
- 3
- Total parking
- 8
- Driveway and parking
- Private, Private Double
Lot
- Size
- 66.03 × 179.4 ft (rectangular)
- Acreage
- < .50
More
- Possession
- Flexible
- Nearby
- Fenced Yard, Park, Public Transit, School Bus Route, Tiled/Drainage
- Cross street
- Main St and Peel St
Rooms
| Room | Level | Size | Features |
|---|---|---|---|
| Living Room | Main | 4.13 × 3.85 m (13'7" × 12'8") | Ceramic Floor |
| Kitchen | Main | 3.82 × 6.13 m (12'6" × 20'1") | Ceramic Floor, Granite Counters, Stainless Steel Appl |
| Dining Room | Main | 3.75 × 3.24 m (12'4" × 10'8") | Ceramic Floor |
| Bathroom | Main | 3.13 × 2.89 m (10'3" × 9'6") | 4 Pc Bath, Combined w/Laundry |
| Bedroom | Main | 2.6 × 6.66 m (8'6" × 21'10") | |
| Foyer | Main | 2.05 × 2.28 m (6'9" × 7'6") | |
| Bedroom | Second | 3.03 × 3.01 m (9'11" × 9'11") | |
| Bedroom | Second | 4.57 × 2.74 m (15' × 9') | |
| Primary Bedroom | Second | 4.19 × 5.11 m (13'9" × 16'9") | |
| Bathroom | Second | 2.85 × 1.92 m (9'4" × 6'4") | 3 Pc Ensuite |
| Other | Third | 2.54 × 3.82 m (8'4" × 12'6") | |
| Other | Third | 2.54 × 2.81 m (8'4" × 9'3") | |
| Other | Third | 1.87 × 3.08 m (6'2" × 10'1") | |
| Recreation | Basement | 3.83 × 5.73 m (12'7" × 18'10") | |
| Office | Basement | 3.39 × 3.76 m (11'1" × 12'4") | |
| Game Room | Basement | 3.4 × 4.35 m (11'2" × 14'3") | |
| Bathroom | Basement | 1.63 × 1.34 m (5'4" × 4'5") | 2 Pc Bath |
| Cold Room/Cantina | Basement | 3.08 × 1.87 m (10'1" × 6'2") | |
| Utility Room | Basement | 1.17 × 1.75 m (3'10" × 5'9") |
History of this address
3 earlier listings at this address, with sold and leased prices. Create a free account or sign in to see them.
Location
Location is approximate. See nearby homes on the map
Recent sales nearby
See what similar homes within 1 km sold for in the last year. Create a free account or sign in to see them.
The neighbourhood
Getting around Somewhat walkable
No subway, LRT or GO station within a short trip.
Within a 10-minute walk: 1 grocery store, 13 cafés and restaurants, 2 parks, 1 pharmacy. Nearest grocery: Foodland (500 m). Nearest park: South Side Park (750 m).
Schools nearby
Elementary
- Central Public School
EQAO: Gr 6 reading 69%, math 25%13 min walk - Oliver Stephens Public School
EQAO: Gr 6 reading 93%, math 57%14 min walk - Southside Public School
EQAO: Gr 6 reading 88%, math 54%1.3 km - Winchester Street Public School
EQAO: Gr 6 reading 71%, math 33%1.3 km
Secondary
- College Avenue Secondary School
EQAO: Gr 9 math 28%, literacy test 66%11 min walk - Woodstock Collegiate Institute
EQAO: Gr 9 math 54%, literacy test 88%11 min walk - Huron Park Secondary School
EQAO: Gr 9 math 52%, literacy test 76%1.6 km
EQAO: share of students meeting the provincial standard (2024–25). Ontario average: Gr 6 reading 86%, math 51%; Gr 9 math 55%; literacy test 83%.
Closest schools, not school zones. Check which school serves this address with the school board before relying on it.
Who lives here postal area N4S
- Owners / renters
- 66% / 34%
- Median household income
- $78,000
- Average age
- 43
- Children under 15
- 16%
- Homes
- 63% detached, 5% high-rise
- Commute by transit
- 1%
- Population
- 33,055
Languages spoken most at home besides English: Punjabi (Panjabi) 0.5%, Polish 0.3%, Spanish 0.3%, Portuguese 0.2%.
Safety
Crime Severity Index for Woodstock police: 62 vs 57 for Ontario (2025).
Police-reported figures for the whole police service area, not this street. Rates use the area’s resident population.
Distances are approximate. Places © OpenStreetMap contributors. Neighbourhood figures: Statistics Canada, 2021 Census. School results: EQAO via Ontario Data Catalogue (Open Government Licence – Ontario). Crime Severity Index: Statistics Canada.
Living here
Commute
Noise 1 source nearby
- 🚆 Rail line (Dundas Subdivision)100 m
Distances from the map, not noise measurements. Visit at rush hour to judge for yourself.
Internet High-speed
50/10 Mbps or faster available here by cable, fibre or DSL (the federal high-speed target).
From the federal broadband map. Check exact speeds and providers for the address.
Roads, rail, airports and planned stations © OpenStreetMap contributors. Internet: Innovation, Science and Economic Development Canada, National Broadband Data.
Listed by Century 21 Heritage House Ltd Brokerage.
Listing information provided by PropTx Innovations Inc. and TRREB; deemed reliable but not guaranteed accurate by PropTx.
Similar homes nearby
See more in Woodstock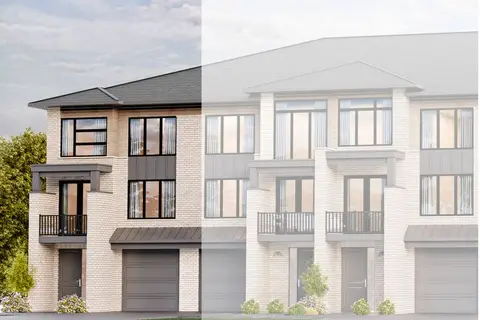
$639,850
3 bd3 ba2 pk2000-2500 ft²
310 Kading Crescent
Woodstock - South, Woodstock
Att/Row/Townhouse · MLS® X13696894 · Century 21 Heritage House Ltd Brokerage
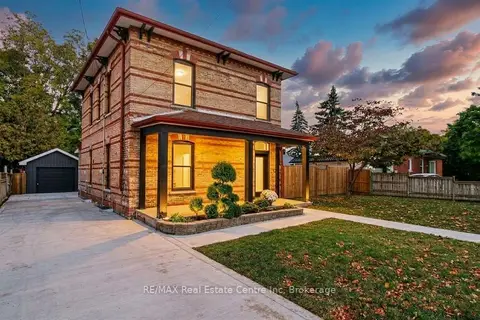
$639,888
3 bd3 ba5 pk1500-2000 ft²
657 Frances Street
Woodstock - South, Woodstock
Detached · MLS® X13945520 · RE/MAX Real Estate Centre Inc
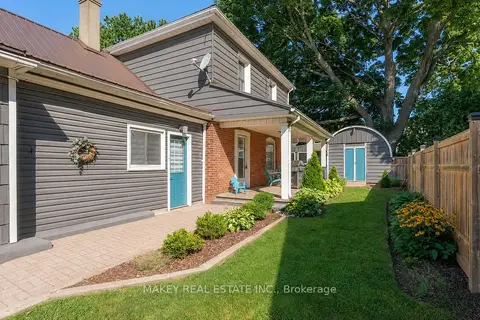
$635,000
Reduced $14,000
4 bd2 ba3 pk1500-2000 ft²
763 Boyle Drive
Woodstock - South, Woodstock
Detached · MLS® X13757684 · MAKEY REAL ESTATE INC.
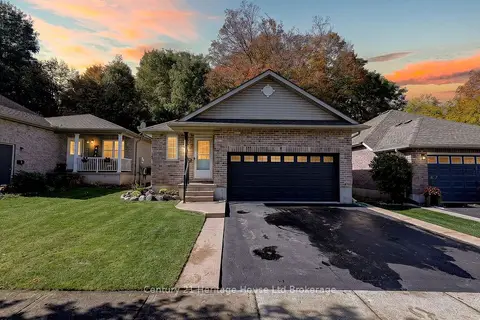
$649,900
2+1 bd3 ba4 pk700-1100 ft²
10 Potters Way
Woodstock - South, Woodstock
Detached · MLS® X14084264 · Century 21 Heritage House Ltd Brokerage
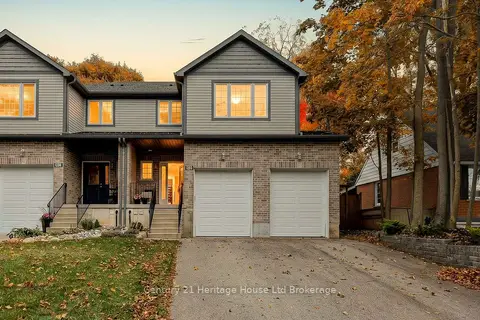
$649,900
3+1 bd4 ba6 pk1500-2000 ft²
205 Victoria Street S
Woodstock - South, Woodstock
Att/Row/Townhouse · MLS® X14087002 · Century 21 Heritage House Ltd Brokerage
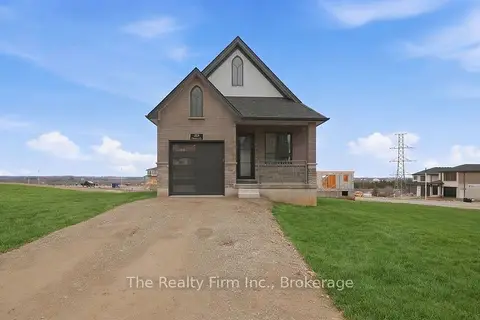
$655,000
3 bd2 ba2 pk700-1100 ft²
483 Gillespie Street
Woodstock - South, Woodstock
Detached · MLS® X13782126 · The Realty Firm Inc.
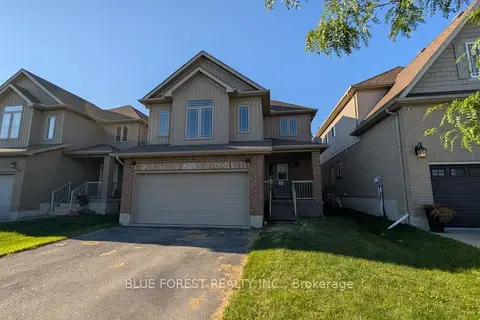
$619,900
Reduced $40,000
3 bd3 ba4 pk1500-2000 ft²
904 Frontenac Crescent
Woodstock - South, Woodstock
Detached · MLS® X13677502 · BLUE FOREST REALTY INC.
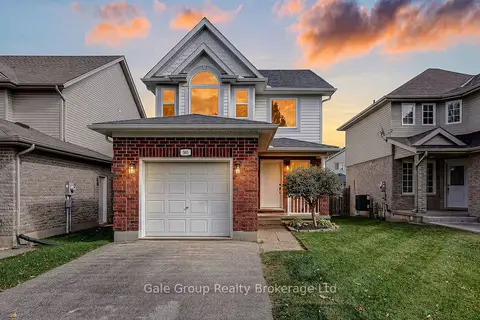
$664,900
3 bd3 ba3 pk1100-1500 ft²
565 Sales Drive
Woodstock - South, Woodstock
Detached · MLS® X14009792 · Gale Group Realty Brokerage Ltd