483 Gillespie Street
Woodstock - South, Woodstock, N4S 7V6
$655,000
- 3 bedrooms
- 2 bathrooms
- 2 parking
- 700-1100 sq ft
Listed 36 days ago · MLS® X13782126
Open house
- Sunday, October 25 at 2:00 p.m. to 4:00 p.m. Add to calendar
About this home
Now fully finished and offering almost double the living space, 483 Gillespie Street is ready to show off a whole new side! Beautifully crafted by Deroo Fine Homes - a local builder synonymous with trust, quality, and excellence - this thoughtfully designed bungalow pairs top-tier materials and timeless finishes with an incredible amount of finished space. The bright, open-concept main floor is highlighted by soaring cathedral ceilings, creating an airy and inviting space for both everyday living and entertaining. At the heart of the home is a luxurious kitchen, seamlessly connected to the living and dining areas and now complete with a full suite of beautiful, brand-new appliances. The main level features two lovely bedrooms, a full bathroom, and the added convenience of main-floor laundry. The finished walkout lower level (currently nearing completion) is a natural extension of the upstairs, with a spacious third bedroom, full bathroom with walk-in shower, built-in wet bar with cabinetry, and a gorgeous fireplace feature wall anchoring a warm and inviting second living space. Direct walkout access to the backyard brings in plenty of natural light and creates even more flexibility for entertaining, guests, multigenerational living, or simply having room to spread out. With three bedrooms, two full bathrooms and beautifully finished living space across both levels, this home offers the ease of bungalow living without sacrificing space or style. A must-see property in a beautiful Woodstock location! Taxes are not yet assessed.
Details
- Type
- Detached
- Style
- Bungalow
- Age
- New
- Size
- 700-1100 sq ft
- Lot
- 29.86 × 100.07 ft
- Basement
- Finished
- Garage
- Attached
- Kitchens
- 1
- Neighbourhood
- Woodstock - South
- Municipality
- Woodstock
- Price per sq ft
- $728 (62% above detached houses in Woodstock - South, $449)
Interior
- Bedrooms
- 3 above ground
- Bathrooms
- 1 × 4-piece (main), 1 × 3-piece
- Rooms
- 11 above ground
- Family room or den
- No
- Fireplace
- Electric
- Features
- On Demand Water Heater, Sump Pump
Heating, cooling and services
- Heating
- Forced Air, Gas
- Air conditioning
- Central Air
- Water and sewer
- Sewer
Building and exterior
- Style
- Bungalow
- Exterior
- Brick, Vinyl Siding
- Roof
- Asphalt Shingle
- Foundation
- Poured Concrete
- Age
- New
- Faces
- North
Parking
- Garage spaces
- 1
- Total parking
- 2
Lot
- Size
- 29.86 × 100.07 ft
- Acreage
- < .50
More
- Possession
- Flexible
- Cross street
- Anderson
Rooms
| Room | Level | Size | Features |
|---|---|---|---|
| Foyer | Main | 3.44 × 1.14 m (11'3" × 3'9") | |
| Kitchen | Main | 3.44 × 3.52 m (11'3" × 11'7") | |
| Dining Room | Main | 3.44 × 3.52 m (11'3" × 11'7") | |
| Living Room | Main | 3.44 × 3.52 m (11'3" × 11'7") | |
| Bedroom | Main | 4.32 × 3.08 m (14'2" × 10'1") | |
| Bedroom 2 | Main | 3.53 × 3.08 m (11'7" × 10'1") | |
| Bathroom | Main | 2.4 × 1.99 m (7'10" × 6'6") | |
| Bathroom | Lower | 1.98 × 2.74 m (6'6" × 9') | |
| Recreation | Lower | 3.47 × 6.26 m (11'5" × 20'6") | |
| Family Room | Lower | 5.82 × 3.17 m (19'1" × 10'5") | |
| Bedroom 3 | Lower | 3.41 × 3.14 m (11'2" × 10'4") |
Location
Location is approximate. See nearby homes on the map
Recent sales nearby
See what similar homes within 1 km sold for in the last year. Create a free account or sign in to see them.
The neighbourhood
Getting around Car-dependent
No subway, LRT or GO station within a short trip.
Within a 10-minute walk: no grocery stores, 0 cafés and restaurants, 1 park. Nearest park: Broadview Park (600 m).
Schools nearby
Elementary
- St. Patrick's School Catholic
EQAO: Gr 6 reading 75%, math 44%18 min walk - Southside Public School
EQAO: Gr 6 reading 88%, math 54%1.2 km - Central Public School
EQAO: Gr 6 reading 69%, math 25%2.0 km - Holy Family School Catholic
EQAO: Gr 6 reading 86%, math 45%2.1 km
Secondary
- St. Mary's High School Catholic
EQAO: Gr 9 math 48%, literacy test 82%2.0 km - Woodstock Collegiate Institute
EQAO: Gr 9 math 54%, literacy test 88%2.1 km - College Avenue Secondary School
EQAO: Gr 9 math 28%, literacy test 66%2.4 km
EQAO: share of students meeting the provincial standard (2024–25). Ontario average: Gr 6 reading 86%, math 51%; Gr 9 math 55%; literacy test 83%.
Closest schools, not school zones. Check which school serves this address with the school board before relying on it.
Who lives here postal area N4S
- Owners / renters
- 66% / 34%
- Median household income
- $78,000
- Average age
- 43
- Children under 15
- 16%
- Homes
- 63% detached, 5% high-rise
- Commute by transit
- 1%
- Population
- 33,055
Languages spoken most at home besides English: Punjabi (Panjabi) 0.5%, Polish 0.3%, Spanish 0.3%, Portuguese 0.2%.
Safety
Crime Severity Index for Woodstock police: 62 vs 57 for Ontario (2025).
Police-reported figures for the whole police service area, not this street. Rates use the area’s resident population.
Distances are approximate. Places © OpenStreetMap contributors. Neighbourhood figures: Statistics Canada, 2021 Census. School results: EQAO via Ontario Data Catalogue (Open Government Licence – Ontario). Crime Severity Index: Statistics Canada.
Living here
Commute
Noise Nothing major nearby
No highway within 500 m, rail line within 300 m, or airport flight path nearby.
Distances from the map, not noise measurements. Visit at rush hour to judge for yourself.
Internet High-speed
50/10 Mbps or faster available here by cable, fibre or DSL (the federal high-speed target).
From the federal broadband map. Check exact speeds and providers for the address.
Roads, rail, airports and planned stations © OpenStreetMap contributors. Internet: Innovation, Science and Economic Development Canada, National Broadband Data.
Listed by The Realty Firm Inc..
Listing information provided by PropTx Innovations Inc. and TRREB; deemed reliable but not guaranteed accurate by PropTx.
Similar homes nearby
See more in Woodstock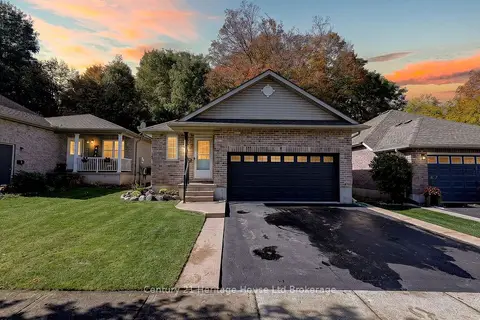
$649,900
2+1 bd3 ba4 pk700-1100 ft²
10 Potters Way
Woodstock - South, Woodstock
Detached · MLS® X14084264 · Century 21 Heritage House Ltd Brokerage
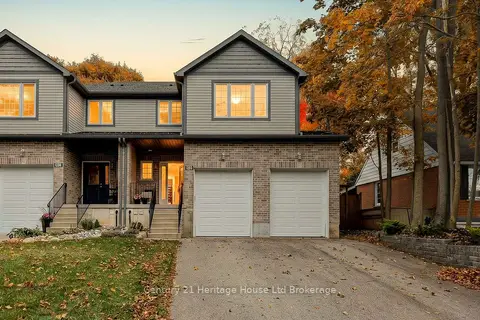
$649,900
3+1 bd4 ba6 pk1500-2000 ft²
205 Victoria Street S
Woodstock - South, Woodstock
Att/Row/Townhouse · MLS® X14087002 · Century 21 Heritage House Ltd Brokerage
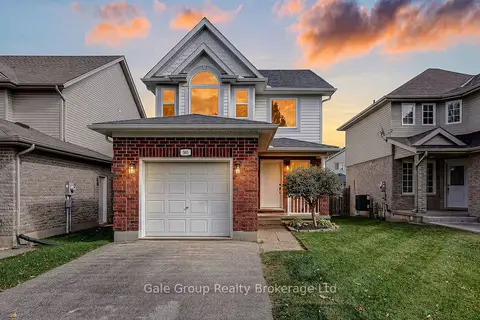
$664,900
3 bd3 ba3 pk1100-1500 ft²
565 Sales Drive
Woodstock - South, Woodstock
Detached · MLS® X14009792 · Gale Group Realty Brokerage Ltd
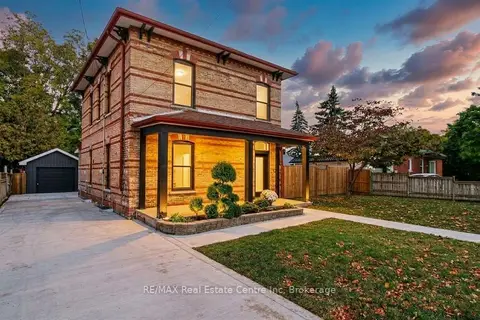
$639,888
3 bd3 ba5 pk1500-2000 ft²
657 Frances Street
Woodstock - South, Woodstock
Detached · MLS® X13945520 · RE/MAX Real Estate Centre Inc
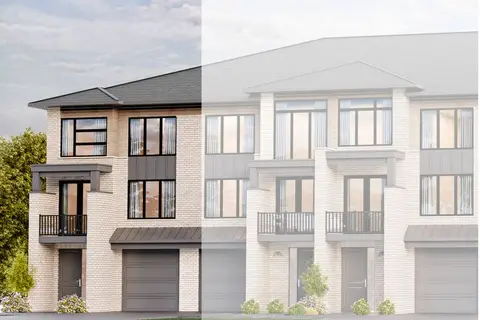
$639,850
3 bd3 ba2 pk2000-2500 ft²
310 Kading Crescent
Woodstock - South, Woodstock
Att/Row/Townhouse · MLS® X13696894 · Century 21 Heritage House Ltd Brokerage
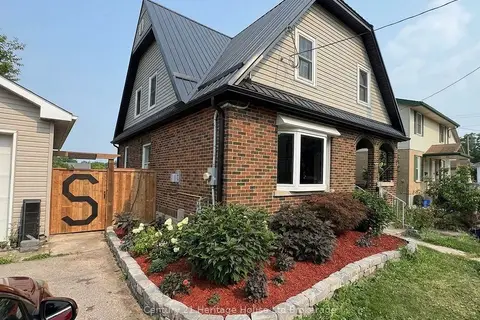
$639,000
Reduced $10,000
4 bd3 ba8 pk1500-2000 ft²
87 Bay Street
Woodstock - South, Woodstock
Detached · MLS® X13710252 · Century 21 Heritage House Ltd Brokerage
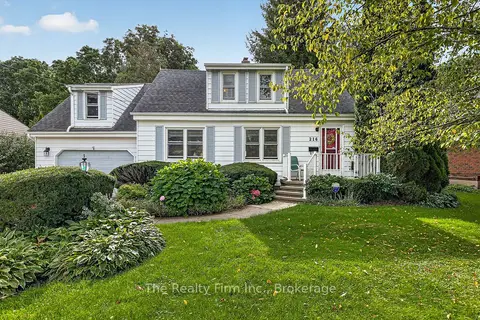
$674,900
Reduced $25,000
3 bd2 ba7 pk1500-2000 ft²
216 Bower Hill Road
Woodstock - South, Woodstock
Detached · MLS® X13778596 · The Realty Firm Inc.
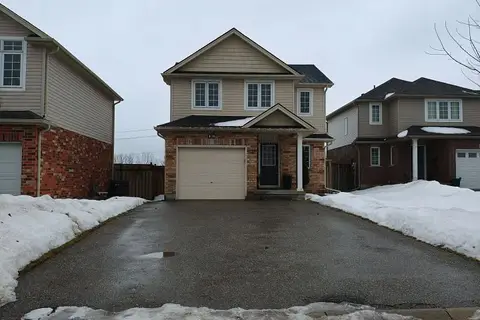
$675,000
3 bd3 ba7 pk1100-1500 ft²
16 Talon Drive
Woodstock - South, Woodstock
Detached · MLS® X13486112 · Toronto Real Estate Realty Plus Inc