216 Bower Hill Road
Woodstock - South, Woodstock, N4S 2N4
$674,900
Reduced $25,000 from $699,900
- 3 bedrooms
- 2 bathrooms
- 7 parking
- 1500-2000 sq ft
Listed 36 days ago · MLS® X13778596
About this home
A rare offering! A 1.5 storey Cape Cod (200ft lot) on prestigious Bower Hill Rd. Keeping original elements w/carefully chosen updates, this home has achieved balance of old & new. A foyer welcomes you & leads to the living room. Choose your focal point; the view overlooking a nature filled backyard or the wood-burning fireplace. Character touches like coved ceiling & an intact vintage piano window. The eat-in kitchen is timeless! With design elements carefully chosen; maple floors, quartz counters, white shaker cabinets, w/select glass paneled doors, a beautiful B/I hutch & a corner nook w/ open shelves ideal for your coffee station. The island anchors the space offering a beautiful contrast & complimenting the white cabinetry. Enjoy the view of gardens in the front yard while prepping or washing dishes at the island. Steps away is the sunroom w/a beautiful bay window. Use this space as a formal dining room or bathe in sunlight & curl up with a book or sit & watch nature unfold in your beautiful backyard gardens. Unique to this home is above the garage where a custom-built primary bedroom w/a large double closet, reading nook dormer, B/I bookshelves & a 3pc ensuite thoughtfully & intentionally constructed w/skylight, step-in shower, heated floors & made-to-measure vanity. A 2nd bedroom overlooks the yard, is a great size w/a W/I closet & built-in bookshelf. The 3rd bedroom overlooks the front yard, w/a large closet, space for a bedroom w/a B/I desk in one corner & space for a bed in the other OR a home office, or craft / hobby room. Rounding out this level is a 4pc bath. The basement family room w/gas fireplace & shelving surround is a fantastic space for unwinding with family. There is a 1.5 garage and a driveway that fits up to 6 vehicles. It's like a little bit of country at the edge of the city providing you the quiet comfort you will enjoy but ease of access to all amenities and major highways.
Details
- Type
- Detached
- Style
- 1 1/2 Storey
- Size
- 1500-2000 sq ft
- Lot
- 60 × 200 ft
- Basement
- Partially Finished
- Garage
- Attached
- Kitchens
- 1
- Property tax
- $5,172 (2026)
- Neighbourhood
- Woodstock - South
- Municipality
- Woodstock
- Price per sq ft
- $386 (15% below detached houses in Woodstock - South, $453)
Interior
- Bedrooms
- 3 above ground
- Bathrooms
- 1 × 4-piece (second), 1 × 3-piece (second)
- Rooms
- 6 above ground + 2 below
- Family room or den
- No
- Fireplace
- Natural Gas, Wood
- Features
- Sump Pump, Central Vacuum, On Demand Water Heater, Water Heater Owned, Water Softener
Heating, cooling and services
- Heating
- Forced Air, Gas
- Air conditioning
- Central Air
- Water and sewer
- Sewer
Building and exterior
- Style
- 1 1/2 Storey
- Exterior
- Aluminum Siding
- Roof
- Asphalt Shingle
- Foundation
- Poured Concrete
- Faces
- South
- Pool
- Decommissioned
- Outdoor
- Shed, Fence - Partial
Parking
- Garage spaces
- 1.5
- Total parking
- 7
- Driveway and parking
- Private Double
Lot
- Size
- 60 × 200 ft
More
- Possession
- speak to LA
- Nearby
- Park, Place Of Worship, School, Wooded/Treed
- Cross street
- Mill Street and Bower Hill Road
Rooms
| Room | Level | Size | Features |
|---|---|---|---|
| Foyer | Main | 2.41 × 1.55 m (7'11" × 5'1") | |
| Living Room | Main | 5.49 × 4.54 m (18' × 14'11") | Hardwood Floor, Fireplace |
| Kitchen | Main | 6.89 × 3.6 m (22'7" × 11'10") | Eat-in Kitchen, Hardwood Floor, Breakfast Area |
| Dining Room | Main | 4.76 × 3.32 m (15'7" × 10'11") | Combined w/Sunroom, Bay Window |
| Primary Bedroom | Second | 5 × 6.04 m (16'5" × 19'10") | Hardwood Floor, Skylight, Double Closet |
| Bedroom 2 | Second | 4.3 × 3.69 m (14'1" × 12'1") | Overlooks Backyard, B/I Bookcase, Walk-In Closet(s) |
| Bedroom 3 | Second | 5.97 × 3.6 m (19'7" × 11'10") | Overlooks Frontyard, Large Closet |
| Family Room | Basement | 7.83 × 4.76 m (25'8" × 15'7") | Gas Fireplace, Cedar Closet(s) |
| Utility Room | Second | 8.41 × 4.57 m (27'7" × 15') | |
| Bathroom | Second | 2.62 × 1.62 m (8'7" × 5'4") | 3 Pc Ensuite, Heated Floor, Skylight |
| Bathroom | Second | 3.51 × 2.07 m (11'6" × 6'9") |
Location
Location is approximate. See nearby homes on the map
Recent sales nearby
See what similar homes within 1 km sold for in the last year. Create a free account or sign in to see them.
The neighbourhood
Getting around Car-dependent
No subway, LRT or GO station within a short trip.
Within a 10-minute walk: no grocery stores, 0 cafés and restaurants, 3 parks. Nearest park: Broadview Park (250 m).
Schools nearby
Elementary
- St. Patrick's School Catholic
EQAO: Gr 6 reading 75%, math 44%6 min walk - Southside Public School
EQAO: Gr 6 reading 88%, math 54%7 min walk - Central Public School
EQAO: Gr 6 reading 69%, math 25%1.6 km - Oliver Stephens Public School
EQAO: Gr 6 reading 93%, math 57%1.7 km
Secondary
- St. Mary's High School Catholic
EQAO: Gr 9 math 48%, literacy test 82%1.2 km - College Avenue Secondary School
EQAO: Gr 9 math 28%, literacy test 66%1.7 km - Woodstock Collegiate Institute
EQAO: Gr 9 math 54%, literacy test 88%1.7 km
EQAO: share of students meeting the provincial standard (2024–25). Ontario average: Gr 6 reading 86%, math 51%; Gr 9 math 55%; literacy test 83%.
Closest schools, not school zones. Check which school serves this address with the school board before relying on it.
Who lives here postal area N4S
- Owners / renters
- 66% / 34%
- Median household income
- $78,000
- Average age
- 43
- Children under 15
- 16%
- Homes
- 63% detached, 5% high-rise
- Commute by transit
- 1%
- Population
- 33,055
Languages spoken most at home besides English: Punjabi (Panjabi) 0.5%, Polish 0.3%, Spanish 0.3%, Portuguese 0.2%.
Safety
Crime Severity Index for Woodstock police: 62 vs 57 for Ontario (2025).
Police-reported figures for the whole police service area, not this street. Rates use the area’s resident population.
Distances are approximate. Places © OpenStreetMap contributors. Neighbourhood figures: Statistics Canada, 2021 Census. School results: EQAO via Ontario Data Catalogue (Open Government Licence – Ontario). Crime Severity Index: Statistics Canada.
Living here
Commute
Noise Nothing major nearby
No highway within 500 m, rail line within 300 m, or airport flight path nearby.
Distances from the map, not noise measurements. Visit at rush hour to judge for yourself.
Internet High-speed
50/10 Mbps or faster available here by cable, fibre or DSL (the federal high-speed target).
From the federal broadband map. Check exact speeds and providers for the address.
Roads, rail, airports and planned stations © OpenStreetMap contributors. Internet: Innovation, Science and Economic Development Canada, National Broadband Data.
Listed by The Realty Firm Inc..
Listing information provided by PropTx Innovations Inc. and TRREB; deemed reliable but not guaranteed accurate by PropTx.
Similar homes nearby
See more in Woodstock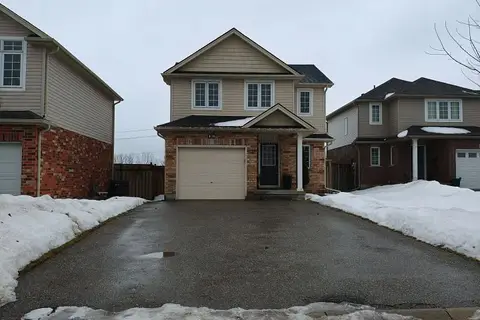
$675,000
3 bd3 ba7 pk1100-1500 ft²
16 Talon Drive
Woodstock - South, Woodstock
Detached · MLS® X13486112 · Toronto Real Estate Realty Plus Inc
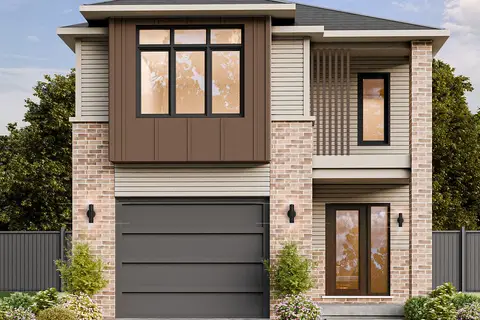
$683,985
3 bd3 ba2 pk1500-2000 ft²
343 Anderson Street
Woodstock - South, Woodstock
Detached · MLS® X13007928 · Century 21 Heritage House Ltd Brokerage
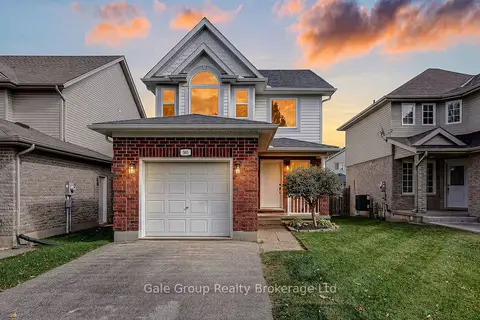
$664,900
3 bd3 ba3 pk1100-1500 ft²
565 Sales Drive
Woodstock - South, Woodstock
Detached · MLS® X14009792 · Gale Group Realty Brokerage Ltd
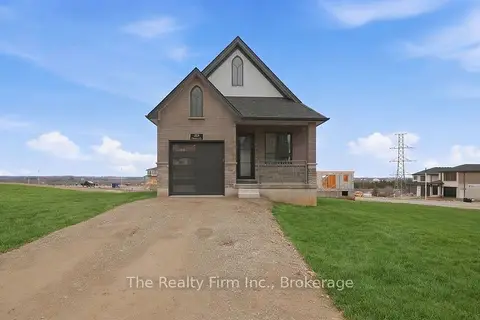
$655,000
3 bd2 ba2 pk700-1100 ft²
483 Gillespie Street
Woodstock - South, Woodstock
Detached · MLS® X13782126 · The Realty Firm Inc.
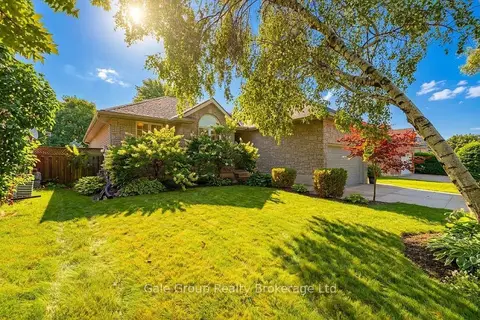
$699,900
Reduced $50,000
3+1 bd3 ba4 pk1100-1500 ft²
471 Ontario Street
Woodstock - South, Woodstock
Detached · MLS® X13769200 · Gale Group Realty Brokerage Ltd
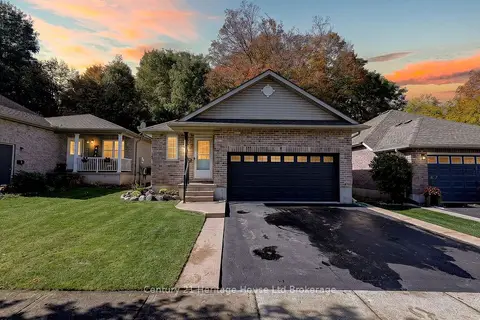
$649,900
2+1 bd3 ba4 pk700-1100 ft²
10 Potters Way
Woodstock - South, Woodstock
Detached · MLS® X14084264 · Century 21 Heritage House Ltd Brokerage
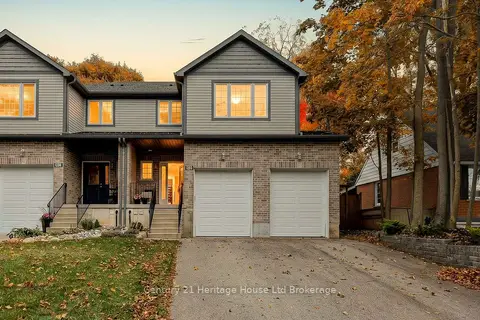
$649,900
3+1 bd4 ba6 pk1500-2000 ft²
205 Victoria Street S
Woodstock - South, Woodstock
Att/Row/Townhouse · MLS® X14087002 · Century 21 Heritage House Ltd Brokerage
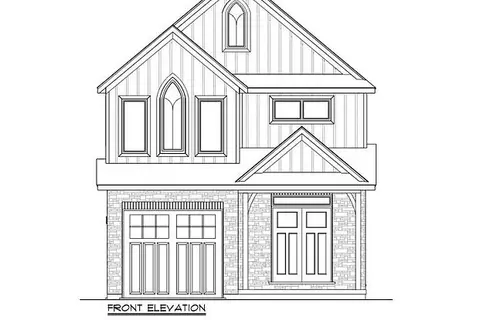
$700,000
4 bd3 ba2 pk1500-2000 ft²
487 Gillespie Street
Woodstock - South, Woodstock
Detached · MLS® X13782132 · The Realty Firm Inc.