343 Anderson Street
Woodstock - South, Woodstock, N4S 0G6
$683,985
- 3 bedrooms
- 3 bathrooms
- 2 parking
- 1500-2000 sq ft
Listed 187 days ago · MLS® X13007928
Open house
- Saturday, October 24 at 1:00 p.m. to 4:00 p.m. Add to calendar
- Sunday, October 25 at 1:00 p.m. to 4:00 p.m. Add to calendar
About this home
This WESTPORT model, a beautiful 2 storey DETACHED modern open concept 3 bedroom home, over 1670+ sq ft of finished living space with potential to finish the basement with a separate apartment. This home is to be built allowing Enjoy the craftsmanship in this home. This home is to be built giving you the freedom to tailor every finish to your unique personal style while enjoying the craftsmanship in your home. Also with this home we offer a low deposit structure. This homes is modern, spacious and elegant and we include upscale finishes, at no additional cost, including hardwood, ceramic floors, 9' ceilings, quartz countertops, deck, fully sodded lot, paved driveway and much more. Located in the SW corner of Woodstock with easy access to all amenities and 401 corridor. We also include central air, ERV for improved air quality, large windows for an abundance of natural light. You pay NO HIDDEN FEES, No Development Fees and No closing costs. Tarion Reg., Survey + much more all included with this home at NO additional cost. Come out, explore and see what the excitement is all about - Open Houses available every Saturday/Sunday 1-4 at the furnished model homes. Taxes not yet assessed. Price does not include HST and reflects the Enhanced HST Rebate (rebate to Seller) for New Construction Homes available to Qualified Purchasers. Other conditions may apply and progam may change. Interior photos and VT of builder's model home.
Details
- Type
- Detached
- Style
- 2-Storey
- Age
- New
- Size
- 1500-2000 sq ft
- Lot
- 29.86 × 118.14 ft
- Basement
- Walk-Out, Full, Development Potential
- Garage
- Attached
- Kitchens
- 1
- Neighbourhood
- Woodstock - South
- Municipality
- Woodstock
- Price per sq ft
- $391 (14% below detached houses in Woodstock - South, $453)
Interior
- Bedrooms
- 3 above ground
- Bathrooms
- 1 × 2-piece (main), 1 × 4-piece (second), 1 × 3-piece (second)
- Rooms
- 10 above ground
- Family room or den
- No
- Fireplace
- No
- Features
- ERV/HRV, Rough-In Bath, In-Law Capability
Heating, cooling and services
- Heating
- Forced Air, Gas
- Air conditioning
- Central Air
- Water and sewer
- Sewer
Building and exterior
- Style
- 2-Storey
- Exterior
- Brick, Vinyl Siding
- Roof
- Asphalt Shingle
- Foundation
- Poured Concrete
- Age
- New
- Faces
- East
- Outdoor
- Backs On Green Belt, Deck, Porch, Year Round Living
Parking
- Garage spaces
- 1
- Total parking
- 2
- Driveway and parking
- Private
Lot
- Size
- 29.86 × 118.14 ft (rectangular)
More
- Possession
- To be Built
- Nearby
- Hospital, Public Transit, Place Of Worship, Rolling, Clear View, Park
- Cross street
- Kading and Sixth Ave
Rooms
| Room | Level | Size | Features |
|---|---|---|---|
| Foyer | Main | 2.4 × 2.4 m (7'10" × 7'10") | Ceramic Floor |
| Great Room | Main | 3.7 × 3.8 m (12'2" × 12'6") | Coffered Ceiling(s), Open Concept, Hardwood Floor |
| Kitchen | Main | 3.1 × 2.9 m (10'2" × 9'6") | Ceramic Floor, Quartz Counter, Open Concept |
| Dining Room | Main | 3.7 × 3.3 m (12'2" × 10'10") | Hardwood Floor, W/O To Deck, Open Concept |
| Powder Room | Main | 2.4 × 2.3 m (7'10" × 7'7") | Ceramic Floor |
| Primary Bedroom | Second | 3.3 × 4.2 m (10'10" × 13'9") | 4 Pc Ensuite, Walk-In Closet(s) |
| Bedroom 2 | Second | 3.5 × 3.5 m (11'6" × 11'6") | |
| Bedroom 3 | Second | 3.4 × 3.1 m (11'2" × 10'2") | |
| Bathroom | Second | 1.5 × 2.8 m (4'11" × 9'2") | Ceramic Floor, 4 Pc Bath |
| Laundry | Second | 1.7 × 2.4 m (5'7" × 7'10") | Ceramic Floor |
History of this address
1 earlier listing at this address, with sold and leased prices. Create a free account or sign in to see them.
Listed by Century 21 Heritage House Ltd Brokerage.
Listing information provided by PropTx Innovations Inc. and TRREB; deemed reliable but not guaranteed accurate by PropTx.
Similar homes nearby
See more in Woodstock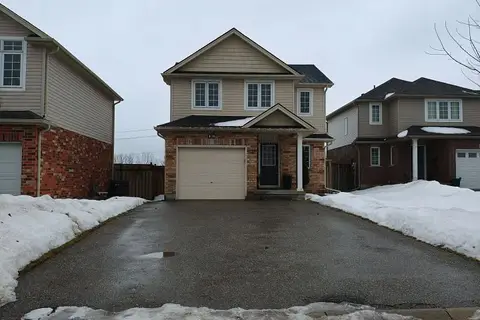
$675,000
3 bd3 ba7 pk1100-1500 ft²
16 Talon Drive
Woodstock - South, Woodstock
Detached · MLS® X13486112 · Toronto Real Estate Realty Plus Inc
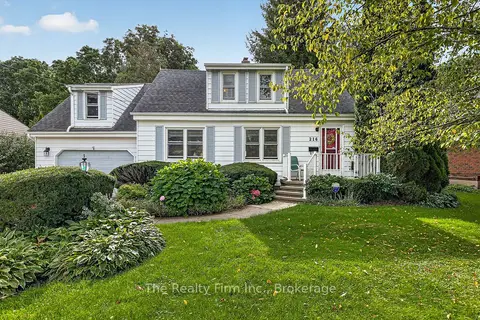
$674,900
Reduced $25,000
3 bd2 ba7 pk1500-2000 ft²
216 Bower Hill Road
Woodstock - South, Woodstock
Detached · MLS® X13778596 · The Realty Firm Inc.
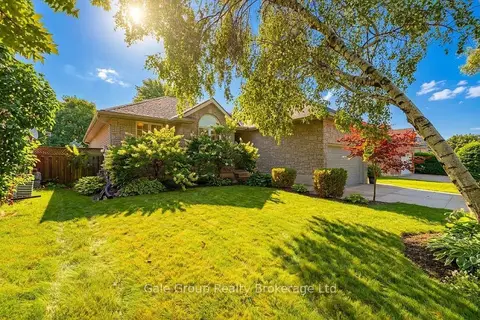
$699,900
Reduced $50,000
3+1 bd3 ba4 pk1100-1500 ft²
471 Ontario Street
Woodstock - South, Woodstock
Detached · MLS® X13769200 · Gale Group Realty Brokerage Ltd
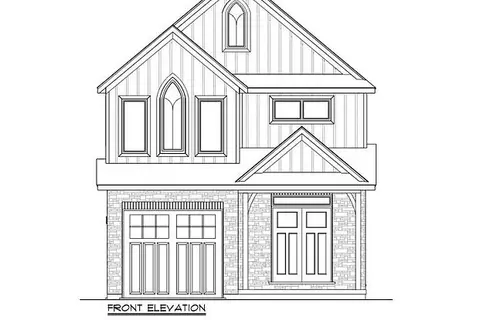
$700,000
4 bd3 ba2 pk1500-2000 ft²
487 Gillespie Street
Woodstock - South, Woodstock
Detached · MLS® X13782132 · The Realty Firm Inc.
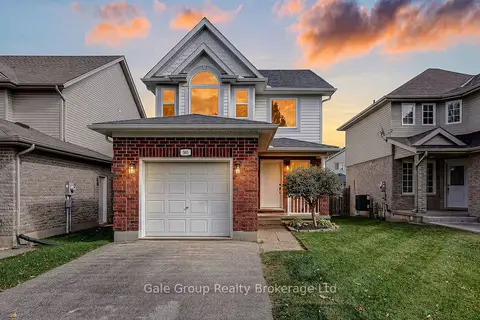
$664,900
3 bd3 ba3 pk1100-1500 ft²
565 Sales Drive
Woodstock - South, Woodstock
Detached · MLS® X14009792 · Gale Group Realty Brokerage Ltd
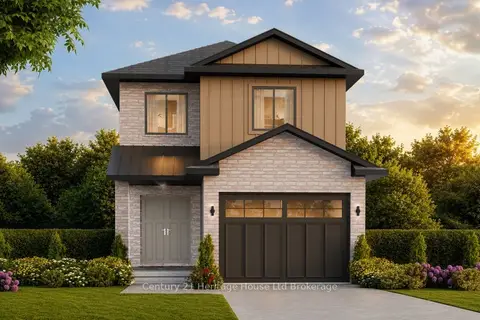
$706,830
4 bd3 ba2 pk1500-2000 ft²
439 Gillespie Street
Woodstock - South, Woodstock
Detached · MLS® X13823194 · Century 21 Heritage House Ltd Brokerage
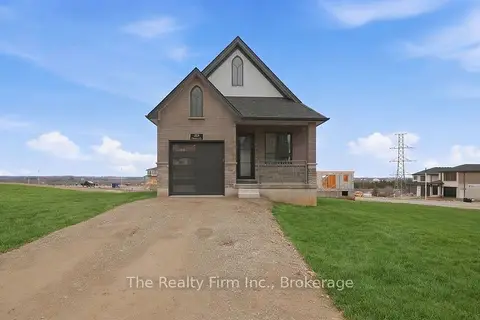
$655,000
3 bd2 ba2 pk700-1100 ft²
483 Gillespie Street
Woodstock - South, Woodstock
Detached · MLS® X13782126 · The Realty Firm Inc.
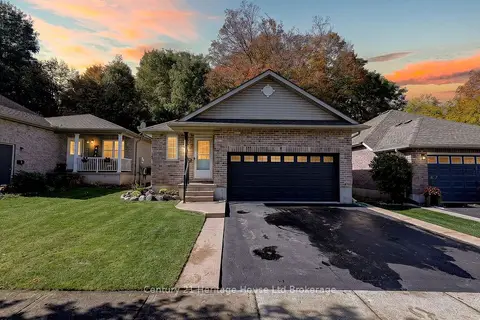
$649,900
2+1 bd3 ba4 pk700-1100 ft²
10 Potters Way
Woodstock - South, Woodstock
Detached · MLS® X14084264 · Century 21 Heritage House Ltd Brokerage