657 Frances Street
Woodstock - South, Woodstock, N4S 1Z9
$639,888
- 3 bedrooms
- 3 bathrooms
- 5 parking
- 1500-2000 sq ft
Listed 7 days ago · MLS® X13945520
About this home
Welcome to 657 Frances St, a beautifully updated home with the space, features and backyard you've been looking for! With over 1,700 sq ft of above grade living space, 3 bedrooms, 3 bathrooms, main floor laundry and plenty of outdoor space, this home is ready for you to move in and enjoy. The updates start outside with a newly fenced 63 x 134 ft lot, a new concrete driveway with parking for four vehicles, newly sided garage and new windows. Step inside to fresh flooring throughout, soaring ceilings and updated lighting that give the home a bright, modern feel. The showstopper is the brand new 18 ft kitchen, complete with gorgeous quartz countertops, loads of cabinetry, an island with breakfast bar, roll out garbage bins, double stacked drawers and new appliances. Whether you're cooking for the family or having friends over, this kitchen delivers! A new door leads to the patio with a gas BBQ hookup, making outdoor entertaining a breeze. The main floor also features a convenient two piece bathroom combined with laundry, a walk-in pantry or storage room, and a handy closet at the back entrance with access to the yard, patio and garage. Upstairs, the beautiful new wood and wrought iron railing and chandelier are definitely eye catching. The primary bedroom features pot lights, a ceiling fan and a pocket door leading to the walk in closet and private three piece ensuite with an impressive walk in shower. Two additional bedrooms and a fully renovated four piece bathroom complete the upper level. Outside, there's room for kids to play, summer get togethers, a winter skating rink or even a pool. There's also wiring roughed in for a future hot tub! With schools and parks nearby and shopping, restaurants and everyday amenities just a short drive away, this home checks all the boxes. The updates are done, the space is here and all that's left to do is move in! Come see it for yourself.
Details
- Type
- Detached
- Style
- 2-Storey
- Age
- 100+ years
- Size
- 1500-2000 sq ft
- Lot
- 63.8 × 134.5 ft
- Basement
- Full
- Garage
- Detached
- Kitchens
- 1
- Property tax
- $3,543 (2026)
- Neighbourhood
- Woodstock - South
- Municipality
- Woodstock
- Price per sq ft
- $366 (19% below detached houses in Woodstock - South, $453)
Interior
- Bedrooms
- 3 above ground
- Bathrooms
- 1 × 2-piece (main), 1 × 4-piece (second), 1 × 3-piece (second)
- Rooms
- 7 above ground
- Family room or den
- No
- Fireplace
- No
- Features
- Storage, Water Softener
Heating, cooling and services
- Heating
- Forced Air, Gas
- Air conditioning
- Central Air
- Water and sewer
- Sewer
Building and exterior
- Style
- 2-Storey
- Exterior
- Brick, Vinyl Siding
- Roof
- Asphalt Shingle
- Foundation
- Poured Concrete, Stone
- Age
- 100+
- Faces
- North
- Outdoor
- Fence - Full, Garden Shed
Parking
- Garage spaces
- 1
- Total parking
- 5
Lot
- Size
- 63.8 × 134.5 ft (irregular)
More
- Possession
- Immediate
- Nearby
- Fenced Yard, Wooded/Treed, Place Of Worship, School
- Cross street
- E Park Dr
Rooms
| Room | Level | Size | Features |
|---|---|---|---|
| Foyer | Main | 3.58 × 1.55 m (11'9" × 5'1") | |
| Living Room | Main | 4.75 × 3.63 m (15'7" × 11'11") | |
| Dining Room | Main | 5.21 × 3.58 m (17'1" × 11'9") | |
| Kitchen | Main | 5.61 × 3.73 m (18'5" × 12'3") | |
| Pantry | Main | 1.55 × 1.22 m (5'1" × 4') | |
| Bathroom | Main | 2.69 × 1.93 m (8'10" × 6'4") | 2 Pc Bath, Combined w/Laundry, Laundry Sink |
| Primary Bedroom | Second | 3.43 × 3.15 m (11'3" × 10'4") | 3 Pc Ensuite, Walk-In Closet(s) |
| Bathroom | Second | 2.9 × 1.73 m (9'6" × 5'8") | 3 Pc Ensuite |
| Bedroom 2 | Second | 3.43 × 3.1 m (11'3" × 10'2") | |
| Bedroom 3 | Second | 3.1 × 2.87 m (10'2" × 9'5") | |
| Bathroom | Second | 2.31 × 1.68 m (7'7" × 5'6") | 4 Pc Bath |
History of this address
1 earlier listing at this address, with sold and leased prices. Create a free account or sign in to see them.
Location
Location is approximate. See nearby homes on the map
Recent sales nearby
See what similar homes within 1 km sold for in the last year. Create a free account or sign in to see them.
The neighbourhood
Getting around Walkable
No subway, LRT or GO station within a short trip.
Within a 10-minute walk: 2 grocery stores, 13 cafés and restaurants, 2 parks, 1 pharmacy. Nearest grocery: Foodland (750 m). Nearest park: South Side Park (600 m).
Schools nearby
Elementary
- Oliver Stephens Public School
EQAO: Gr 6 reading 93%, math 57%9 min walk - Central Public School
EQAO: Gr 6 reading 69%, math 25%18 min walk - Eastdale Public School
EQAO: Gr 6 reading 87%, math 33%18 min walk - Southside Public School
EQAO: Gr 6 reading 88%, math 54%19 min walk
Secondary
- College Avenue Secondary School
EQAO: Gr 9 math 28%, literacy test 66%6 min walk - Woodstock Collegiate Institute
EQAO: Gr 9 math 54%, literacy test 88%16 min walk - St. Mary's High School Catholic
EQAO: Gr 9 math 48%, literacy test 82%1.5 km
EQAO: share of students meeting the provincial standard (2024–25). Ontario average: Gr 6 reading 86%, math 51%; Gr 9 math 55%; literacy test 83%.
Closest schools, not school zones. Check which school serves this address with the school board before relying on it.
Who lives here postal area N4S
- Owners / renters
- 66% / 34%
- Median household income
- $78,000
- Average age
- 43
- Children under 15
- 16%
- Homes
- 63% detached, 5% high-rise
- Commute by transit
- 1%
- Population
- 33,055
Languages spoken most at home besides English: Punjabi (Panjabi) 0.5%, Polish 0.3%, Spanish 0.3%, Portuguese 0.2%.
Safety
Crime Severity Index for Woodstock police: 62 vs 57 for Ontario (2025).
Police-reported figures for the whole police service area, not this street. Rates use the area’s resident population.
Distances are approximate. Places © OpenStreetMap contributors. Neighbourhood figures: Statistics Canada, 2021 Census. School results: EQAO via Ontario Data Catalogue (Open Government Licence – Ontario). Crime Severity Index: Statistics Canada.
Living here
Commute
Noise 1 source nearby
- 🚆 Rail line (Dundas Subdivision)150 m
Distances from the map, not noise measurements. Visit at rush hour to judge for yourself.
Internet High-speed
50/10 Mbps or faster available here by cable, fibre or DSL (the federal high-speed target).
From the federal broadband map. Check exact speeds and providers for the address.
Roads, rail, airports and planned stations © OpenStreetMap contributors. Internet: Innovation, Science and Economic Development Canada, National Broadband Data.
Listed by RE/MAX Real Estate Centre Inc.
Listing information provided by PropTx Innovations Inc. and TRREB; deemed reliable but not guaranteed accurate by PropTx.
Similar homes nearby
See more in Woodstock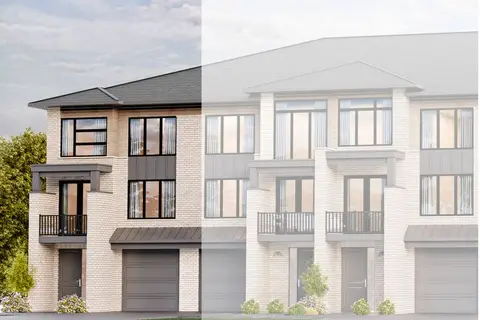
$639,850
3 bd3 ba2 pk2000-2500 ft²
310 Kading Crescent
Woodstock - South, Woodstock
Att/Row/Townhouse · MLS® X13696894 · Century 21 Heritage House Ltd Brokerage
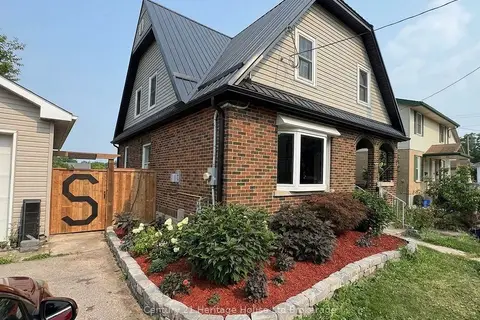
$639,000
Reduced $10,000
4 bd3 ba8 pk1500-2000 ft²
87 Bay Street
Woodstock - South, Woodstock
Detached · MLS® X13710252 · Century 21 Heritage House Ltd Brokerage
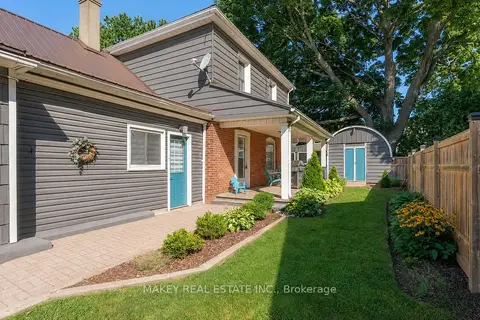
$635,000
Reduced $14,000
4 bd2 ba3 pk1500-2000 ft²
763 Boyle Drive
Woodstock - South, Woodstock
Detached · MLS® X13757684 · MAKEY REAL ESTATE INC.
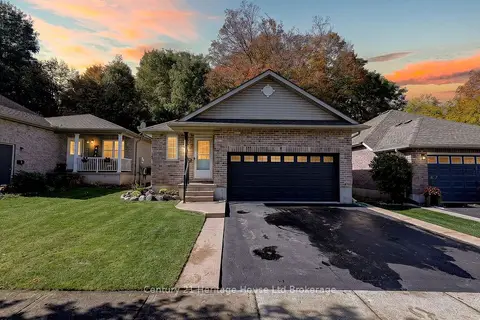
$649,900
2+1 bd3 ba4 pk700-1100 ft²
10 Potters Way
Woodstock - South, Woodstock
Detached · MLS® X14084264 · Century 21 Heritage House Ltd Brokerage
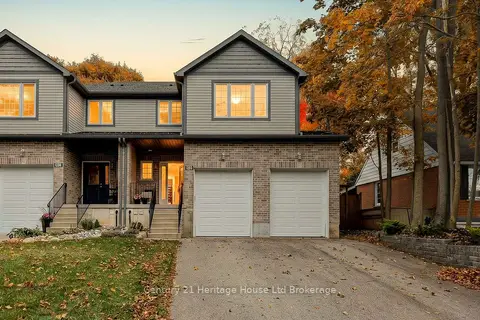
$649,900
3+1 bd4 ba6 pk1500-2000 ft²
205 Victoria Street S
Woodstock - South, Woodstock
Att/Row/Townhouse · MLS® X14087002 · Century 21 Heritage House Ltd Brokerage
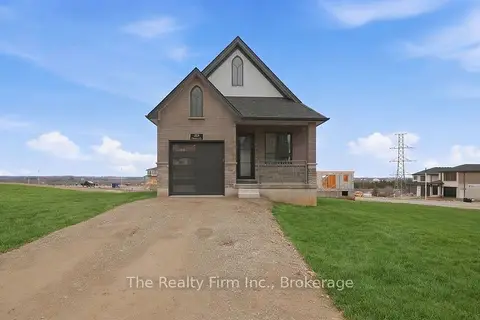
$655,000
3 bd2 ba2 pk700-1100 ft²
483 Gillespie Street
Woodstock - South, Woodstock
Detached · MLS® X13782126 · The Realty Firm Inc.
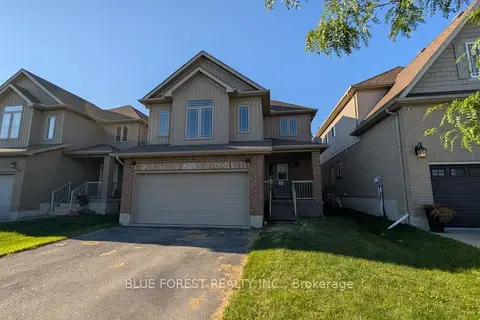
$619,900
Reduced $40,000
3 bd3 ba4 pk1500-2000 ft²
904 Frontenac Crescent
Woodstock - South, Woodstock
Detached · MLS® X13677502 · BLUE FOREST REALTY INC.
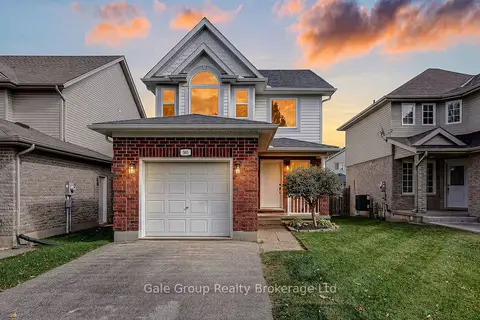
$664,900
3 bd3 ba3 pk1100-1500 ft²
565 Sales Drive
Woodstock - South, Woodstock
Detached · MLS® X14009792 · Gale Group Realty Brokerage Ltd