763 Boyle Drive
Woodstock - South, Woodstock, N4S 8M1
$635,000
Reduced $14,000 from $649,000
- 4 bedrooms
- 2 bathrooms
- 3 parking
- 1500-2000 sq ft
Listed 42 days ago · MLS® X13757684
About this home
Some homes simply provide rooms; this one creates places where family life can unfold. Built in 1905, 763 Boyle Drive blends century-home warmth with thoughtful updates for today. At its heart is a massive farmhouse kitchen made for holiday baking, weeknight meals and conversations that carry on long after dinner. Abundant cabinetry, built-in wine storage and a walk-in pantry with barn door make it as practical as it is welcoming. A hallway leads to the spacious living and dining room, where two distinct areas share one inviting space. The built-in wall unit and electric fireplace anchor the living side, while the dining side awaits family dinners and celebrations. Solid wood doors and trim, crystal doorknobs and coffered ceilings carry the home's character throughout. The spacious primary bedroom with walk-in closet enjoys a level of its own, offering parents privacy without feeling removed from family life. Just four steps above are three additional bedrooms and a renovated four-piece bathroom-close enough for reassurance, yet far enough away to give everyone breathing room. A second renovated bathroom is on the main floor, along with a mudroom with built-in bench and shelving. The lower-level family room, warmed by a gas fireplace, offers another inviting place to gather. Continue downstairs to the recreation room and authentic home pub, ready for game nights and favourite stories. Outdoors, morning coffee belongs on the covered porch. The fully fenced yard, mature trees and gardens offer privacy for children, pets and summer barbecues. The separate seasonal bunkhouse with hydro may become the most memorable space of all-perfect for summer sleepovers, movie nights, hobbies or a peaceful retreat. A 2018 steel roof with transferable 50-year warranty, 2018 Trane furnace and 2021 central air offer peace of mind. With parking for three and easy access to shopping and Highways 401 and 403, this is a home with heart-ready for its next family and its next chapter.
Details
- Type
- Detached
- Style
- Other
- Age
- 100+ years
- Size
- 1500-2000 sq ft
- Lot
- 49.1 × 120.42 ft
- Basement
- Partially Finished
- Garage
- None
- Kitchens
- 1
- Property tax
- $3,605 (2025)
- Neighbourhood
- Woodstock - South
- Municipality
- Woodstock
- Price per sq ft
- $363 (20% below detached houses in Woodstock - South, $453)
Interior
- Bedrooms
- 4 above ground
- Bathrooms
- 1 × 3-piece (main), 1 × 4-piece (second)
- Rooms
- 8 above ground + 7 below
- Family room or den
- Yes
- Fireplace
- Electric, Natural Gas
- Features
- Floor Drain, Storage, Upgraded Insulation
Heating, cooling and services
- Heating
- Forced Air, Gas
- Air conditioning
- Central Air
- Water and sewer
- Sewer
Building and exterior
- Exterior
- Brick, Vinyl Siding
- Roof
- Metal
- Foundation
- Concrete Block, Stone
- Age
- 100+
- Faces
- North
- Outdoor
- Fence - Full
Parking
- Total parking
- 3
Lot
- Size
- 49.1 × 120.42 ft (irregular)
More
- Possession
- Flexible
- Cross street
- Rideau & Boyle
Rooms
| Room | Level | Size | Features |
|---|---|---|---|
| Foyer | Main | 3.58 × 2.26 m (11'9" × 7'5") | |
| Kitchen | Main | 5.28 × 4.55 m (17'4" × 14'11") | |
| Dining Room | Main | 4.5 × 3.43 m (14'9" × 11'3") | |
| Living Room | Main | 4.57 × 3.73 m (15' × 12'3") | Fireplace |
| Bathroom | Main | 2.44 × 2.39 m (8' × 7'10") | 3 Pc Bath |
| Primary Bedroom | Second | 5.31 × 4.67 m (17'5" × 15'4") | Walk-In Closet(s) |
| Bedroom | Second | 3.61 × 3.23 m (11'10" × 10'7") | |
| Bedroom | Second | 3.58 × 2.74 m (11'9" × 9') | |
| Bedroom | Second | 4.24 × 2.41 m (13'11" × 7'11") | |
| Bathroom | Second | 2.74 × 2.41 m (9' × 7'11") | 4 Pc Bath |
| Family Room | Lower | 7.37 × 3.73 m (24'2" × 12'3") | Gas Fireplace |
| Recreation | Basement | 5.66 × 3.73 m (18'7" × 12'3") | |
| Other | Basement | 1.88 × 1.32 m (6'2" × 4'4") | |
| Laundry | Basement | 2.69 × 2.44 m (8'10" × 8') | |
| Utility Room | Basement | 4.95 × 3.33 m (16'3" × 10'11") | |
| Other | Basement | 1.6 × 1.55 m (5'3" × 5'1") | |
| Other | Basement | 3.71 × 2.69 m (12'2" × 8'10") |
History of this address
16 earlier listings at this address, with sold and leased prices. Create a free account or sign in to see them.
Location
Location is approximate. See nearby homes on the map
Recent sales nearby
See what similar homes within 1 km sold for in the last year. Create a free account or sign in to see them.
The neighbourhood
Getting around Somewhat walkable
No subway, LRT or GO station within a short trip.
Within a 10-minute walk: 2 grocery stores, 11 cafés and restaurants, 0 parks. Nearest grocery: No Frills (350 m).
Schools nearby
Elementary
- Oliver Stephens Public School
EQAO: Gr 6 reading 93%, math 57%10 min walk - Eastdale Public School
EQAO: Gr 6 reading 87%, math 33%17 min walk - Southside Public School
EQAO: Gr 6 reading 88%, math 54%1.5 km - St. Patrick's School Catholic
EQAO: Gr 6 reading 75%, math 44%1.5 km
Secondary
- College Avenue Secondary School
EQAO: Gr 9 math 28%, literacy test 66%13 min walk - St. Mary's High School Catholic
EQAO: Gr 9 math 48%, literacy test 82%15 min walk - Woodstock Collegiate Institute
EQAO: Gr 9 math 54%, literacy test 88%2.2 km
EQAO: share of students meeting the provincial standard (2024–25). Ontario average: Gr 6 reading 86%, math 51%; Gr 9 math 55%; literacy test 83%.
Closest schools, not school zones. Check which school serves this address with the school board before relying on it.
Who lives here postal area N4S
- Owners / renters
- 66% / 34%
- Median household income
- $78,000
- Average age
- 43
- Children under 15
- 16%
- Homes
- 63% detached, 5% high-rise
- Commute by transit
- 1%
- Population
- 33,055
Languages spoken most at home besides English: Punjabi (Panjabi) 0.5%, Polish 0.3%, Spanish 0.3%, Portuguese 0.2%.
Safety
Crime Severity Index for Woodstock police: 62 vs 57 for Ontario (2025).
Police-reported figures for the whole police service area, not this street. Rates use the area’s resident population.
Distances are approximate. Places © OpenStreetMap contributors. Neighbourhood figures: Statistics Canada, 2021 Census. School results: EQAO via Ontario Data Catalogue (Open Government Licence – Ontario). Crime Severity Index: Statistics Canada.
Living here
Commute
Noise Nothing major nearby
No highway within 500 m, rail line within 300 m, or airport flight path nearby.
Distances from the map, not noise measurements. Visit at rush hour to judge for yourself.
Internet High-speed
50/10 Mbps or faster available here by cable, fibre or DSL (the federal high-speed target).
From the federal broadband map. Check exact speeds and providers for the address.
Roads, rail, airports and planned stations © OpenStreetMap contributors. Internet: Innovation, Science and Economic Development Canada, National Broadband Data.
Listed by MAKEY REAL ESTATE INC..
Listing information provided by PropTx Innovations Inc. and TRREB; deemed reliable but not guaranteed accurate by PropTx.
Similar homes nearby
See more in Woodstock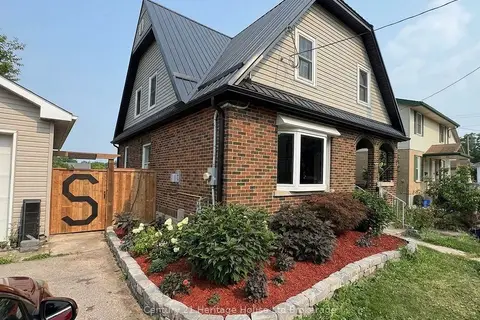
$639,000
Reduced $10,000
4 bd3 ba8 pk1500-2000 ft²
87 Bay Street
Woodstock - South, Woodstock
Detached · MLS® X13710252 · Century 21 Heritage House Ltd Brokerage
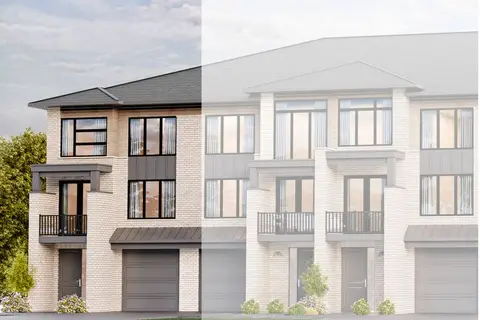
$639,850
3 bd3 ba2 pk2000-2500 ft²
310 Kading Crescent
Woodstock - South, Woodstock
Att/Row/Townhouse · MLS® X13696894 · Century 21 Heritage House Ltd Brokerage
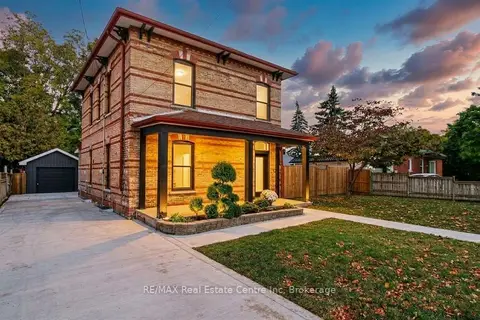
$639,888
3 bd3 ba5 pk1500-2000 ft²
657 Frances Street
Woodstock - South, Woodstock
Detached · MLS® X13945520 · RE/MAX Real Estate Centre Inc
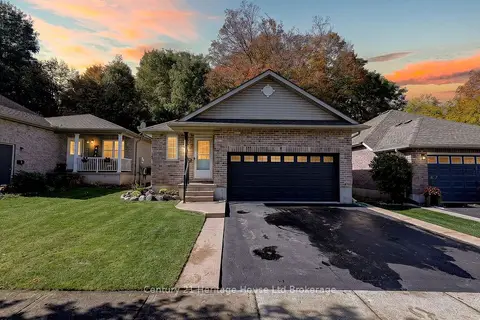
$649,900
2+1 bd3 ba4 pk700-1100 ft²
10 Potters Way
Woodstock - South, Woodstock
Detached · MLS® X14084264 · Century 21 Heritage House Ltd Brokerage
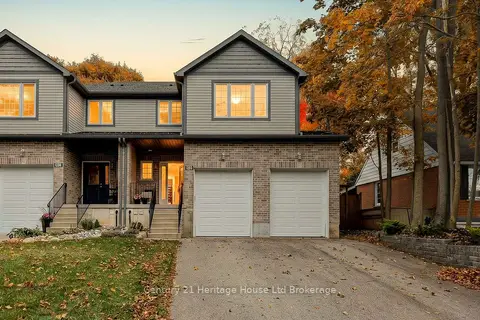
$649,900
3+1 bd4 ba6 pk1500-2000 ft²
205 Victoria Street S
Woodstock - South, Woodstock
Att/Row/Townhouse · MLS® X14087002 · Century 21 Heritage House Ltd Brokerage
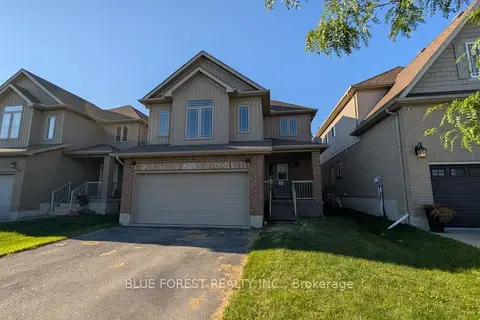
$619,900
Reduced $40,000
3 bd3 ba4 pk1500-2000 ft²
904 Frontenac Crescent
Woodstock - South, Woodstock
Detached · MLS® X13677502 · BLUE FOREST REALTY INC.
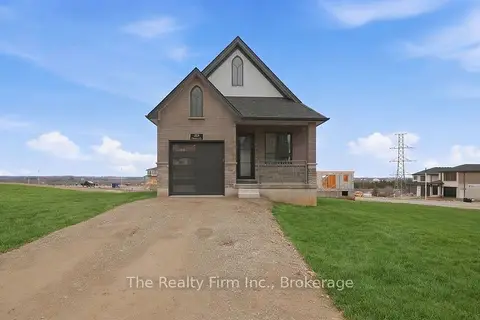
$655,000
3 bd2 ba2 pk700-1100 ft²
483 Gillespie Street
Woodstock - South, Woodstock
Detached · MLS® X13782126 · The Realty Firm Inc.
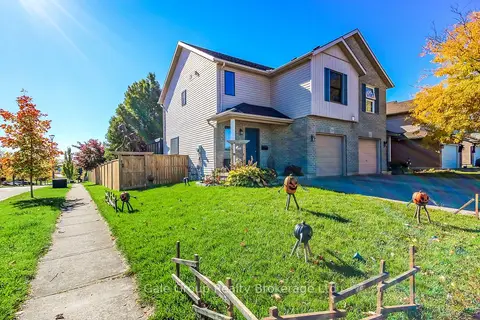 New
$609,777
3 bd3 ba3 pk1100-1500 ft²
769 Southwood Way
Woodstock - South, Woodstock
Semi-Detached · MLS® X14099264 · Gale Group Realty Brokerage Ltd